COASTAL COTTAGE. OPEN FLOORPLAN. DIRECT BEACH ACCESS.
This 3-bedroom, 2-bath cottage-style home on Oak Island offers a clean, modern layout with the coastal charm you're looking for--whether it's your primary residence, second home, or an investment opportunity.
The open floorplan features luxury vinyl plank flooring throughout, granite countertops, and a bright, functional living space designed for both everyday living and entertaining.
Start your mornings on the covered back porch with coffee and coastal breezes, and unwind in the evenings on the covered front porch with your drink of choice as the day winds down--the kind of simple moments that make island living so appealing.
The primary suite includes a walk-in closet and step-in shower, along with convenient access to the laundry area, which is also accessible from the main hallway--creating a practical layout for both everyday use and guests.
Outside, you'll appreciate plenty of parking and the benefit of direct beach access just a couple of blocks away, making trips to the sand simple and convenient.
Built in 2021 and designed for low-maintenance ownership, the home includes a tankless water heater and newer major systems--offering efficiency and peace of mind so you can spend more time enjoying the coast, where life is meant to be relaxed and a breeze.
Oak Island stands out with its south-facing beaches, offering the rare opportunity to enjoy sunset views over the Atlantic Ocean. The island provides everything you need for day-to-day living--grocery stores, restaurants, coffee shops, boutiques, a golf course, parks, boat ramps, and a working lighthouse--so you may find you never need to cross the bridge unless you want to.
This is a strong opportunity on Oak Island--one you don't want to miss.
For sale
$525,000
206 NE 76th Street, Oak Island, NC 28465
3beds
1,250sqft
:
Get pre-qualifiedN/A
Single Family Residence
Built in 2021
5,271 Square Feet Lot
$512,800 Zestimate®
$420/sqft
$-- HOA
What's special
- 89 days |
- 410 |
- 33 |
Zillow last checked:
Listing updated:
Listed by:
Carolina Coastal Group 910-352-6471,
Northrop Realty,
Burt B Elmore 910-352-6471,
Northrop Realty
Source: Hive MLS,MLS#: 100570645 Originating MLS: Brunswick County Association of Realtors
Originating MLS: Brunswick County Association of RealtorsFacts & features
Interior
Bedrooms & bathrooms
- Bedrooms: 3
- Bathrooms: 2
- Full bathrooms: 2
Rooms
- Room types: Living Room, Master Bedroom, Bedroom 2, Bedroom 3
Primary bedroom
- Level: Main
- Dimensions: 11.1 x 19.1
Bedroom 2
- Level: Main
- Dimensions: 11.9 x 12.1
Bedroom 3
- Dimensions: 10.2 x 9.1
Kitchen
- Level: Main
- Dimensions: 18.8 x 8.7
Living room
- Level: Main
- Dimensions: 13.1 x 17.1
Heating
- Heat Pump, Electric
Cooling
- Central Air, Heat Pump
Appliances
- Included: Built-In Microwave, Washer, Refrigerator, Dryer, Dishwasher, Tankless Water Heater, Electric Range
- Laundry: Dryer Hookup, Washer Hookup, Laundry Room
Features
- Master Downstairs, Walk-in Closet(s), Tray Ceiling(s), High Ceilings, Solid Surface, Kitchen Island, Ceiling Fan(s), Pantry, Blinds/Shades, Walk-In Closet(s)
- Flooring: LVT/LVP
- Doors: Thermal Doors, Storm Door(s)
- Windows: Thermal Windows
- Basement: None
- Attic: Access Only
Interior area
- Total structure area: 1,250
- Total interior livable area: 1,250 sqft
Video & virtual tour
Property
Parking
- Parking features: Concrete, Off Street, Paved
Accessibility
- Accessibility features: None
Features
- Levels: One
- Patio & porch: Covered, Porch, Front Porch, Rear Porch
- Exterior features: DP50 Windows, Storm Doors, Thermal Doors
- Pool features: None
- Fencing: None
- Has view: Yes
- View description: See Remarks
- Waterfront features: None
- Frontage type: See Remarks
Lot
- Size: 5,271 Square Feet
- Dimensions: 43.5 x 121
Details
- Parcel number: 236ob04701
- Zoning: Ok-R-6Mh
- Special conditions: Standard
Construction
Type & style
- Home type: SingleFamily
- Property subtype: Single Family Residence
Materials
- Vinyl Siding, Wood Frame
- Foundation: Slab
- Roof: Architectural Shingle
Condition
- New construction: No
- Year built: 2021
Utilities & green energy
- Sewer: Public Sewer
- Water: Public
- Utilities for property: Cable Available, Sewer Connected, Underground Utilities, Water Connected
Green energy
- Energy efficient items: Lighting
Community & HOA
Community
- Security: Smoke Detector(s)
- Subdivision: Tranquil Harbor
HOA
- Has HOA: No
Location
- Region: Oak Island
Financial & listing details
- Price per square foot: $420/sqft
- Tax assessed value: $442,140
- Annual tax amount: $3,175
- Date on market: 4/30/2026
- Cumulative days on market: 89 days
- Listing agreement: Exclusive Right To Sell
- Listing terms: Cash,Conventional,FHA,VA Loan
- Road surface type: Paved
Estimated market value
$512,800
$487,000 - $538,000
$2,328/mo
Price history
| Date | Event | Price |
|---|---|---|
| 4/30/2026 | Listed for sale | $525,000+81%$420/sqft |
Source:  Hive MLS #100570645 Report a problem Hive MLS #100570645 Report a problem | ||
| 6/11/2021 | Sold | $290,000$232/sqft |
Source: Hive MLS #100252971 Report a problem | ||
| 1/20/2021 | Pending sale | $290,000$232/sqft |
Source: Hive MLS #100252971 Report a problem | ||
| 1/20/2021 | Listed for sale | $290,000+176.2%$232/sqft |
Source: Hive MLS #100252971 Report a problem | ||
| 10/26/2020 | Sold | $105,000$84/sqft |
Source: Hive MLS #100189420 Report a problem | ||
Public tax history
| Year | Property taxes | Tax assessment |
|---|---|---|
| 2025 | $1,689 -10.6% | $442,140 |
| 2024 | $1,889 | $442,140 |
| 2023 | $1,889 +53.6% | $442,140 +121.1% |
| 2022 | $1,230 +389.6% | $199,990 +344.4% |
| 2021 | $251 | $45,000 |
Find assessor info on the county website
Monthly payment
Est. payment
Payment breakdown
Explore the cost of this home by adjusting the details. Changes won't be saved.Climate risks
Neighborhood: 28465
Nearby schools
GreatSchools rating
- 8/10Southport ElementaryGrades: K-5Distance: 3.4 mi
- 4/10South Brunswick MiddleGrades: 6-8Distance: 7 mi
- 4/10South Brunswick HighGrades: 9-12Distance: 7.3 mi
Schools provided by the listing agent
- Elementary: Southport
- Middle: South Brunswick
- High: South Brunswick
Source: Hive MLS. This data may not be complete. We recommend contacting the local school district to confirm school assignments for this home.
- $--10,454 Square Feet206 NE 76th St #53, Oak Island, NC 28465Off Market

- $--10,441 Square Feet206 NE 76th St LOT 53-54, Oak Island, NC 28465Off Market
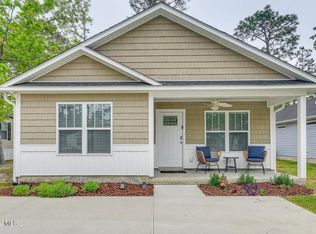
- $534,9003 bd2 ba1.2k sqft208 NE 76th St, Oak Island, NC 28465Sold
- $329,4003 bd2 ba801 sqft202 NE 76th St, Oak Island, NC 28465Off Market
- $221,000-- bd-- ba-- sqft210 NE 76th St, Oak Island, NC 28465Off Market
- $419,5003 bd2 ba1k sqft205 NE 77th St, Oak Island, NC 28465Off Market
- $212,2003 bd2 ba905 sqft212 NE 76th St, Oak Island, NC 28465Off Market
- $254,3507,501 Square Feet203 NE 77th St, Oak Island, NC 28465Off Market
A local agent can set up tours, give advice and negotiate with sellers.
Similar homes
- $529,0003 bd2 ba1.2k sqft1101 E Oak Island Drive, Oak Island, NC 28465For Sale

 MLS ID #100589990, Tracy Lee Vincent, Oak & Shore Realty, Inc.. Hive MLS
 - $549,0003 bd2 ba1.5k sqft208 NE 52nd Street, Oak Island, NC 28465For Sale
 MLS ID #100566759, Denise D Pacula, Denise Pacula Realty. Hive MLS
 - $499,0003 bd2 ba1.2k sqft124 NW 8th Street, Oak Island, NC 28465For Sale
 MLS ID #100591343, John W. Arnett, Better Beach Sales & Rentals, Inc.. Hive MLS
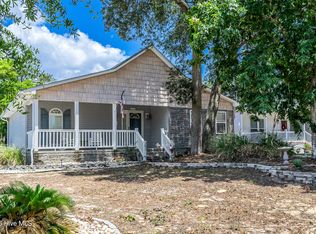
 - $519,0004 bd2 ba1.5k sqft302 E Oak Island Drive, Oak Island, NC 28465For Sale
 MLS ID #100583073, Catherine Riddle, RE/MAX at the Beach / Oak Island. Hive MLS
 - $535,0003 bd2 ba1.2k sqft158 NW 1st Street, Oak Island, NC 28465For SaleMLS ID #100564601, Caitlin Richardson Group, Intracoastal Realty Corporation. Hive MLS
- $499,9003 bd2 ba1.1k sqft137 NE 4th Street, Oak Island, NC 28465For SaleMLS ID #100564020, Tara L Diggs, Howard Hanna Allen Tate. Hive MLS
- $549,0003 bd2 ba1.3k sqft151 NW 11th Street, Oak Island, NC 28465For SaleMLS ID #100583905, Ronald W Russell, Century 21 Collective. Hive MLS
- $535,0003 bd2 ba1.2k sqft125 NW 15th Street, Oak Island, NC 28465For SaleMLS ID #100590381, Lindsey M Jenkins, Century 21 Collective. Hive MLS
- $489,0003 bd2 ba1.1k sqft145 NW 10th Street, Oak Island, NC 28465For SaleMLS ID #100587776, Linda M Pukenas, Sea Glass Realty LLC. Hive MLS
- $579,6243 bd2 ba1.3k sqft133 NE 3rd Street, Oak Island, NC 28465For SaleMLS ID #100575937, Tammy L Heiber, Swanson Realty-Brunswick County. Hive MLS
- $499,9003 bd2 ba1.1k sqft134 NW 17th Street, Oak Island, NC 28465For SaleMLS ID #100565000, Renee M Yost, Intracoastal Realty Corporation. Hive MLS
- $475,0003 bd2 ba1.2k sqft132 NE 32nd Street, Oak Island, NC 28465For SaleMLS ID #100560185, The Shoreline Group, Coastal Lights Realty. Hive MLS
- $499,0003 bd2 ba1.2k sqft120 SE 2nd Street, Oak Island, NC 28465For SaleMLS ID #100522273, Denise B Hayes, St James Properties LLC. Hive MLS
- $565,0003 bd2 ba1.5k sqft129 NW 11th Street, Oak Island, NC 28465For SaleMLS ID #100565056, Brenda J Mitchell, Century 21 Collective. Hive MLS
- $475,0003 bd2 ba1.3k sqft103 NE 5th Street, Oak Island, NC 28465For SaleMLS ID #100558443, Lindsey M Jenkins, Century 21 Collective. Hive MLS
- $747,0003 bd2 ba1.2k sqft212 SE 78th Street, Oak Island, NC 28465For SaleMLS ID #100574730, Denise D Pacula, Denise Pacula Realty. Hive MLS
- $484,9993 bd2 ba976 sqft111 NW 10th Street, Oak Island, NC 28465For SaleMLS ID #100571333, Jamie L Vargeson, Century 21 Collective. Hive MLS
- $615,0003 bd2 ba1.4k sqft161 NE 31st Street, Oak Island, NC 28465For SaleMLS ID #100566171, Kim Skipper Anderson, Art Skipper Realty Inc.. Hive MLS
- $435,0003 bd2 ba1.1k sqft146 NE 13th Street, Oak Island, NC 28465For SaleMLS ID #100586638, The Shoreline Group, Coastal Lights Realty. Hive MLS
- $650,0003 bd2 ba1.3k sqft309 NE 41st Street, Oak Island, NC 28465For SaleMLS ID #100562646, Maggie Lin, Century 21 Coastal Advantage. Hive MLS
