Experience the best of coastal living in this stunning ICW-front home on Oak Island, built in 2023 and designed for both relaxation and entertaining. Perfectly positioned to capture expansive marsh views and offering direct beach access, this elevated piling home blends modern comfort with laid-back coastal charm.
The ground level is thoughtfully designed with 14' clearance--ideal for RV and boat parking--complete with a 50-amp plug, and an additional 30-amp service. Entertain with ease around the 12x23 heated/cooled saltwater pool overlooking the water and featuring a step-down fire pit area. A 12x24 storage shed, outdoor shower, and hose reel add convenience and functionality.
Upstairs, the home welcomes you with a spacious front porch and an open-concept layout that immediately draws your eye to sweeping ICW views. The living, dining, and kitchen areas flow seamlessly together, creating an inviting space filled with natural light. The kitchen features beautiful countertops, stainless steel appliances, and a generous dining area perfect for hosting. Step onto the screened porch--complete with turf flooring and ceiling fans--for year-round enjoyment of the coastal breeze.
The primary suite offers a relaxing retreat with a walk-in tile shower and large walk-in closet. Coastal-inspired finishes and colors throughout enhance the home's airy, beachside feel. Additional highlights include an on-demand gas water heater and thoughtfully designed spaces that make this home ideal as a primary residence, second home, or investment property.
A rare opportunity to own a newer construction waterfront home with exceptional outdoor living and direct access to everything Oak Island has to offer.
For sale
Price cut: $25K (7/9)
$1,025,000
7202 E Yacht Drive, Oak Island, NC 28465
3beds
1,647sqft
Single Family Residence
Built in 2023
0.27 Acres Lot
$996,200 Zestimate®
$622/sqft
$-- HOA
What's special
Direct beach accessCoastal-inspired finishes and colorsElevated piling homeSpacious front porchIcw-front homeSweeping icw viewsHose reel
- 129 days
- 1,333
- 68
Zillow last checked:
Listing updated:
Listed by:
Julie A Popichak 919-499-7527,
Southern Realty Advantage LLC
Source: Hive MLS,MLS#: 100569220 Originating MLS: Brunswick County Association of Realtors
Originating MLS: Brunswick County Association of RealtorsFacts & features
Interior
Bedrooms & bathrooms
- Bedrooms: 3
- Bathrooms: 2
- Full bathrooms: 2
Rooms
- Room types: Master Bedroom, Bedroom 2, Bedroom 3, Living Room, Dining Room, Laundry, Bathroom 1, Bathroom 2
Primary bedroom
- Level: Main
- Dimensions: 14.25 x 13.25
Bedroom 2
- Level: Main
- Dimensions: 11.25 x 10.42
Bedroom 3
- Level: Main
- Dimensions: 10.25 x 13.25
Bathroom 1
- Level: Main
- Dimensions: 12.17 x 9.25
Bathroom 2
- Level: Main
- Dimensions: 5.33 x 9.33
Dining room
- Level: Main
- Dimensions: 16.25 x 15.17
Kitchen
- Level: Main
- Dimensions: 13.83 x 15.17
Laundry
- Level: Main
- Dimensions: 6.42 x 8
Living room
- Level: Main
- Dimensions: 17.75 x 19.17
Heating
- Electric, Heat Pump
Cooling
- Central Air
Appliances
- Included: Built-In Microwave, Refrigerator, Dishwasher, Tankless Water Heater, Electric Range
- Laundry: Laundry Room
Features
- Tray Ceiling(s), Ceiling Fan(s), Pantry, Walk-in Shower, Blinds/Shades
- Flooring: LVT/LVP
- Basement: None
- Attic: Access Only
- Has fireplace: No
Interior area
- Total structure area: 1,647
- Total interior livable area: 1,647 sqft
Video & virtual tour
Property
Parking
- Parking features: Concrete, On Site
Accessibility
- Accessibility features: None
Features
- Levels: One
- Patio & porch: Covered, Deck, Enclosed, Porch, Screened
- Exterior features: Outdoor Shower, Irrigation System, DP50 Windows
- Pool features: In Ground
- Fencing: Metal/Ornamental,Back Yard
- Has view: Yes
- View description: ICW, Marsh
- Has water view: Yes
- Water view: Marsh
- Waterfront features: Bulkhead, Marsh Front, ICW Front
- Frontage type: Marsh Front,ICW Front
Lot
- Size: 0.27 Acres
- Dimensions: 56 x 205 62 x 237
- Features: Bulkhead
Details
- Additional structures: Shower, Shed(s), Storage
- Parcel number: 236oa011
- Zoning: Ok-R-6Mh
- Special conditions: Standard
Construction
Type & style
- Home type: SingleFamily
- Property subtype: Single Family Residence
Materials
- Vinyl Siding, Wood Frame
- Foundation: Other, Pilings
- Roof: Architectural Shingle
Condition
- New construction: No
- Year built: 2023
Utilities & green energy
- Sewer: Public Sewer
- Water: Public
- Utilities for property: Sewer Connected, Water Connected
Green energy
- Energy efficient items: Thermostat
Community & HOA
Community
- Security: Smoke Detector(s)
- Subdivision: Tranquil Harbor
HOA
- Has HOA: No
- Amenities included: Beach Access, Dog Park, Golf Course, Pickleball, Playground, Tennis Court(s)
Location
- Region: Oak Island
Financial & listing details
- Price per square foot: $622/sqft
- Tax assessed value: $717,720
- Annual tax amount: $4,778
- Date on market: 4/24/2026
- Cumulative days on market: 129 days
- Listing agreement: Exclusive Right To Sell
- Listing terms: Cash,Conventional,VA Loan
- Road surface type: Paved
Estimated market value
$996,200
$946,000 - $1.05M
$2,566/mo
Price history
| Date | Event | Price |
|---|---|---|
| 7/9/2026 | Price change | $1,025,000-2.4%$622/sqft |
Source:  Hive MLS #100569220 Report a problem Hive MLS #100569220 Report a problem | ||
| 4/24/2026 | Listed for sale | $1,050,000-4.5%$638/sqft |
Source: Hive MLS #100569220 Report a problem | ||
| 11/16/2025 | Listing removed | $1,099,999$668/sqft |
Source: Hive MLS #100530778 Report a problem | ||
| 9/15/2025 | Listed for sale | $1,099,999+333.1%$668/sqft |
Source: Hive MLS #100530778 Report a problem | ||
| 9/14/2021 | Sold | $254,000$154/sqft |
Source: Hive MLS #100281941 Report a problem | ||
Public tax history
| Year | Property taxes | Tax assessment |
|---|---|---|
| 2025 | $2,742 -4.5% | $717,720 +2.6% |
| 2024 | $2,871 +17.6% | $699,210 +19.1% |
| 2023 | $2,442 +227.3% | $586,850 +369.5% |
| 2022 | $746 -0.9% | $125,000 |
| 2021 | $752 +1.5% | $125,000 |
| 2020 | $741 -0.2% | $125,000 |
| 2019 | $742 +9.3% | $125,000 +10.9% |
| 2018 | $679 +1.5% | $112,700 |
| 2017 | $669 | $112,700 |
| 2016 | $669 | $112,700 |
| 2015 | $669 -36.7% | $112,700 -44.4% |
| 2014 | $1,056 | $202,700 |
| 2013 | -- | -- |
| 2012 | -- | -- |
| 2011 | -- | -- |
| 2010 | -- | -- |
| 2009 | -- | -- |
| 2008 | -- | -- |
| 2007 | -- | -- |
| 2006 | -- | -- |
| 2005 | -- | -- |
| 2004 | -- | -- |
| 2003 | -- | -- |
| 2002 | -- | -- |
| 2001 | -- | -- |
| 2000 | -- | -- |
Find assessor info on the county website
Monthly payment
Est. payment
Payment breakdown
Explore the cost of this home by adjusting the details. Changes won't be saved.Climate risks
Neighborhood: 28465
Nearby schools
Schools provided by the listing agent
- Elementary: Southport
- Middle: South Brunswick
- High: South Brunswick
Source: Hive MLS. This data may not be complete. We recommend contacting the local school district to confirm school assignments for this home.


Similar homes
- $954,0003 bd3 ba1.9k sqft314 NE 61st Street, Oak Island, NC 28465For Sale
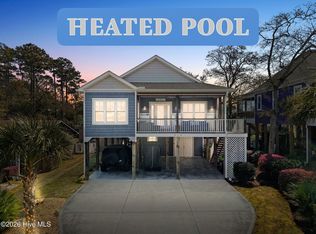
 MLS ID #100563118, Georgia T Sawyer, Century 21 Collective. Hive MLS
 - $999,9003 bd3 ba2.4k sqft214 Mcglamery Street, Oak Island, NC 28465For Sale
 MLS ID #100564667, Elizabeth Barlow Gray, Coastal Lights Realty. Hive MLS
 - $1,035,0003 bd3 ba1.6k sqft1622 E Beach Drive, Oak Island, NC 28465For Sale
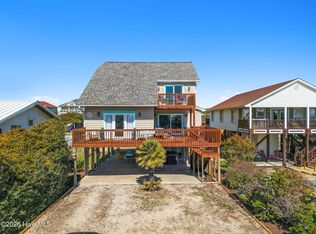 MLS ID #100556597, Ronald W Russell, Century 21 Collective. Hive MLS
 - $975,0004 bd4 ba2.1k sqft103 SE 74th Street, Oak Island, NC 28465For Sale
 MLS ID #100487597, Christine I Luciano, Margaret Rudd Assoc/O.I.. Hive MLS
 - $1,270,0004 bd4 ba1.8k sqft4929 E Pelican Drive, Oak Island, NC 28465For SaleMLS ID #100599146, Hank Troscianiec & Associates, Keller Williams Innovate-OKI. Hive MLS
- $675,0003 bd2 ba1.3k sqft217 NE 38th Street, Oak Island, NC 28465For SaleMLS ID #100597766, The Shoreline Group, Coastal Lights Realty. Hive MLS
- $1,065,0003 bd2 ba2.1k sqft109 Park Avenue, Southport, NC 28461For SaleMLS ID #100598776, Elvira B Ruebel-Gilbert, Margaret Rudd Assoc/Sp. Hive MLS
- $675,0003 bd2 ba1.3k sqft326 NE 56th Street, Oak Island, NC 28465For SaleMLS ID #100595878, The Shoreline Group, Coastal Lights Realty. Hive MLS
- $645,0006 bd4 ba2.2k sqft238 NE 70th Street, Oak Island, NC 28465For SaleMLS ID #100565543, Stephanie M Gasparovic, Keller Williams Innovate-Wilmington. Hive MLS
- $750,0003 bd2 ba1.5k sqft334 NE 49th Street, Oak Island, NC 28465For SaleMLS ID #100571827, Diana M Anderson, Intracoastal Realty Corporation. Hive MLS
- $1,090,0005 bd4 ba2.3k sqft2911 E Pelican Drive, Oak Island, NC 28465For SaleMLS ID #100514949, Kim Skipper Anderson, Art Skipper Realty Inc.. Hive MLS
- $755,0003 bd3 ba1.7k sqft101 NE 33rd Street, Oak Island, NC 28465For SaleMLS ID #100569649, Steve W Apple, Coastal Lights Realty. Hive MLS
- $800,0003 bd2 ba1.5k sqft508 W Beach Drive, Oak Island, NC 28465For SaleMLS ID #100560758, Brendan Gordon, Coastal Development & Realty Oak Island. Hive MLS
- $824,9003 bd3 ba1.9k sqft228 NE 38th Street, Oak Island, NC 28465For SaleMLS ID #100565490, London Scialdone, Southern Realty Advantage LLC. Hive MLS
- $1,250,0004 bd3 ba1.4k sqft2925 E Beach Drive, Oak Island, NC 28465For SaleMLS ID #100590642, Kim Skipper Anderson, Art Skipper Realty Inc.. Hive MLS
- $650,0003 bd2 ba1.3k sqft309 NE 41st Street, Oak Island, NC 28465For SaleMLS ID #100562646, Maggie Lin, Century 21 Coastal Advantage. Hive MLS
- $960,0003 bd3 ba2.1k sqft614 Marsh Grass Court, Southport, NC 28461For SaleMLS ID #100574595, Hank Troscianiec & Associates, Keller Williams Innovate-OKI. Hive MLS
- $649,0003 bd2 ba1.9k sqft140 NE 18th Street, Oak Island, NC 28465For SaleMLS ID #100597719, Zack Bryant Team, Berkshire Hathaway HomeServices Carolina Premier Properties. Hive MLS
- $749,9004 bd3 ba1.8k sqft118 NE 19th Street, Oak Island, NC 28465For SaleMLS ID #100578665, Zack Bryant Team, Berkshire Hathaway HomeServices Carolina Premier Properties. Hive MLS
- $740,0003 bd3 ba1.7k sqft3106 E Oak Island Drive, Oak Island, NC 28465For SaleMLS ID #100586092, Team Selling Sand, Coldwell Banker Sea Coast Advantage. Hive MLS
