Welcome to your opportunity to enjoy the best of Oak Island living! Perfectly situated in the sought-after Oak Island Estates community overlooking the golf course--with no HOA--this beautifully updated home offers 4 bedrooms and 4 full bathrooms designed for comfortable coastal living.
Recent renovations include stylish quartz countertops, beautifully tiled showers, and numerous modern updates throughout. Bamboo flooring and a cozy fireplace create a warm, inviting atmosphere in the main living area, while large windows bring in natural light and showcase peaceful golf course views.
With two private ensuite bedrooms, this home offers exceptional flexibility for guests, extended family, or multi-generational living. One ensuite features its own private entrance and deck, while the second includes a spacious walk-in closet and an oversized walk-in shower, creating the perfect private retreat.
Step outside to relax on the porch, enjoy the scenic backyard overlooking the golf course, or take advantage of the deep well for gardening and landscaping. An attached storage area and garage provide plenty of room for beach gear, golf carts, and everyday storage.
Located in the desirable Yaupon section of Oak Island, you'll be just minutes from beach access, restaurants, shopping, the fishing pier, and everyday conveniences. Situated within the LSV zone, you can easily hop on your street-legal golf cart and cruise to the beach, local shops, parks, and dining.
Whether you're searching for a full-time residence, vacation getaway, or investment opportunity, this move-in-ready home offers an outstanding combination of location, space, updates, and value. Come experience the relaxed coastal lifestyle that makes Oak Island such a special place to call home.
Pending
$879,000
31 Augusta Drive, Oak Island, NC 28465
4beds
2,769sqft
:
Get pre-qualified$5,187/mo
Single Family Residence
Built in 1980
0.4 Acres Lot
$842,500 Zestimate®
$317/sqft
$-- HOA
What's special
- 23 days |
- 463 |
- 12 |
Likely to sell faster than
Zillow last checked:
Listing updated:
Listed by:
Wendy L Magee 910-707-4321,
KeyHouse Realty Group Inc.
Source: Hive MLS,MLS#: 100586417 Originating MLS: Brunswick County Association of Realtors
Originating MLS: Brunswick County Association of RealtorsFacts & features
Interior
Bedrooms & bathrooms
- Bedrooms: 4
- Bathrooms: 4
- Full bathrooms: 4
Rooms
- Room types: Bedroom 1, Bathroom 1, Bedroom 2, Bathroom 2, Bedroom 3, Bedroom 4, Bathroom 3, Basement
Bedroom 1
- Level: Upper
- Dimensions: 278 x 211
Bedroom 2
- Level: Upper
- Dimensions: 143 x 135
Bedroom 3
- Level: Upper
- Dimensions: 101 x 166
Bedroom 4
- Level: Upper
- Dimensions: 111 x 146
Bathroom 1
- Level: Upper
- Dimensions: 150 x 97
Bathroom 2
- Level: Upper
- Dimensions: 611 x 90
Bathroom 3
- Level: Upper
- Dimensions: 610 x 79
Bathroom 4
- Level: Main
- Dimensions: 78 x 83
Heating
- Heat Pump, Electric
Cooling
- Heat Pump
Appliances
- Laundry: Laundry Room
Features
- Walk-in Closet(s), Entrance Foyer, Mud Room, Walk-in Shower, Walk-In Closet(s)
- Flooring: LVT/LVP, Hardwood
- Attic: Pull Down Stairs
Interior area
- Total structure area: 2,769
- Total interior livable area: 2,769 sqft
Property
Parking
- Total spaces: 3
- Parking features: Garage
- Attached garage spaces: 3
Features
- Levels: Two
- Patio & porch: Deck, Porch
- Fencing: Back Yard
- Frontage type: Golf Course
Lot
- Size: 0.4 Acres
- Dimensions: 100 x 212 x 70 x 200
Details
- Parcel number: 250db014
- Zoning: R20
- Special conditions: Standard
Construction
Type & style
- Home type: SingleFamily
- Property subtype: Single Family Residence
Materials
- Fiber Cement, Wood Frame
- Foundation: Crawl Space
- Roof: Architectural Shingle
Condition
- New construction: No
- Year built: 1980
Utilities & green energy
- Sewer: Public Sewer
- Utilities for property: Sewer Connected, Water Connected
Community & HOA
Community
- Subdivision: Not In Subdivision
HOA
- Has HOA: No
Location
- Region: Oak Island
Financial & listing details
- Price per square foot: $317/sqft
- Tax assessed value: $539,320
- Annual tax amount: $3,740
- Date on market: 7/3/2026
- Cumulative days on market: 23 days
- Listing agreement: Exclusive Right To Sell
- Listing terms: Cash,Conventional,FHA,VA Loan
Estimated market value
$842,500
$800,000 - $885,000
$3,213/mo
Price history
| Date | Event | Price |
|---|---|---|
| 7/7/2026 | Pending sale | $879,000$317/sqft |
Source:  Hive MLS #100586417 Report a problem Hive MLS #100586417 Report a problem | ||
| 7/3/2026 | Listed for sale | $879,000+17.4%$317/sqft |
Source: Hive MLS #100586417 Report a problem | ||
| 9/17/2025 | Sold | $749,000$270/sqft |
Source: Hive MLS #100520023 Report a problem | ||
| 9/6/2025 | Contingent | $749,000$270/sqft |
Source: Hive MLS #100520023 Report a problem | ||
| 7/19/2025 | Listed for sale | $749,000-0.1%$270/sqft |
Source: Hive MLS #100520023 Report a problem | ||
| 7/16/2025 | Listing removed | $749,900$271/sqft |
Source: Hive MLS #100514765 Report a problem | ||
| 6/20/2025 | Listed for sale | $749,900$271/sqft |
Source: Hive MLS #100514765 Report a problem | ||
| 6/17/2025 | Listing removed | $749,900$271/sqft |
Source: Hive MLS #100463692 Report a problem | ||
| 5/30/2025 | Price change | $749,900-6.3%$271/sqft |
Source: Hive MLS #100463692 Report a problem | ||
| 5/8/2025 | Price change | $799,900-1.8%$289/sqft |
Source: Hive MLS #100463692 Report a problem | ||
| 4/30/2025 | Price change | $814,900-0.6%$294/sqft |
Source: Hive MLS #100463692 Report a problem | ||
| 4/21/2025 | Price change | $819,900-0.6%$296/sqft |
Source: Hive MLS #100463692 Report a problem | ||
| 4/4/2025 | Price change | $824,900-1.8%$298/sqft |
Source: Hive MLS #100463692 Report a problem | ||
| 3/25/2025 | Price change | $839,900-0.6%$303/sqft |
Source: Hive MLS #100463692 Report a problem | ||
| 3/19/2025 | Price change | $844,900-0.6%$305/sqft |
Source: Hive MLS #100463692 Report a problem | ||
| 3/5/2025 | Price change | $849,900-2.9%$307/sqft |
Source: Hive MLS #100463692 Report a problem | ||
| 1/31/2025 | Price change | $874,900-1.7%$316/sqft |
Source: Hive MLS #100463692 Report a problem | ||
| 1/16/2025 | Price change | $889,900+1.2%$321/sqft |
Source: Hive MLS #100463692 Report a problem | ||
| 12/18/2024 | Price change | $879,000-1.1%$317/sqft |
Source: Hive MLS #100463692 Report a problem | ||
| 11/26/2024 | Price change | $889,000-0.7%$321/sqft |
Source: Hive MLS #100463692 Report a problem | ||
| 10/14/2024 | Price change | $894,900-0.5%$323/sqft |
Source: Hive MLS #100463692 Report a problem | ||
| 9/29/2024 | Listed for sale | $899,000+57.7%$325/sqft |
Source: Hive MLS #100463692 Report a problem | ||
| 5/21/2024 | Sold | $570,000-8.8%$206/sqft |
Source: Hive MLS #100424225 Report a problem | ||
| 4/25/2024 | Pending sale | $625,000$226/sqft |
Source: Hive MLS #100424225 Report a problem | ||
| 3/27/2024 | Price change | $625,000-7.4%$226/sqft |
Source: Hive MLS #100424225 Report a problem | ||
| 3/15/2024 | Price change | $675,000-3.6%$244/sqft |
Source: Hive MLS #100424225 Report a problem | ||
| 2/2/2024 | Listed for sale | $700,000$253/sqft |
Source: Hive MLS #100424225 Report a problem | ||
Public tax history
| Year | Property taxes | Tax assessment |
|---|---|---|
| 2025 | $2,060 -16.3% | $539,320 |
| 2024 | $2,460 | $539,320 |
| 2023 | $2,460 +6.7% | $539,320 +45.5% |
| 2022 | $2,306 +2.7% | $370,620 |
| 2021 | $2,246 +2.3% | $370,620 |
| 2020 | $2,196 | $370,620 |
| 2019 | $2,196 -21.1% | $370,620 +161.4% |
| 2018 | $2,783 +3.7% | $141,790 |
| 2017 | $2,683 | $141,790 |
| 2016 | $2,683 | $141,790 -67.4% |
| 2015 | $2,683 +28.1% | $434,790 +16.9% |
| 2014 | $2,095 | $372,002 |
| 2013 | -- | -- |
| 2012 | -- | -- |
| 2011 | -- | -- |
| 2010 | -- | -- |
| 2009 | -- | -- |
| 2008 | -- | -- |
| 2007 | -- | -- |
| 2006 | -- | -- |
| 2005 | -- | -- |
| 2004 | -- | -- |
| 2003 | -- | -- |
| 2002 | -- | -- |
| 2001 | -- | -- |
| 2000 | -- | -- |
Find assessor info on the county website
Monthly payment
Est. payment
Payment breakdown
Explore the cost of this home by adjusting the details. Changes won't be saved.Climate risks
Neighborhood: 28465
Nearby schools
GreatSchools rating
- 8/10Southport ElementaryGrades: K-5Distance: 2.6 mi
- 4/10South Brunswick MiddleGrades: 6-8Distance: 7.1 mi
- 4/10South Brunswick HighGrades: 9-12Distance: 7.4 mi
Schools provided by the listing agent
- Elementary: Southport
- Middle: South Brunswick
- High: South Brunswick
Source: Hive MLS. This data may not be complete. We recommend contacting the local school district to confirm school assignments for this home.
- $810,0005 bd5 ba3k sqft33 Augusta Dr, Oak Island, NC 28465Sold

- $642,2004 bd3 ba2.8k sqft29 Augusta Dr, Oak Island, NC 28465Off Market

- $686,8003 bd2 ba1.7k sqft35 Augusta Dr, Oak Island, NC 28465Off Market
- $620,8003 bd2 ba2.3k sqft2 Deerwood Cir, Oak Island, NC 28465Off Market
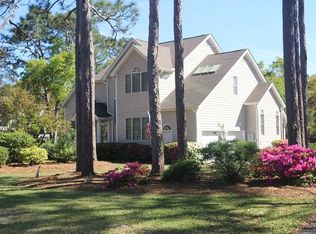
- $723,2003 bd3 ba2.7k sqft25 Augusta Dr, Oak Island, NC 28465Off Market
- $--0.43 AcresLOT 36 Deerwood Cir, Oak Island, NC 28465Off Market
- $--0.43 Acres36 Deerwood, Oak Island, NC 28465Off Market
- $718,4002 bd2 ba2.4k sqft18 Augusta Dr, Oak Island, NC 28465Off Market
A local agent can set up tours, give advice and negotiate with sellers.
Similar homes
- $999,9003 bd3 ba2.4k sqft214 Mcglamery Street, Oak Island, NC 28465For Sale

 MLS ID #100564667, Elizabeth Barlow Gray, Coastal Lights Realty. Hive MLS
 - $949,0004 bd2 ba1.5k sqft205 Womble Street, Oak Island, NC 28465For Sale
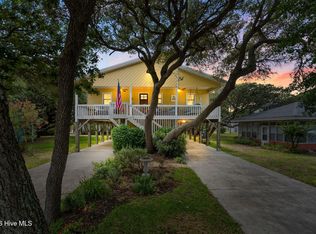 MLS ID #100584472, Lindsey M Jenkins, Century 21 Collective. Hive MLS
 - $885,0003 bd3 ba3.5k sqft2008 E Oak Island Drive, Oak Island, NC 28465For Sale
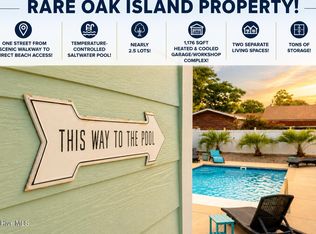 MLS ID #100585298, Maggie Lin, Century 21 Coastal Advantage. Hive MLS
 - $675,0005 bd3 ba2.3k sqft504 Periwinkle Way, Caswell Beach, NC 28465For Sale
 MLS ID #100577309, Denise Young, PROACTIVE Real Estate. Hive MLS
 - $799,0004 bd4 ba2.5k sqft2602 E Oak Island Drive, Oak Island, NC 28465For SaleMLS ID #100586444, Jessica M Wainwright, Live Love Brunswick. Hive MLS
- $1,150,0003 bd3 ba3.3k sqft427 Womble Street, Oak Island, NC 28465For SaleMLS ID #100582473, Shore Thing Agents, Coldwell Banker Sea Coast Advantage. Hive MLS
- $749,9004 bd3 ba1.7k sqft118 NE 19th Street, Oak Island, NC 28465For SaleMLS ID #100578665, Zack Bryant Team, Berkshire Hathaway HomeServices Carolina Premier Properties. Hive MLS
- $799,9003 bd2 ba1.7k sqft2303 W Yacht Drive, Oak Island, NC 28465For SaleMLS ID #100590911, Michelle T Robson, Century 21 Collective. Hive MLS
- $849,0004 bd4 ba2.8k sqft114 NE 31st Street, Oak Island, NC 28465New ConstructionMLS ID #100546665, Lindsey M Jenkins, Century 21 Collective. Hive MLS
- $886,0005 bd4 ba3.1k sqft110 Highland Park Avenue, Southport, NC 28461For SaleMLS ID #100554364, The Shoreline Group, Coastal Lights Realty. Hive MLS
- $785,0003 bd3 ba1.7k sqft101 NE 33rd Street, Oak Island, NC 28465For SaleMLS ID #100569649, Steve W Apple, Coastal Lights Realty. Hive MLS
- $725,0003 bd3 ba1.8k sqft230 NE 45th Street, Oak Island, NC 28465For SaleMLS ID #100576309, Kim Skipper Anderson, Art Skipper Realty Inc.. Hive MLS
- $782,5004 bd4 ba2k sqft122 NE 12th Street, Oak Island, NC 28465For SaleMLS ID #100552701, Jay A Seville, Ocean Views Real Estate, Inc.. Hive MLS
- $825,0003 bd2 ba2.2k sqft305 River Drive, Southport, NC 28461For SaleMLS ID #100575414, Carolina Coastal Group, Northrop Realty. Hive MLS
- $995,0003 bd4 ba2.2k sqft1018 W Dolphin Drive, Oak Island, NC 28465For SaleMLS ID #100559686, Melissa J. Polce, Coldwell Banker Realty. Hive MLS
- $979,0004 bd4 ba2k sqft108 NE 64th Street, Oak Island, NC 28465New ConstructionMLS ID #100578765, Melanie Q Morgan, Cabana Realty. Hive MLS
- $775,0003 bd3 ba2.5k sqft2407 W Oak Island Drive, Oak Island, NC 28465For SaleMLS ID #100551822, Jonathan S Ennis, Coldwell Banker Sea Coast Advantage. Hive MLS
- $625,0004 bd3 ba2.6k sqft5068 Glen Cove Drive SE, Southport, NC 28461For SaleMLS ID #100582402, James L Forester, Coldwell Banker Sea Coast Advantage. Hive MLS
- $960,0003 bd3 ba2.1k sqft614 Marsh Grass Court, Southport, NC 28461For SaleMLS ID #100574595, Hank Troscianiec & Associates, Keller Williams Innovate-OKI. Hive MLS
- $649,9993 bd2 ba1.6k sqft101 SE 23rd Street, Oak Island, NC 28465For SaleMLS ID #100573670, Karen J Wirzulis, Margaret Rudd Assoc/O.I.. Hive MLS
