Tucked away in one of Oak Island's most desirable locations, this extraordinary, fully reimagined home sits on a rare .46-acre lot overlooking the scenic 14th hole of the Oak Island Golf Course—no HOA and LOCATION,LOCATION, LOCATION! The owners have meticulously rebuilt this home, transforming it into a true masterpiece with high-end upgrades throughout.
From the moment you arrive you'll be captivated by the inviting front entry, large screened porch with custom bar and wraparound covered porch with sleek cable railing that allows for unobstructed views of the 14th fairway. The second level offers an expansive sun deck and a private balcony ideal for soaking in the coastal breeze. Inside, 10'' wide-plank maple LVP flooring, a sunken living room, all new oversized windows and a working stone fireplace with original oval doors create an inviting yet elegant atmosphere. The chef's kitchen is thoughtfully designed with a massive granite island, full granite backsplash, stove with air fryer and soft-close shaker cabinetry with custom pullouts for spices and cleaning supplies.
Boasting 4 bedrooms plus an office (or 5th bedroom!), there's ample space for everyone. The first-floor suite features a luxurious low-threshold shower and walk-in closet, while the upper-level suite offers breathtaking golf course views, a spa-like bath and even a secret room! Additional highlights include a walk-in pantry, oversized garage with epoxy floor a built-in workbench/drawers/shelves, and RV hookups for power/sewer/water.
Perfectly positioned near the Old Bridge for easy island access, this home offers close proximity to numerous beach accesses, the Oak Island Lighthouse, fishing docks, boat ramps, and a variety of parks and recreational areas. Just minutes from the beach, shopping, and dining, this home offers the chance to enjoy the best of Oak Island living in a completely reimagined, one-of-a-kind space. Don't let this rare opportunity slip by!!
Sold for $810,000
$810,000
33 Augusta Drive, Oak Island, NC 28465
5beds
3,042sqft
Single Family Residence
Built in 1983
0.46 Acres Lot
$808,300 Zestimate®
$266/sqft
$3,812 Estimated rent
Home value
$808,300
$736,000 - $889,000
$3,812/mo
Zestimate® history
Owner options
List your home for rent
$3,812/mo
Rent Zestimate®
Find your next renter with Zillow Rental Manager. Plus, with online applications, you can quickly screen prospective tenants – for free.
$3,812/mo
Rent Zestimate®
Refinance and save
$4,745/mo
Est. payment
Refinancing to a lower rate could help reduce your monthly payments and save thousands over the life of the loan.
$4,745/mo
Est. payment
Explore your selling options
Work with a Zillow partner agent
Leverage their expertise and Zillow's premium Showcase listings to get your home seen by more buyers.
Get startedList with your own agent
Get your home in front of millions of buyers by listing it on Zillow.
Learn how to do itSell it yourself
Take full control of how buyers see your home on Zillow by listing For Sale by Owner (FSBO).
List your homeWhat's special
Working stone fireplaceInviting front entryExpansive sun deckLuxurious low-threshold showerSecret roomPrivate balconyMassive granite island
Zillow last checked:
Listing updated:
Listed by:
Hank Troscianiec & Associates 910-262-7705,
Keller Williams Innovate-OKI,
Justin L May 910-294-1443,
Keller Williams Innovate-OKI
Bought with:
The Soho Group, 233408
Keller Williams Innovate-OKI
Lynn Gulledge, 233408
Keller Williams Innovate-OKI
Source: Hive MLS,MLS#: 100489821 Originating MLS: Brunswick County Association of Realtors
Originating MLS: Brunswick County Association of RealtorsFacts & features
Interior
Bedrooms & bathrooms
- Bedrooms: 5
- Bathrooms: 5
- Full bathrooms: 4
- 1/2 bathrooms: 1
Rooms
- Room types: Bedroom 3, Bedroom 5, Bedroom 4, Dining Room, Great Room, Bedroom 2, Master Bedroom, Bathroom 1
Primary bedroom
- Level: First
- Dimensions: 11.58 x 13.67
Bedroom 2
- Level: First
- Dimensions: 12.42 x 12.17
Bedroom 2
- Level: First
- Dimensions: 7.83 x 5
Bedroom 3
- Level: First
- Dimensions: 4.9 x 5.08
Bedroom 3
- Level: Second
- Dimensions: 15.42 x 15.5
Bedroom 4
- Level: Second
- Dimensions: 11.67 x 19.33
Bedroom 4
- Level: Second
- Dimensions: 5.33 x 10.08
Bedroom 5
- Level: Second
- Dimensions: 11.58 x 14.25
Bedroom 5
- Level: Second
- Dimensions: 6 x 12.17
Bathroom 1
- Level: First
- Dimensions: 6.33 x 13
Dining room
- Level: Second
- Dimensions: 8.25 x 11.42
Great room
- Level: First
- Dimensions: 21 x 17.33
Kitchen
- Level: First
- Dimensions: 15.25 x 18.58
Heating
- Electric, Heat Pump
Cooling
- Central Air
Appliances
- Included: Range, Disposal, Dishwasher, Convection Oven
- Laundry: Laundry Room
Features
- Master Downstairs, Walk-in Closet(s), High Ceilings, Solid Surface, Kitchen Island, Ceiling Fan(s), Pantry, Walk-in Shower, Blinds/Shades, Walk-In Closet(s)
- Flooring: LVT/LVP
- Windows: Skylight(s)
- Basement: None
- Attic: Walk-In
Interior area
- Total structure area: 3,042
- Total interior livable area: 3,042 sqft
Property
Parking
- Total spaces: 2
- Parking features: Garage Faces Front, Off Street, On Site, Paved
Features
- Levels: Two
- Stories: 2
- Patio & porch: Open, Covered, Deck, Porch, Screened, Balcony
- Fencing: None
- Has view: Yes
- View description: Golf Course, Pond
- Has water view: Yes
- Water view: Pond
- Frontage type: Golf Course
Lot
- Size: 0.46 Acres
- Dimensions: 100 x 200
- Features: On Golf Course
Details
- Additional structures: Shed(s)
- Parcel number: 250db015
- Zoning: Ok-R-20
- Special conditions: Standard
Construction
Type & style
- Home type: SingleFamily
- Property subtype: Single Family Residence
Materials
- Cedar, Wood Siding
- Foundation: Crawl Space
- Roof: Architectural Shingle
Condition
- New construction: No
- Year built: 1983
Utilities & green energy
- Sewer: Public Sewer
- Water: Public
- Utilities for property: Sewer Available, Water Available
Community & HOA
Community
- Security: Smoke Detector(s)
- Subdivision: Oak Island Estates
HOA
- Has HOA: No
- Amenities included: See Remarks
Location
- Region: Oak Island
Financial & listing details
- Price per square foot: $266/sqft
- Tax assessed value: $576,650
- Annual tax amount: $2,602
- Date on market: 5/28/2025
- Cumulative days on market: 142 days
- Listing agreement: Exclusive Right To Sell
- Listing terms: Cash,Conventional
- Road surface type: Paved
Price history
| Date | Event | Price |
|---|---|---|
| 8/21/2025 | Sold | $810,000-6.4%$266/sqft |
Source:  Hive MLS #100489821 Report a problem Hive MLS #100489821 Report a problem | ||
| 7/11/2025 | Contingent | $865,000$284/sqft |
Source: Hive MLS #100489821 Report a problem | ||
| 7/1/2025 | Price change | $865,000-3.4%$284/sqft |
Source: Hive MLS #100489821 Report a problem | ||
| 6/6/2025 | Price change | $895,000-5.8%$294/sqft |
Source: Hive MLS #100489821 Report a problem | ||
| 5/16/2025 | Price change | $950,000-4.5%$312/sqft |
Source: Hive MLS #100489821 Report a problem | ||
| 4/29/2025 | Price change | $995,000-9.5%$327/sqft |
Source: Hive MLS #100489821 Report a problem | ||
| 3/20/2025 | Price change | $1,099,900-4.4%$362/sqft |
Source: Hive MLS #100489821 Report a problem | ||
| 2/19/2025 | Listed for sale | $1,150,000+117%$378/sqft |
Source: Hive MLS #100489821 Report a problem | ||
| 11/15/2022 | Sold | $530,000-7.8%$174/sqft |
Source: Hive MLS #100342643 Report a problem | ||
| 9/15/2022 | Pending sale | $575,000$189/sqft |
Source: Hive MLS #100342643 Report a problem | ||
| 8/4/2022 | Listed for sale | $575,000$189/sqft |
Source: Hive MLS #100342643 Report a problem | ||
Public tax history
| Year | Property taxes | Tax assessment |
|---|---|---|
| 2025 | $2,219 -14.7% | $580,960 +0.7% |
| 2024 | $2,603 +14.6% | $576,650 +6.3% |
| 2023 | $2,272 +19.6% | $542,430 +65.7% |
| 2022 | $1,899 +88.1% | $327,420 |
| 2021 | $1,009 +2.5% | $327,420 |
| 2020 | $984 | $327,420 |
| 2019 | $984 +6.2% | $327,420 +131.6% |
| 2018 | $927 | $141,370 |
| 2017 | -- | $141,370 |
| 2016 | -- | $141,370 -53.7% |
| 2015 | -- | $305,410 -16.3% |
| 2014 | $981 | $364,989 |
| 2013 | -- | -- |
| 2012 | -- | -- |
| 2011 | -- | -- |
| 2010 | -- | -- |
| 2009 | -- | -- |
| 2008 | -- | -- |
| 2007 | -- | -- |
| 2006 | -- | -- |
| 2005 | -- | -- |
| 2004 | -- | -- |
| 2003 | -- | -- |
| 2002 | -- | -- |
| 2001 | -- | -- |
| 2000 | -- | -- |
Find assessor info on the county website
Neighborhood: 28465
Nearby homes
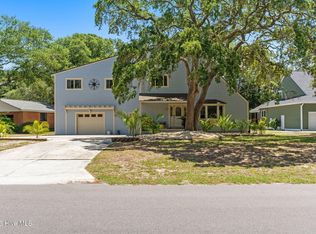
- $879,0004 bd4 ba2.7k sqft31 Augusta Dr, Oak Island, NC 28465Pending
- $674,0003 bd2 ba1.7k sqft35 Augusta Dr, Oak Island, NC 28465Off Market
- $649,2004 bd3 ba2.8k sqft29 Augusta Dr, Oak Island, NC 28465Off Market

- $609,6003 bd2 ba1.9k sqft39 Augusta Dr, Oak Island, NC 28465Off Market
- $618,2003 bd2 ba2.3k sqft2 Deerwood Cir, Oak Island, NC 28465Off Market
- $718,4002 bd2 ba2.4k sqft18 Augusta Dr, Oak Island, NC 28465Off Market
- $652,0003 bd2 ba2.4k sqft20 Augusta Dr, Oak Island, NC 28465Off Market
- $--0.43 AcresLOT 36 Deerwood Cir, Oak Island, NC 28465Off Market
Nearby schools
GreatSchools rating
- 8/10Southport ElementaryGrades: K-5Distance: 2.6 mi
- 4/10South Brunswick MiddleGrades: 6-8Distance: 7.1 mi
- 4/10South Brunswick HighGrades: 9-12Distance: 7.4 mi
Schools provided by the listing agent
- Elementary: Southport
- Middle: South Brunswick
- High: South Brunswick
Source: Hive MLS. This data may not be complete. We recommend contacting the local school district to confirm school assignments for this home.
Get a cash offer in 3 minutes
Find out how much your home could sell for in as little as 3 minutes with a no-obligation cash offer.
Estimated market value
$808,300
Get a cash offer in 3 minutes
Find out how much your home could sell for in as little as 3 minutes with a no-obligation cash offer.
Estimated market value
$808,300
- North Carolina
- Brunswick County
- Oak Island
- 28465
- 33 Augusta Drive
Nearby cities
Nearby zip codes
Other Oak Island Topics
