Ocean breezes, Ocean Views, and Marsh Views roll in over East Dolphin Drive. OCEAN VIEWS, MARSH VIEWS, ELEVATOR, EXTRA DEEP LOT, VINYL HANDRAILS, TREX DECKING, LARGE CLOSETS, TONS OF STORAGE, CUSTOM DESIGNED PLAN, AND MUCH MORE.
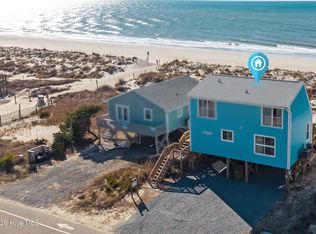
Welcome to 3214 E. Dolphin Drive, Oak Island, North Carolina, a remarkable beach home that rises gracefully above the shoreline, a 2022 custom built haven that feels better than new from the moment you arrive. Architectural shingles, fiber cement siding, and finely trimmed porches frame ocean views, marsh views and set the stage for elevator served, lock and leave luxury. Inside, warm LVT floors, custom lighting, and quartz countertops create a polished coastal aesthetic, while a gas range and tankless hot water heater speak to the home's thoughtful, modern design.
The main living level unfolds as an open story of everyday comfort and entertaining, with the kitchen flowing into the dining and family rooms and then out to covered porches that capture the breeze and the view. Guests enjoy two inviting bedrooms and a nearby full bath, while the primary suite becomes a private retreat with a spa inspired master bath and generous walk in closet. Upstairs, the elevator opens to a flexible loft and office, perfect for work from the beach days and extra guests, all crowned by an upper deck where mornings begin with coffee over the ocean and evenings end in sunset hues.
Below, the ground level covered area and storage rooms keep golf carts, beach gear, and hobbies neatly tucked away, an outdoor shower makes sandy returns simple, and a well loved hot tub invites you to soak under the stars. A mini split in the downstairs storage mancave room adds comfortable climate control to this versatile space, expanding the way you can live and relax at the coast. At 3214 E. Dolphin Drive, ocean views, custom finishes, elevator convenience, and abundant storage come together in one luxurious coastal home, ready to become the backdrop for your Oak Island story.
For sale
$1,600,000
3214 E Dolphin Drive, Oak Island, NC 28465
4beds
2,620sqft
Single Family Residence
Built in 2022
10,019 Square Feet Lot
$1,523,300 Zestimate®
$611/sqft
$-- HOA
What's special
Ocean viewsCustom lightingFinely trimmed porchesTrex deckingGround level covered areaFlexible loft and officeMarsh views
- 47 days |
- 420 |
- 16 |
Zillow last checked:
Listing updated:
Listed by:
Lindsey M Jenkins 910-368-9626,
Century 21 Collective
Source: Hive MLS,MLS#: 100586513 Originating MLS: Brunswick County Association of Realtors
Originating MLS: Brunswick County Association of RealtorsFacts & features
Interior
Bedrooms & bathrooms
- Bedrooms: 4
- Bathrooms: 3
- Full bathrooms: 3
Rooms
- Room types: Master Bedroom, Bedroom 1, Bedroom 2, Bedroom 3, Dining Room, Living Room, Bathroom 1, Bathroom 2, Bathroom 3
Primary bedroom
- Description: See Floor Plan
- Level: First
Bedroom 1
- Description: See Floor Plan
- Level: First
Bedroom 2
- Description: See Floor Plan
- Level: First
Bedroom 3
- Description: See Floor Plan
- Level: Second
Bathroom 1
- Description: See Floor Plan
- Level: First
Bathroom 2
- Description: See Floor Plan
- Level: First
Bathroom 3
- Description: See Floor Plan
- Level: Second
Dining room
- Description: See Floor Plan
- Level: First
Kitchen
- Description: See Floor Plan
- Level: First
Living room
- Description: See Floor Plan
- Level: First
Heating
- Electric, Heat Pump
Cooling
- Central Air
Appliances
- Included: Gas Cooktop, Electric Oven, Built-In Microwave, Refrigerator, Dishwasher, Tankless Water Heater
- Laundry: Dryer Hookup, Washer Hookup, Laundry Room
Features
- Walk-in Closet(s), Tray Ceiling(s), High Ceilings, Solid Surface, Kitchen Island, Elevator, Ceiling Fan(s), Walk-in Shower, Walk-In Closet(s), See Remarks
- Flooring: LVT/LVP, Tile
- Basement: None
- Attic: Floored,Storage,Walk-In
- Has fireplace: No
Interior area
- Total structure area: 2,620
- Total interior livable area: 2,620 sqft
Video & virtual tour
Property
Parking
- Parking features: Additional Parking, Concrete, Off Street, On Site
Accessibility
- Accessibility features: Accessible Elevator Installed
Features
- Levels: One and One Half
- Patio & porch: Open, Covered, Porch, Balcony, Front Porch
- Exterior features: Outdoor Shower, Irrigation System, DP50 Windows, Other, See Remarks
- Pool features: Pool/Spa Combo
- Fencing: None
- Has view: Yes
- View description: Marsh, Ocean
- Has water view: Yes
- Water view: Marsh,Ocean
- Waterfront features: Third Row
- Frontage type: See Remarks
Lot
- Size: 10,019 Square Feet
- Dimensions: 50 x 201 x 50 x 201
- Features: Third Row
Details
- Additional structures: Shower, Storage
- Parcel number: 235na018
- Zoning: Ok-R-7
- Special conditions: Standard
Construction
Type & style
- Home type: SingleFamily
- Property subtype: Single Family Residence
Materials
- Fiber Cement, Wood Frame
- Foundation: Other, Pilings
- Roof: Architectural Shingle
Condition
- New construction: No
- Year built: 2022
Utilities & green energy
- Sewer: Public Sewer
- Water: Public
- Utilities for property: Sewer Connected, Water Connected
Community & HOA
Community
- Subdivision: Not In Subdivision
HOA
- Has HOA: No
- Amenities included: None
Location
- Region: Oak Island
Financial & listing details
- Price per square foot: $611/sqft
- Tax assessed value: $1,113,660
- Annual tax amount: $7,083
- Date on market: 7/4/2026
- Cumulative days on market: 47 days
- Listing agreement: Exclusive Right To Sell
- Listing terms: Cash,Conventional,VA Loan
- Road surface type: Paved
Estimated market value
$1,523,300
$1.45M - $1.60M
$2,915/mo
Price history
| Date | Event | Price |
|---|---|---|
| 7/4/2026 | Listed for sale | $1,600,000+814.3%$611/sqft |
Source:  Hive MLS #100586513 Report a problem Hive MLS #100586513 Report a problem | ||
| 7/27/2020 | Sold | $175,000$67/sqft |
Source: Public Record Report a problem | ||
Public tax history
| Year | Property taxes | Tax assessment |
|---|---|---|
| 2025 | $4,254 -8.6% | $1,113,660 |
| 2024 | $4,654 | $1,113,660 |
| 2023 | $4,654 +442.4% | $1,113,660 +596% |
| 2022 | $858 +0.4% | $160,000 |
| 2021 | $855 +0.3% | $160,000 |
| 2020 | $853 | $160,000 |
| 2019 | -- | $160,000 +60% |
| 2018 | -- | $100,000 |
| 2017 | $535 | $100,000 |
| 2016 | $535 | $100,000 |
| 2015 | $535 | $100,000 |
| 2010 | -- | -- |
| 2009 | -- | -- |
| 2008 | -- | -- |
| 2007 | -- | -- |
| 2006 | -- | -- |
| 2005 | -- | -- |
| 2004 | -- | -- |
| 2003 | -- | -- |
| 2002 | -- | -- |
| 2001 | -- | -- |
| 2000 | -- | -- |
Find assessor info on the county website
Monthly payment
Est. payment
Payment breakdown
Explore the cost of this home by adjusting the details. Changes won't be saved.Climate risks
Neighborhood: 28465
Nearby schools
GreatSchools rating
- 8/10Southport ElementaryGrades: K-5Distance: 5.5 mi
- 4/10South Brunswick MiddleGrades: 6-8Distance: 7.9 mi
- 4/10South Brunswick HighGrades: 9-12Distance: 8.2 mi
Schools provided by the listing agent
- Elementary: Southport
- Middle: South Brunswick
- High: South Brunswick
Source: Hive MLS. This data may not be complete. We recommend contacting the local school district to confirm school assignments for this home.
- $400,4003 bd2 ba1.1k sqft3401 E Oak Island Dr, Oak Island, NC 28465Off Market
- $474,8003 bd2 ba1.3k sqft102 SE 34th St, Oak Island, NC 28465Off Market
- $632,0003 bd3 ba1.2k sqft101 SE 34th St, Oak Island, NC 28465Sold

- $147,0001 acre28465-5706 5706, Oak Island, NC 28465Off Market
- $570,0003 bd2 ba1.2k sqft103 SE 34th St, Oak Island, NC 28465Sold
- $640,1003 bd2 ba1.5k sqft109 Se 34th, Oak Island, NC 28465Off Market
- $625,0003 bd2 ba1.3k sqft3307 E Oak Island Dr, Oak Island, NC 28465For Sale
- $623,0004 bd3 ba1.7k sqft104 SE 34th St, Oak Island, NC 28465Off Market
A local agent can set up tours, give advice and negotiate with sellers.
Similar homes
- $1,600,0004 bd4 ba2.9k sqft6308 E Yacht Drive, Oak Island, NC 28465For Sale

 MLS ID #100569369, Amanda D Clark, Savvy + Co Real Estate. Hive MLS
 - $1,250,0004 bd3 ba1.4k sqft2925 E Beach Drive, Oak Island, NC 28465For Sale
 MLS ID #100590642, Kim Skipper Anderson, Art Skipper Realty Inc.. Hive MLS
 - $1,100,0004 bd4 ba2.4k sqft111 SE 41st Street, Oak Island, NC 28465For Sale
 MLS ID #100577173, Kristen Lueck, Compass Carolinas LLC. Hive MLS
 - $875,0004 bd3 ba1.5k sqft1611 E Pelican Drive, Oak Island, NC 28465For Sale
 MLS ID #100596262, Pinpoint Properties, REAL Broker LLC. Hive MLS
 - $1,365,0004 bd3 ba2.3k sqft1505 W Yacht Drive, Oak Island, NC 28465For SaleMLS ID #100587530, The Soho Group, Keller Williams Innovate-OKI. Hive MLS
- $2,290,0007 bd7 ba2.9k sqft2617 E Beach Drive, Oak Island, NC 28465For SaleMLS ID #100586488, Lindsey M Jenkins, Century 21 Collective. Hive MLS
- $1,090,0005 bd4 ba2.3k sqft2911 E Pelican Drive, Oak Island, NC 28465For SaleMLS ID #100514949, Kim Skipper Anderson, Art Skipper Realty Inc.. Hive MLS
- $1,650,0007 bd6 ba3.2k sqft6601 E Oak Island Drive, Oak Island, NC 28465For SaleMLS ID #100584828, Baxter Cheek, Keller Williams Innovate-OIB Mainland. Hive MLS
- $2,399,0004 bd5 ba2.9k sqft1606 E Yacht Drive, Oak Island, NC 28465For SaleMLS ID #100583273, Robert Carroll, RE/MAX Southern Coast. Hive MLS
- $1,375,0003 bd3 ba2.3k sqft103 E Island Drive, Oak Island, NC 28465For SaleMLS ID #100564811, The Donatelli Group, Coldwell Banker Sea Coast Advantage. Hive MLS
- $1,349,9004 bd4 ba2.9k sqft111 SW 22nd Street, Oak Island, NC 28465For SaleMLS ID #100559638, Julie A Popichak, Southern Realty Advantage LLC. Hive MLS
- $1,400,0003 bd2 ba2.3k sqft6618 W Beach Drive, Oak Island, NC 28465For SaleMLS ID #100557816, Kim Skipper Anderson, Art Skipper Realty Inc.. Hive MLS
- $1,620,0004 bd6 ba2.4k sqft6 Clapper Rail Court, Bald Head Island, NC 28461For SaleMLS ID #100588284, David Berne, Ivester Jackson Christie's. Hive MLS
- $1,075,0003 bd3 ba1.6k sqft1622 E Beach Drive, Oak Island, NC 28465For SaleMLS ID #100556597, Ronald W Russell, Century 21 Collective. Hive MLS
- $1,100,0003 bd3 ba3.3k sqft427 Womble Street, Oak Island, NC 28465For SaleMLS ID #100582473, Shore Thing Agents, Coldwell Banker Sea Coast Advantage. Hive MLS
- $824,9003 bd3 ba1.9k sqft228 NE 38th Street, Oak Island, NC 28465For SaleMLS ID #100565490, London Scialdone, Southern Realty Advantage LLC. Hive MLS
- $1,150,0003 bd3 ba2.6k sqft3894 Hearndon Lane, Southport, NC 28461For SaleMLS ID #100595052, Robin J Malley, St James Properties LLC. Hive MLS
- $975,0004 bd4 ba2.1k sqft103 SE 74th Street, Oak Island, NC 28465For SaleMLS ID #100487597, Christine I Luciano, Margaret Rudd Assoc/O.I.. Hive MLS
- $954,0003 bd3 ba1.9k sqft314 NE 61st Street, Oak Island, NC 28465For SaleMLS ID #100563118, Georgia T Sawyer, Century 21 Collective. Hive MLS
- $875,0004 bd4 ba2.8k sqft312 NE 58th Street, Oak Island, NC 28465New ConstructionMLS ID #100594847, Lindsey M Jenkins, Century 21 Collective. Hive MLS
