Skip main navigation
Sold for $999,900
  • $999,900

    113 SW 22nd Street, Oak Island, NC 28465

    4beds
    2,436sqft
    Single Family Residence
    Built in 2024
    6,534 Square Feet Lot
    $971,200 Zestimate®
    $410/sqft
    $2,975 Estimated rent

    Home value

    $971,200

    $923,000 - $1.02M

    $2,975/mo

    Zestimate® history
    Loading
    Loading...

    Owner options

    List your home for rent

    $2,975/mo

    Rent Zestimate®

    Find your next renter with Zillow Rental Manager. Plus, with online applications, you can quickly screen prospective tenants – for free.

    Learn more

    $2,975/mo

    Rent Zestimate®

    Refinance and save

    $5,832/mo

    Est. payment

    Refinancing to a lower rate could help reduce your monthly payments and save thousands over the life of the loan.

    See today's rates

    $5,832/mo

    Est. payment

    Explore your selling options

    Work with a Zillow partner agent

    Leverage their expertise and Zillow's premium Showcase listings to get your home seen by more buyers.

    Get started

    List with your own agent

    Get your home in front of millions of buyers by listing it on Zillow.

    Learn how to do it

    Sell it yourself

    Take full control of how buyers see your home on Zillow by listing For Sale by Owner (FSBO).

    List your home

    What's special

    Private elevatorDesigner fixturesExquisite custom detailsElegant custom moldingsChic shiplap accentsSoaring vaulted ceilingsExpansive front porch
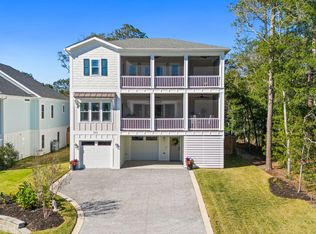
    Indulge in refined coastal living within this Parade of Homes Diamond Award Winner! The Sandpiper, a masterpiece crafted by the esteemed 13-time Diamond Award winner, Seacoast Homes. Nestled on the serene southwestern edge of Oak Island, this meticulously designed sanctuary offers tranquility situated near the Davis Canal, with the beach just minutes away. Step onto the expansive front porch and be drawn into an airy, open-concept haven showcasing exquisite custom details ideal for both relaxed daily life and sophisticated entertaining. Admire the soaring vaulted ceilings, striking wood beams, designer fixtures, elegant custom moldings, and captivating windows. The main level boasts three generous bedrooms, including a truly breathtaking and luxurious owner's retreat. Extend your living outdoors to the screened porch, accessible from both the main living area and owner's suite, and savor the privacy of your fenced backyard. For added convenience, a private elevator descends to a stylish first-floor guest suite, complete with chic shiplap accents, detailed molding, and a luxurious full bath. Notable features include a dedicated golf cart garage, a comprehensive Ring Security Package, enhanced internet connectivity, a Navien tankless water heater, and a fully sealed and insulated attic.

    Zillow last checked:

    Listing updated:

    Listed by:

    Bryan Shaleuly 919-280-0733,

    Tideline Realty

    Bought with:

    Lisa A Johnson, 324287

    Century 21 Collective

    Source: Hive MLS,MLS#: 100555658MLS LogoOriginating MLS: Cape Fear Realtors MLS, Inc.

    Facts & features

    Interior

    Bedrooms & bathrooms
    • Bedrooms: 4
    • Bathrooms: 3
    • Full bathrooms: 3
    Primary bedroom
    • Level: Main
    • Dimensions: 13.5 x 14.6
    Bedroom 2
    • Level: Main
    • Dimensions: 16.4 x 12.1
    Bedroom 3
    • Level: Main
    • Dimensions: 13.3 x 12.12
    Bedroom 4
    • Level: Ground
    • Dimensions: 13.8 x 15
    Dining room
    • Level: Main
    • Dimensions: 18.2 x 9.1
    Kitchen
    • Level: Ground
    • Dimensions: 13.8 x 15
    Kitchen
    • Level: Main
    • Dimensions: 15.1 x 13.2
    Living room
    • Level: Main
    • Dimensions: 18.2 x 16.1
    Heating
    • Electric, Heat Pump
    Cooling
    • Central Air
    Appliances
    • Included: Electric Oven, Built-In Microwave, Refrigerator, Ice Maker, ENERGY STAR Qualified Appliances, Tankless Water Heater
    • Laundry: Dryer Hookup, Washer Hookup, Laundry Closet
    Features
    • Master Downstairs, Walk-in Closet(s), Vaulted Ceiling(s), Tray Ceiling(s), High Ceilings, Solid Surface, Bookcases, Elevator, Apt/Suite, Ceiling Fan(s), Furnished, Pantry, Walk-in Shower, Wet Bar, Blinds/Shades, Walk-In Closet(s)
    • Flooring: LVT/LVP
    • Attic: Pull Down Stairs,See Remarks
    • Furnished: Yes
    Interior area
    • Total structure area: 2,436
    • Total interior livable area: 2,436 sqft

    Property

    Parking
    • Total spaces: 1
    • Parking features: Garage Faces Side, Garage Faces Front, Golf Cart Parking, Covered, Concrete, Garage Door Opener, See Remarks, Garage
    • Attached garage spaces: 1
    Accessibility
    • Accessibility features: Accessible Elevator Installed
    Features
    • Levels: Two
    • Patio & porch: Enclosed, Porch, Screened
    • Fencing: Back Yard,Wood
    • Has view: Yes
    • View description: Canal, Water
    • Has water view: Yes
    • Water view: Canal,Water
    • Waterfront features: None
    • Frontage type: See Remarks
    Lot
    • Size: 6,534 sqft
    • Dimensions: 55 x 120
    • Features: Dead End
    Details
    • Parcel number: 234jc003
    • Zoning: Ok-R-6
    • Special conditions: Standard

    Construction

    Type & style
    • Home type: SingleFamily
    • Property subtype: Single Family Residence
    Materials
    • Fiber Cement, Wood Frame
    • Foundation: Other, Pilings
    • Roof: Architectural Shingle
    Condition
    • New construction: No
    • Year built: 2024

    Utilities & green energy

    • Sewer: Public Sewer
    • Water: Public
    • Utilities for property: Sewer Available, Water Available
    Green energy
    • Energy efficient items: Lighting, Thermostat

    Community & neighborhood

    Security
    • Security features: Fire Sprinkler System, Security System, Smoke Detector(s)
    Location
    • Region: Oak Island
    • Subdivision: Pinners Point

    HOA & financial

    HOA
    • Has HOA: No

    Other

    Other facts
    • Listing agreement: Exclusive Right To Lease
    • Listing terms: Cash,Conventional
    • Road surface type: Paved

    Price history

    DateEventPrice
    7/13/2026Sold$999,900$410/sqft
    Source: Hive MLS #100555658 Report a problem
    5/28/2026Contingent$999,900$410/sqft
    Source: Hive MLS #100555658 Report a problem
    5/22/2026Price change$999,900-2.4%$410/sqft
    Source: Hive MLS #100555658 Report a problem
    2/20/2026Listed for sale$1,025,000-3.3%$421/sqft
    Source: Hive MLS #100555658 Report a problem
    1/17/2026Listing removed$1,060,000$435/sqft
    Source: Hive MLS #100503649 Report a problem
    12/14/2025Listed for sale$1,060,000$435/sqft
    Source: Hive MLS #100503649 Report a problem
    11/24/2025Contingent$1,060,000$435/sqft
    Source: Hive MLS #100503649 Report a problem
    4/26/2025Listed for sale$1,060,000+0.2%$435/sqft
    Source: Hive MLS #100503649 Report a problem
    8/15/2024Sold$1,057,500+0.7%$434/sqft
    Source: Hive MLS #100422894 Report a problem
    6/18/2024Contingent$1,050,000$431/sqft
    Source: Hive MLS #100422894 Report a problem
    4/7/2024Price change$1,050,000-12.5%$431/sqft
    Source: Hive MLS #100422894 Report a problem
    1/19/2024Listed for sale$1,200,000+14.3%$493/sqft
    Source: Hive MLS #100422894 Report a problem
    1/10/2024Listing removed--
    Source: Hive MLS #100415024 Report a problem
    11/16/2023Price change$1,050,000+483.3%$431/sqft
    Source: Hive MLS #100415024 Report a problem
    2/24/2023Pending sale$180,000$74/sqft
    Source: Hive MLS #100361918 Report a problem
    12/16/2022Listed for sale$180,000$74/sqft
    Source: Hive MLS #100361918 Report a problem

    Public tax history

    YearProperty taxesTax assessment
    2025$2,664 +24.3%$697,300 +52.8%
    2024$2,143 +286.3%$456,290 +225.9%
    2023$555 +54.5%$140,000 +115.4%
    2022$359 +0.8%$65,000
    2021$356 +0.7%$65,000
    2020$354 $65,000
    2019$354 +71.1%$65,000 +75.7%
    2018$207 +1.2%$37,000
    2017$204 $37,000
    2016$204 $37,000
    2015$204 $37,000

    Find assessor info on the county website

    Neighborhood: 28465

    Nearby schools

    GreatSchools rating
    Schools provided by the listing agent
    • Elementary: Southport
    • Middle: South Brunswick
    • High: South Brunswick

    Source: Hive MLS. This data may not be complete. We recommend contacting the local school district to confirm school assignments for this home.

    Get a cash offer in 3 minutes
    Find out how much your home could sell for in as little as 3 minutes with a no-obligation cash offer.
    Estimated market value
    $971,200
    Get a cash offer in 3 minutes
    Find out how much your home could sell for in as little as 3 minutes with a no-obligation cash offer.
    Estimated market value
    $971,200