Looking for the WOW factor? Have a look at this low-maintenance brick beauty with high end craftmanship located on the par 5 5th hole of Panther's Run Golf Course in Ocean Ridge Plantation. This lovingly maintained custom home is ready for a fortunate new owner. The home was renovated in 2023 with fresh paint, a remodeled kitchen with new cabinets, an expansive leathered granite work island, quartz counters, and GE Cafe Appliances including a gas cooktop, built-in microwave, dishwasher, and a raised french door oven with easy access for the chef of the house. Also new LVP floors were added throughout the first floor, a gorgeous fireplace in the living room, new lighting w/ dimmers, and the primary bathroom went through a total makeover with an acrylic bubble tub, tiled shower, new counters, vanities, and cabinets. The formal dining room was also transformed into a great office/den with french doors. Current owners are using the 2nd guest bedroom downstairs as their walk-in pantry, but that bedroom shares a jack and jill bath with the other guest bedroom. Encapsulated crawl space with a commercial grade dehumidifier. It sits on a very desirable and quiet cul-de-sac surrounded by other beautiful custom homes. The curb appeal is incredible as you pull up with the side load garage and decorative custom driveway. Built with comfort and entertaining in mind with its open floor plan offering plenty of space for family and friends to gather with 2 separate living areas. Offers the always desirable split floor plan with the primary bedroom suite on one side and 2 guest bedrooms on the other. It also has a powder room on the main level. Huge bonus room upstairs with a full bathroom so it could have a myriad of uses for the next owners (entertainment room, craft room, or even a 4th bedroom). Custom cabinetry, low-maintenance floors, granite/quartz countertops, extensive crown molding, single & double tray ceilings, & tumbled brick exterior. The additional entertaining spaces include an open deck area and a spacious 3-season porch perfect for morning coffee and an afternoon beverage as you watch the hackers go by. This one is move-in ready! Ocean Ridge is widely regarded as the premier community in the Coastal Carolinas with its 4 golf courses, 2 golf clubhouses/restaurants, a Plantation Clubhouse with a heated indoor pool, sauna, steam room, jacuzzi, a well-equipped fitness center, banquet room, pickle ball courts, walking trails, a nature pavilion, over 65 social groups, and a community garden. A 2nd amenity center was completed in 2025 which features meeting/party rooms, another outdoor swimming pool, and more pickleball courts. Last but not least, Ocean Ridge has a beach clubhouse for the residents and their guests to enjoy on the one and only Sunset Beach!
For sale
Price cut: $47.5K (6/22)
$997,500
565 Westchester Place SW, Ocean Isle Beach, NC 28469
3beds
3,537sqft
:
Get pre-qualified$5,891/mo
Single Family Residence
Built in 2006
0.43 Acres Lot
$963,400 Zestimate®
$282/sqft
$221/mo HOA
What's special
Tumbled brick exteriorExtensive crown moldingOpen deck areaTiled showerQuartz countersDecorative custom drivewayDesirable split floor plan
- 139 days |
- 396 |
- 13 |
Zillow last checked:
Listing updated:
Listed by:
Ryan Powers 910-209-1521,
ASAP Realty
Source: Hive MLS,MLS#: 100560123 Originating MLS: Brunswick County Association of Realtors
Originating MLS: Brunswick County Association of RealtorsFacts & features
Interior
Bedrooms & bathrooms
- Bedrooms: 3
- Bathrooms: 4
- Full bathrooms: 3
- 1/2 bathrooms: 1
Rooms
- Room types: Living Room, Bedroom 1, Bedroom 2, Bedroom 3, Bonus Room, Office, Breakfast Nook, Laundry
Heating
- Heat Pump, Electric
Cooling
- Central Air, Zoned, Heat Pump
Appliances
- Included: Gas Cooktop, Electric Oven, Built-In Microwave, Washer, Refrigerator, Dryer, Disposal, Dishwasher
- Laundry: Dryer Hookup, Washer Hookup, Laundry Room
Features
- Master Downstairs, Walk-in Closet(s), Tray Ceiling(s), High Ceilings, Entrance Foyer, Mud Room, Solid Surface, Kitchen Island, Ceiling Fan(s), Walk-in Shower, Blinds/Shades, Gas Log, Walk-In Closet(s)
- Flooring: LVT/LVP, Carpet, Tile
- Doors: Thermal Doors, Storm Door(s)
- Windows: Storm Window(s), Thermal Windows
- Attic: Partially Floored,Permanent Stairs,Walk-In
- Has fireplace: Yes
- Fireplace features: Gas Log
Interior area
- Total structure area: 3,537
- Total interior livable area: 3,537 sqft
Property
Parking
- Total spaces: 2
- Parking features: Garage Faces Side, Attached, Concrete, Garage Door Opener, Garage
- Attached garage spaces: 2
Features
- Levels: Two
- Patio & porch: Open, Covered, Patio, Porch, Screened, Rear Porch
- Exterior features: Irrigation System, Storm Doors, Thermal Doors
- Pool features: None
- Fencing: None
- Has view: Yes
- View description: Golf Course
- Waterfront features: None
- Frontage type: Golf Course
Lot
- Size: 0.43 Acres
- Dimensions: 94 x 179 x 108 x 194
- Features: Level
Details
- Parcel number: 212pb041
- Zoning: Co-R-7500
- Special conditions: Standard
Construction
Type & style
- Home type: SingleFamily
- Property subtype: Single Family Residence
Materials
- Brick, Stucco, Wood Frame
- Foundation: Crawl Space
- Roof: Architectural Shingle
Condition
- New construction: No
- Year built: 2006
Utilities & green energy
- Sewer: Public Sewer
- Water: Public
- Utilities for property: Sewer Connected, Water Connected
Community & HOA
Community
- Security: Smoke Detector(s)
- Subdivision: Ocean Ridge Plantation
HOA
- Has HOA: Yes
- Amenities included: Beach Access, Clubhouse, Comm Garden, Pool, Fitness Center, Gated, Golf Course, Indoor Pool, Maintenance Common Areas, Maintenance Roads, Management, Meeting Room, Party Room, Pickleball, Picnic Area, Restaurant, Sauna, Street Lights, Tennis Court(s), Trail(s), See Remarks
- HOA fee: $2,651 annually
- HOA name: ORMA (Cas Inc)
- HOA phone: 910-287-4290
Location
- Region: Ocean Isle Beach
Financial & listing details
- Price per square foot: $282/sqft
- Tax assessed value: $806,330
- Annual tax amount: $3,354
- Date on market: 3/13/2026
- Cumulative days on market: 139 days
- Listing agreement: Exclusive Right To Sell
- Listing terms: Cash,Conventional,VA Loan
- Road surface type: Paved
Estimated market value
$963,400
$915,000 - $1.01M
$3,386/mo
Price history
| Date | Event | Price |
|---|---|---|
| 6/22/2026 | Price change | $997,500-4.5%$282/sqft |
Source:  Hive MLS #100560123 Report a problem Hive MLS #100560123 Report a problem | ||
| 5/11/2026 | Price change | $1,045,000-0.5%$295/sqft |
Source: Hive MLS #100560123 Report a problem | ||
| 3/13/2026 | Listed for sale | $1,050,000+25%$297/sqft |
Source: Hive MLS #100560123 Report a problem | ||
| 8/22/2022 | Sold | $840,000-4.5%$237/sqft |
Source: Hive MLS #100332344 Report a problem | ||
| 7/20/2022 | Pending sale | $879,900$249/sqft |
Source: Hive MLS #100332344 Report a problem | ||
| 6/22/2022 | Price change | $879,900-2.2%$249/sqft |
Source: Hive MLS #100332344 Report a problem | ||
| 6/7/2022 | Listed for sale | $899,500+50.9%$254/sqft |
Source: Hive MLS #100332344 Report a problem | ||
| 5/15/2019 | Sold | $596,000-3.1%$169/sqft |
Source: Hive MLS #100087836 Report a problem | ||
| 4/14/2019 | Pending sale | $615,000$174/sqft |
Source: Silver Coast Properties #100087836 Report a problem | ||
| 10/24/2018 | Price change | $615,000-1.6%$174/sqft |
Source: Silver Coast Properties #100087836 Report a problem | ||
| 8/31/2018 | Listing removed | $2,500$1/sqft |
Source: Silver Coast Properties #100129964 Report a problem | ||
| 8/13/2018 | Listed for rent | $2,500$1/sqft |
Source: Silver Coast Properties #100129964 Report a problem | ||
| 6/1/2018 | Price change | $624,900-1.6%$177/sqft |
Source: Silver Coast Properties #100087836 Report a problem | ||
| 10/28/2017 | Listed for sale | $635,000+1.6%$180/sqft |
Source: Silver Coast Properties #100087836 Report a problem | ||
| 4/22/2016 | Sold | $625,000-3.1%$177/sqft |
Source: Agent Provided Report a problem | ||
| 3/14/2016 | Pending sale | $644,900$182/sqft |
Source: Coldwell Banker Sea Coast Advantage-Shal #100004037 Report a problem | ||
| 2/29/2016 | Listed for sale | $644,900$182/sqft |
Source: Coldwell Banker Sea Coast Advantage-Shal #100004037 Report a problem | ||
Public tax history
| Year | Property taxes | Tax assessment |
|---|---|---|
| 2025 | $3,355 | $806,330 |
| 2024 | $3,355 | $806,330 |
| 2023 | $3,355 -6.4% | $806,330 +31% |
| 2022 | $3,584 0% | $615,340 |
| 2021 | $3,584 +1.1% | $615,340 |
| 2020 | $3,547 +0.1% | $615,340 |
| 2019 | $3,544 +10.7% | $615,340 +552.2% |
| 2018 | $3,201 +8.9% | $94,350 |
| 2017 | $2,938 | $94,350 |
| 2016 | $2,938 | $94,350 -82.7% |
| 2015 | $2,938 +16.6% | $544,430 +8.5% |
| 2014 | $2,520 | $501,689 |
| 2013 | -- | -- |
| 2012 | -- | -- |
| 2011 | -- | -- |
| 2010 | -- | -- |
| 2009 | -- | -- |
| 2008 | -- | -- |
| 2007 | -- | -- |
Find assessor info on the county website
Monthly payment
Est. payment
Payment breakdown
Explore the cost of this home by adjusting the details. Changes won't be saved.Climate risks
Neighborhood: 28469
Nearby schools
GreatSchools rating
- 9/10Union ElementaryGrades: K-5Distance: 1.5 mi
- 4/10Shallotte MiddleGrades: 6-8Distance: 4.9 mi
- 4/10West Brunswick HighGrades: 9-12Distance: 4.4 mi
Schools provided by the listing agent
- Elementary: Union
- Middle: Shallotte Middle
- High: West Brunswick
Source: Hive MLS. This data may not be complete. We recommend contacting the local school district to confirm school assignments for this home.
- $856,1003 bd4 ba3.9k sqft569 Westchester Pl SW, Ocean Isle Beach, NC 28469Off Market
- $935,7004 bd4 ba3.8k sqft561 Westchester Pl SW, Ocean Isle Beach, NC 28469Off Market
- $914,8003 bd4 ba3.4k sqft573 Westchester Pl SW, Ocean Isle Beach, NC 28469Off Market
- $781,0601 Acres557 Westchester Pl SW, Ocean Isle Beach, NC 28469Off Market
- $54,0001 Acres566 Westchester Pl SW, Ocean Isle Beach, NC 28469Off Market
- $901,7773 bd3 ba3k sqft562 Westchester Pl SW, Ocean Isle Beach, NC 28469Sold
- $809,3003 bd3 ba2.8k sqft572 Westchester Pl SW, Ocean Isle Beach, NC 28469Off Market
- $1,100,0004 bd5 ba3.4k sqft558 Westchester Pl SW, Ocean Isle Beach, NC 28469Sold
A local agent can set up tours, give advice and negotiate with sellers.
Similar homes
- $975,0003 bd4 ba4.2k sqft545 Gladstone Circle SW, Ocean Isle Beach, NC 28469For Sale
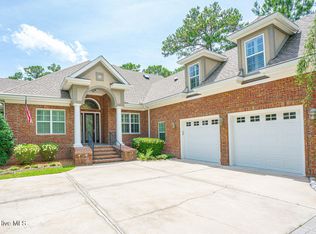
 MLS ID #100558070, Ryan Powers, ASAP Realty. Hive MLS
 - $950,0003 bd3 ba3.8k sqft6618 Dunrobin Point SW, Ocean Isle Beach, NC 28469For Sale
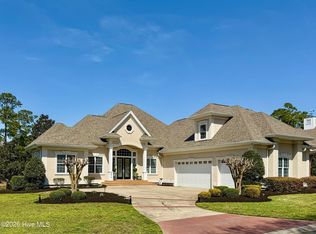 MLS ID #100559683, Ashley Sipe, Sipe Realty Solutions. Hive MLS
 - $1,174,9004 bd4 ba4.9k sqft537 Gladstone Circle SW, Ocean Isle Beach, NC 28469For Sale
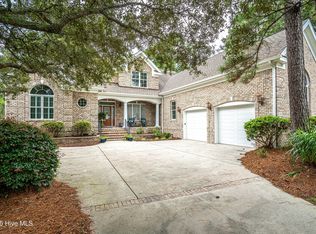 MLS ID #100549675, Ryan Powers, ASAP Realty. Hive MLS
 - $919,9004 bd4 ba2.6k sqft521 Lindgrove Place SW, Ocean Isle Beach, NC 28469New Construction
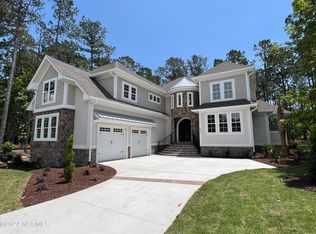 MLS ID #100518368, Mike J Smith, The Saltwater Agency. Hive MLS
 - $1,250,0004 bd5 ba4k sqft547 Morely Circle SW, Ocean Isle Beach, NC 28469For SaleMLS ID #100549590, McNeely Group, Landmark Sotheby's International Realty. Hive MLS
- $949,0003 bd3 ba2.2k sqft6281 Basilwood Drive SW, Ocean Isle Beach, NC 28469For SaleMLS ID #100558702, Eddy Jones, Coldwell Banker Sloane Realty OIB. Hive MLS
- $1,225,0004 bd4 ba3.5k sqft6189 Castlebrook Way SW, Ocean Isle Beach, NC 28469For SaleMLS ID #100579102, Ryan Powers, ASAP Realty. Hive MLS
- $835,0004 bd3 ba2.9k sqft1286 Landover Dr SW, Ocean Isle Beach, NC 28469For Sale
 MLS ID #10178444, Sandy Burke. Doorify MLS
 - $725,0004 bd3 ba2.5k sqft1426 Long Pond Road SW, Ocean Isle Beach, NC 28469For SaleMLS ID #100586919, The Crowell Team, Coldwell Banker Sea Coast Advantage. Hive MLS
- $1,385,0004 bd4 ba5.2k sqft6756 Limerick Place SW, Ocean Isle Beach, NC 28469For SaleMLS ID #100534571, Mike J Smith, The Saltwater Agency. Hive MLS
- $619,0004 bd3 ba2.5k sqft6531 Adelina Ct, Ocean Isle Beach, NC 28469For SaleMLS ID #10170698, Melissa A Smith. Doorify MLS
- $619,0004 bd3 ba2.5k sqft6531 Adelina Court SW Lot 6, Ocean Isle Beach, NC 28469For SaleMLS ID #100577637, Melissa A Smith, Sunsets & Sandcastles Realty. Hive MLS
- $669,0003 bd2 ba1.9k sqft6661 Summerhill Glen SW, Ocean Isle Beach, NC 28469For SaleMLS ID #100569856, Kevin Hill, Jason Mitchell Real Estate. Hive MLS
- $899,9004 bd4 ba3.9k sqft357 Bay Hill Court, Shallotte, NC 28470For SaleMLS ID #100559574, Megan L Fogel, Keller Williams Innovate-OIB Mainland. Hive MLS
- $655,0004 bd4 ba2.7k sqft6358 Bryson Drive SW, Ocean Isle Beach, NC 28469For SaleMLS ID #100561282, Jesse T McCrery, Coldwell Banker Sloane Realty OIB. Hive MLS
- $625,0004 bd3 ba2.5k sqft6313 Chadmore Lane SW, Ocean Isle Beach, NC 28469For SaleMLS ID #100573843, The Crowell Team, Coldwell Banker Sea Coast Advantage. Hive MLS
- $935,0003 bd4 ba3.3k sqft611 S Seascape Boulevard SW, Supply, NC 28462For SaleMLS ID #100574104, Michele Klock, PROACTIVE Real Estate. Hive MLS
- $999,5004 bd4 ba3.5k sqft484 Emerald Valley Drive, Shallotte, NC 28470New ConstructionMLS ID #100560686, Gina M Gore, Coldwell Banker Sea Coast Advantage. Hive MLS
- $930,0004 bd5 ba4.8k sqft296 Camellia Court, Sunset Beach, NC 28468For SaleMLS ID #100539115, Anna Marie Kozel, Coldwell Banker Sea Coast Advantage. Hive MLS
- $799,9004 bd4 ba3k sqft470 Laurel Valley Drive, Shallotte, NC 28470For SaleMLS ID #100579717, Megan L Fogel, Keller Williams Innovate-OIB Mainland. Hive MLS
