Welcome to this stunning custom-built home in Ocean Ridge Plantation, completed in 2019 and designed for both comfort and style. With 3,083 square feet of thoughtfully crafted living space, this residence offers three spacious bedrooms and three full bathrooms spread across two floors. It also offers a flex room on the 2nd floor, which could serve as a 4th bedroom, an entertainment room, or a great craft room. The heart of the home features an open-concept layout w/ elegant finishes, abundant natural light, and seamless indoor-outdoor living. The kitchen is decked out for the chef of the house w/ a 10-foot work island w/ underneath storage, beautiful custom cabinets, GE Cafe Appliances w/ a gas range/oven, an upgraded fan blower on the range hood, a French door oven, a built-in microwave, fridge/freezer w/ water & ice dispenser, & a new wine fridge for entertaining. A Culligan reverse osmosis water filtration system on the bar sink, fridge, and the Insta-hot & a large pantry completes the kitchen. The design offers flexible space inside the entryway - a formal dining room for those who want one or a breakfast nook for day-to-day dining. Too many upgrades and features to list them all; this one needs to be seen in person to be appreciated. Step outside to your private backyard oasis overlooking a pond with privacy trees beyond. The backyard also features a heated swimming pool, complete with a swimming light and a remote vacuum, making it perfect for entertaining or unwinding year-round. Located in the most sought-after community in the area, this home combines modern luxury w/ timeless design that adds up to an exceptional retreat on the NC coast. Ocean Ridge is widely regarded as the premier community in the area w/ beautiful custom homes, lush landscaping, & top-notch amenities. Amenity package is 2nd to none w/ 4 golf courses, 2 clubhouses w/ 2 outdoor pools, a heated indoor pool, a sauna, steam room, jacuzzi, pickleball, a beach club on Sunset Beach, & more!
Sold for $901,777
$901,777
562 Westchester Place SW, Ocean Isle Beach, NC 28469
3beds
3,083sqft
Single Family Residence
Built in 2019
0.3 Acres Lot
$904,500 Zestimate®
$292/sqft
$2,666 Estimated rent
Home value
$904,500
$832,000 - $986,000
$2,666/mo
Zestimate® history
Owner options
List your home for rent
$2,666/mo
Rent Zestimate®
Find your next renter with Zillow Rental Manager. Plus, with online applications, you can quickly screen prospective tenants – for free.
$2,666/mo
Rent Zestimate®
Refinance and save
$7,873/mo
Est. payment
Refinancing to a lower rate could help reduce your monthly payments and save thousands over the life of the loan.
$7,873/mo
Est. payment
Explore your selling options
Work with a Zillow partner agent
Leverage their expertise and Zillow's premium Showcase listings to get your home seen by more buyers.
Get startedList with your own agent
Get your home in front of millions of buyers by listing it on Zillow.
Learn how to do itSell it yourself
Take full control of how buyers see your home on Zillow by listing For Sale by Owner (FSBO).
List your homeWhat's special
Elegant finishesSwimming lightAbundant natural lightPrivate backyard oasisBeautiful custom cabinetsPrivacy treesRemote vacuum
Zillow last checked:
Listing updated:
Listed by:
Ryan Powers 910-209-1521,
ASAP Realty
Bought with:
Robert R Ziembicki, 342394
Keller Williams Innovate-OIB Mainland
Source: Hive MLS,MLS#: 100533423 Originating MLS: Brunswick County Association of Realtors
Originating MLS: Brunswick County Association of RealtorsFacts & features
Interior
Bedrooms & bathrooms
- Bedrooms: 3
- Bathrooms: 3
- Full bathrooms: 3
Rooms
- Room types: Dining Room
Primary bedroom
- Level: Primary Living Area
Dining room
- Features: Combination, Formal
Heating
- Heat Pump, Electric, Zoned
Cooling
- Central Air, Zoned, Heat Pump
Appliances
- Included: Mini Refrigerator, Electric Oven, Built-In Microwave, Water Softener, Washer, Refrigerator, Range, Dryer, Dishwasher
- Laundry: Dryer Hookup, Washer Hookup, Laundry Room
Features
- Sound System, Master Downstairs, Walk-in Closet(s), Tray Ceiling(s), High Ceilings, Entrance Foyer, Mud Room, Solid Surface, Generator Plug, Bookcases, Kitchen Island, Ceiling Fan(s), Pantry, Walk-in Shower, Wet Bar, Blinds/Shades, Gas Log, Walk-In Closet(s)
- Flooring: Tile, Wood
- Attic: Floored,Walk-In
- Has fireplace: Yes
- Fireplace features: Gas Log
Interior area
- Total structure area: 3,083
- Total interior livable area: 3,083 sqft
Property
Parking
- Total spaces: 2
- Parking features: Garage Faces Side, Attached, Concrete, Garage Door Opener, Lighted, Paved
- Has attached garage: Yes
Features
- Levels: Two
- Stories: 2
- Patio & porch: Covered, Patio, Porch, Screened
- Exterior features: Irrigation System
- Pool features: In Ground
- Fencing: Partial,Back Yard,Vinyl
- Has view: Yes
- View description: Golf Course, Pond
- Has water view: Yes
- Water view: Pond
- Waterfront features: None, Pond
- Frontage type: Pond Front
Lot
- Size: 0.3 Acres
- Dimensions: 98 x 125 x 100 x 135
Details
- Parcel number: 212pb083
- Zoning: Co-R-7500
- Special conditions: Standard
Construction
Type & style
- Home type: SingleFamily
- Property subtype: Single Family Residence
Materials
- See Remarks, Brick
- Foundation: Permanent, Slab
- Roof: Architectural Shingle
Condition
- New construction: No
- Year built: 2019
Utilities & green energy
- Sewer: Public Sewer
- Water: Public
- Utilities for property: Sewer Connected, Water Connected
Community & HOA
Community
- Security: Fire Sprinkler System, Security Lights, Security System, Smoke Detector(s)
- Subdivision: Ocean Ridge Plantation
HOA
- Has HOA: Yes
- Amenities included: Beach Access, Clubhouse, Comm Garden, Pool, Fitness Center, Gated, Golf Course, Indoor Pool, Maintenance Common Areas, Maintenance Roads, Management, Meeting Room, Party Room, Pickleball, Picnic Area, Restaurant, Spa/Hot Tub, Street Lights, Tennis Court(s)
- HOA fee: $2,573 annually
- HOA name: ORMA (CAS Inc)
- HOA phone: 910-287-4290
Location
- Region: Ocean Isle Beach
Financial & listing details
- Price per square foot: $292/sqft
- Tax assessed value: $719,510
- Annual tax amount: $3,057
- Date on market: 10/31/2025
- Cumulative days on market: 5 days
- Listing agreement: Exclusive Right To Sell
- Listing terms: Cash,Conventional
- Road surface type: Paved
Price history
| Date | Event | Price |
|---|---|---|
| 11/3/2025 | Sold | $901,777-2.5%$292/sqft |
Source:  Hive MLS #100533423 Report a problem Hive MLS #100533423 Report a problem | ||
| 10/22/2025 | Listing removed | $924,900$300/sqft |
Source: Hive MLS #100533423 Report a problem | ||
| 10/3/2025 | Contingent | $924,900$300/sqft |
Source: Hive MLS #100533423 Report a problem | ||
| 9/30/2025 | Listed for sale | $924,900+780.9%$300/sqft |
Source: Hive MLS #100533423 Report a problem | ||
| 4/21/2014 | Sold | $105,000+5%$34/sqft |
Source: Public Record Report a problem | ||
| 4/12/2012 | Sold | $100,000$32/sqft |
Source: Public Record Report a problem | ||
Public tax history
| Year | Property taxes | Tax assessment |
|---|---|---|
| 2025 | $3,058 | $719,510 |
| 2024 | $3,058 | $719,510 |
| 2023 | $3,058 -16.5% | $719,510 +13.8% |
| 2022 | $3,662 0% | $632,020 |
| 2021 | $3,662 +1% | $632,020 |
| 2020 | $3,625 +48% | $632,020 +47.6% |
| 2019 | $2,449 | $428,190 +350.7% |
| 2018 | -- | $95,000 |
| 2017 | $468 | $95,000 |
| 2016 | $468 | $95,000 |
| 2015 | $468 | $95,000 |
Find assessor info on the county website
Neighborhood: 28469
Nearby homes
- $54,0001 Acres566 Westchester Pl SW, Ocean Isle Beach, NC 28469Off Market
- $1,100,0004 bd5 ba3.4k sqft558 Westchester Pl SW, Ocean Isle Beach, NC 28469Sold
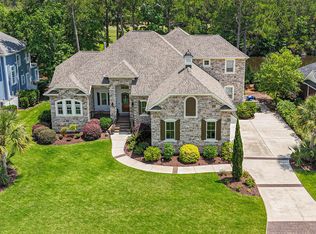
- $809,3003 bd3 ba2.8k sqft572 Westchester Pl SW, Ocean Isle Beach, NC 28469Off Market
- $995,3003 bd3 ba3.7k sqft554 Westchester Pl SW, Ocean Isle Beach, NC 28469Off Market
- $997,5003 bd4 ba3.5k sqft565 Westchester Pl SW, Ocean Isle Beach, NC 28469For Sale
- $935,7004 bd4 ba3.8k sqft561 Westchester Pl SW, Ocean Isle Beach, NC 28469Off Market
- $856,1003 bd4 ba3.9k sqft569 Westchester Pl SW, Ocean Isle Beach, NC 28469Off Market
- $781,0601 Acres557 Westchester Pl SW, Ocean Isle Beach, NC 28469Off Market
Nearby schools
GreatSchools rating
- 9/10Union ElementaryGrades: K-5Distance: 1.5 mi
- 4/10Shallotte MiddleGrades: 6-8Distance: 4.9 mi
- 4/10West Brunswick HighGrades: 9-12Distance: 4.4 mi
Schools provided by the listing agent
- Elementary: Union
- Middle: Shallotte Middle
- High: West Brunswick
Source: Hive MLS. This data may not be complete. We recommend contacting the local school district to confirm school assignments for this home.
Get a cash offer in 3 minutes
Find out how much your home could sell for in as little as 3 minutes with a no-obligation cash offer.
Estimated market value
$904,500
Get a cash offer in 3 minutes
Find out how much your home could sell for in as little as 3 minutes with a no-obligation cash offer.
Estimated market value
$904,500
- North Carolina
- Brunswick County
- Ocean Isle Beach
- 28469
- 562 Westchester Place SW
Nearby cities
Nearby zip codes
Other Ocean Isle Beach Topics
- Apartments for Rent in 28469
- Houses for Sale in 28469
- Houses for Rent in 28469
- 28469 Real Estate
- Ocean Isle Beach Condos
- Houses for Sale in Ocean Isle Beach
- Newest Listings in Ocean Isle Beach
- Ocean Isle Beach Home Values
- Ocean Isle Beach Real Estate Agents
- Ocean Isle Beach Refinance
- Ocean Isle Beach Mortgage Rates
