Welcome to your dream home in the prestigious gated community of Rivers Edge, beautifully situated along the scenic Shallotte River and home to a championship Rivers Edge Golf Club designed by legendary golfer Arnold Palmer.
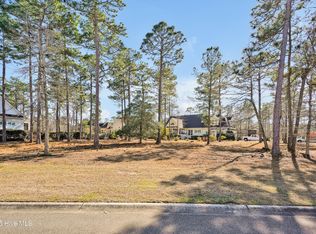
This custom-built new construction home by Summer Breeze Homes boasts a 3 car garage so there's plenty of room for vehicles and a golf cart. It sits on an expansive homesite of nearly half an acre and showcases exceptional craftsmanship with thoughtful attention to detail throughout. The spacious floor plan features 4 bedrooms and 3.5 baths, highlighted by a stunning 12-foot foyer entry and a dramatic 13-foot coffered ceiling in the great room, creating an open and elegant living space perfect for entertaining.
The gourmet kitchen is equipped with premium Bosch appliances, a generous pantry, and a convenient butler's pantry, flowing seamlessly into a separate formal dining room. Beautiful all-wood shaker cabinetry with soft-close features is complemented by your choice of granite or quartz countertops in the kitchen and baths. Custom wood shelving enhances the pantry and closets, providing both style and functionality.
Relax and unwind by the fireplace in the great room or step outside to enjoy the expansive front and rear porches featuring stamped concrete and clear pine tongue-and-groove ceilings. The rear porch also includes a cozy propane ventless fireplace--perfect for year-round outdoor living. A full home generator provides added peace of mind.
Residents of Rivers Edge enjoy an exceptional coastal lifestyle with access to a private beach club as well as the community's impressive owner amenities, including a clubhouse with indoor and outdoor pools, fitness center, library, meeting spaces, and tennis and pickleball courts. The full-service golf clubhouse offers breathtaking marsh and river views, making it a perfect place to relax and gather with friends.
Conveniently located near shopping, dining, and just minutes from the beautiful beaches of coastal North Carolina, this home offers the perfect combination of luxury, comfort, and location.
For buyers seeking additional space, the upstairs level can be finished to include a bonus room and additional bathroom (optional upgrade not included in the sales price).
Experience coastal living at its finest in Rivers Edge.
(Interior photos are representative of past builds.)
New construction
$999,500
484 Emerald Valley Drive, Shallotte, NC 28470
4beds
3,542sqft
:
Get pre-qualified$5,934/mo
Single Family Residence
Built in 2026
0.46 Acres Lot
$969,900 Zestimate®
$282/sqft
$185/mo HOA
What's special
Generous pantrySpacious floor planSeparate formal dining room
- 150 days |
- 71 |
- 2 |
Zillow last checked:
Listing updated:
Listed by:
Gina M Gore 910-274-8689,
Coldwell Banker Sea Coast Advantage
Source: Hive MLS,MLS#: 100560686 Originating MLS: Brunswick County Association of Realtors
Originating MLS: Brunswick County Association of RealtorsFacts & features
Interior
Bedrooms & bathrooms
- Bedrooms: 4
- Bathrooms: 4
- Full bathrooms: 3
- 1/2 bathrooms: 1
Rooms
- Room types: Master Bedroom, Bedroom 2, Bedroom 3, Bedroom 4, Great Room, Dining Room
Primary bedroom
- Level: First
- Dimensions: 16.9 x 17
Bedroom 2
- Level: First
- Dimensions: 13.1 x 13.2
Bedroom 3
- Level: First
- Dimensions: 12 x 14.4
Bedroom 4
- Level: First
- Dimensions: 12 x 13.8
Dining room
- Dimensions: 10 x 11.1
Great room
- Level: First
- Dimensions: 22 x 20.5
Kitchen
- Level: First
- Dimensions: 13.1 x 22
Heating
- Heat Pump, Electric
Cooling
- Heat Pump, Multi Units
Appliances
- Included: Electric Cooktop, Built-In Microwave, Washer, Refrigerator, Dryer, Double Oven, Dishwasher, Tankless Water Heater
- Laundry: Laundry Room
Features
- Master Downstairs, Walk-in Closet(s), Vaulted Ceiling(s), Tray Ceiling(s), High Ceilings, Entrance Foyer, Whole-Home Generator, Kitchen Island, Ceiling Fan(s), Pantry, Walk-in Shower, Built-in Features, Walk-In Closet(s)
- Flooring: LVT/LVP, Tile
- Attic: Floored
Interior area
- Total structure area: 3,542
- Total interior livable area: 3,542 sqft
Property
Parking
- Total spaces: 3
- Parking features: Garage Faces Side, Concrete, Garage6
- Attached garage spaces: 3
Features
- Levels: One
- Patio & porch: Front Porch, Rear Porch
- Fencing: None
- Has view: Yes
- View description: None
- Frontage type: See Remarks
Lot
- Size: 0.46 Acres
- Dimensions: 104 x 98 x 90 x 87 x 103
- Features: On Golf Course, Corner Lot
Details
- Parcel number: 198pa043
- Zoning: Sh-R-10
- Special conditions: Standard
Construction
Type & style
- Home type: SingleFamily
- Property subtype: Single Family Residence
Materials
- Block, Brick, Stone, Fiber Cement, Wood Frame
- Foundation: Block, Raised
- Roof: Architectural Shingle
Condition
- New construction: Yes
- Year built: 2026
Utilities & green energy
- Sewer: County Sewer
- Water: County Water
- Utilities for property: Sewer Available, Water Available
Community & HOA
Community
- Subdivision: Rivers Edge
HOA
- Has HOA: Yes
- Amenities included: Beach Access, Clubhouse, Fitness Center, Gated, Golf Course, Indoor Pool, Maintenance Common Areas, Maintenance Grounds, Maintenance Roads, Management, Pickleball, Restaurant, Spa/Hot Tub, Street Lights, Tennis Court(s)
- HOA fee: $2,218 annually
- HOA name: Rivers Edge POA
- HOA phone: 704-527-2314
Location
- Region: Shallotte
Financial & listing details
- Price per square foot: $282/sqft
- Tax assessed value: $19,200
- Annual tax amount: $145
- Date on market: 3/17/2026
- Cumulative days on market: 150 days
- Listing agreement: Exclusive Right To Sell
- Listing terms: Construction to Perm.,Cash
- Road surface type: Paved
Estimated market value
$969,900
$921,000 - $1.02M
$3,407/mo
Price history
| Date | Event | Price |
|---|---|---|
| 3/17/2026 | Price change | $999,500+1594.1%$282/sqft |
Source:  Hive MLS #100560686 Report a problem Hive MLS #100560686 Report a problem | ||
| 7/25/2025 | Listed for sale | $59,000+490%$17/sqft |
Source: Hive MLS #100521127 Report a problem | ||
| 9/17/2020 | Sold | $10,000$3/sqft |
Source: Hive MLS #100229107 Report a problem | ||
Public tax history
| Year | Property taxes | Tax assessment |
|---|---|---|
| 2025 | $145 +1.3% | $19,200 |
| 2024 | $143 +3.1% | $19,200 |
| 2023 | $139 -36.5% | $19,200 -20% |
| 2022 | $219 +1.3% | $24,000 |
| 2021 | $216 | $24,000 |
| 2020 | $216 | $24,000 |
| 2019 | $216 -53.2% | $24,000 -55.6% |
| 2018 | $462 +0.2% | $54,000 |
| 2017 | $461 | $54,000 |
| 2016 | $461 | $54,000 |
| 2015 | $461 | $54,000 |
Find assessor info on the county website
Monthly payment
Est. payment
Payment breakdown
Explore the cost of this home by adjusting the details. Changes won't be saved.Climate risks
Neighborhood: 28470
Nearby schools
GreatSchools rating
- 9/10Union ElementaryGrades: K-5Distance: 4.8 mi
- 4/10Shallotte MiddleGrades: 6-8Distance: 0.8 mi
- 4/10West Brunswick HighGrades: 9-12Distance: 2.3 mi
Schools provided by the listing agent
- Elementary: Union
- Middle: Shallotte Middle
- High: West Brunswick
Source: Hive MLS. This data may not be complete. We recommend contacting the local school district to confirm school assignments for this home.
- $--0.47 acres484 Emerald Valley Dr LOT 41, Shallotte, NC 28470Off Market
- $575,0003 bd3 ba2.9k sqft486 Emerald Valley Dr, Shallotte, NC 28470Sold

- $52,3000.38 acres487 Laurel Valley Dr, Shallotte, NC 28470Sold
- $37,0001 acre482 Laurel Valley Dr, Shallotte, NC 28470Off Market
- $65,9990.28 acres482 Laurel Valley Dr #13, Shallotte, NC 28470Lot/Land
- $652,4004 bd4 ba3k sqft483 Emerald Valley Dr, Shallotte, NC 28470Off Market
- $502,1003 bd2 ba2k sqft484 Laurel Valley Dr, Shallotte, NC 28470Off Market
- $37,0000.31 acres485 Emerald Valley Dr, Shallotte, NC 28470Off Market
A local agent can set up tours, give advice and negotiate with sellers.
Similar homes
- $1,349,9004 bd5 ba3k sqft2138 Arnold Palmer Drive, Shallotte, NC 28470New Construction

 MLS ID #100560685, Gina M Gore, Coldwell Banker Sea Coast Advantage. Hive MLS
 - $999,9994 bd4 ba2.9k sqft3005 Pine Bay Court, Southport, NC 28461For Sale
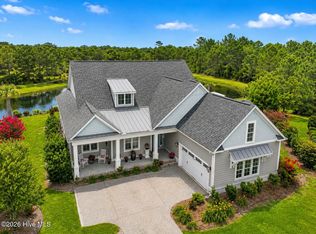 MLS ID #100587123, Natalie and Howie Team, Discover NC Homes. Hive MLS
 - $998,0003 bd4 ba3.1k sqft3890 Big Magnolia Way, Southport, NC 28461For Sale
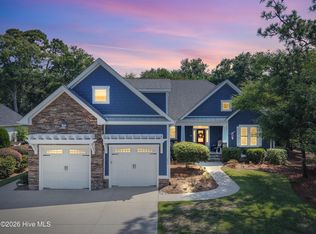 MLS ID #100593245, Team Rosie and Denise, St James Properties LLC. Hive MLS
 - $987,0005 bd5 ba3k sqft3609 Members Club Boulevard, Southport, NC 28461For Sale
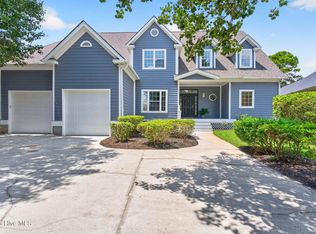 MLS ID #100593739, Brendan Gordon, Coastal Development & Realty Oak Island. Hive MLS
 - $650,0003 bd3 ba2.2k sqft1358 Royal Colony Drive, Shallotte, NC 28470New ConstructionMLS ID #100590780, The Rising Tide Team, Intracoastal Realty Corporation. Hive MLS
- $875,0005 bd4 ba4.1k sqft463 N Wild Rice Drive SW, Supply, NC 28462For SaleMLS ID #100578059, Aspyre Collective, eXp Realty. Hive MLS
- $839,0004 bd4 ba3.8k sqft398 Cypress Ridge Drive SE, Bolivia, NC 28422For SaleMLS ID #100587417, Denise Young, PROACTIVE Real Estate. Hive MLS
- $1,150,0003 bd3 ba2.6k sqft3894 Hearndon Lane, Southport, NC 28461For SaleMLS ID #100595052, Robin J Malley, St James Properties LLC. Hive MLS
- $919,9004 bd4 ba2.6k sqft521 Lindgrove Place SW, Ocean Isle Beach, NC 28469New ConstructionMLS ID #100518368, Mike J Smith, The Saltwater Agency. Hive MLS
- $935,0003 bd4 ba3.3k sqft611 S Seascape Boulevard SW, Supply, NC 28462For SaleMLS ID #100574104, Michele Klock, PROACTIVE Real Estate. Hive MLS
- $565,0003 bd3 ba2.9k sqft5685 Watts Road SW, Ocean Isle Beach, NC 28469For SaleMLS ID #100594094, Seth C Barbee, The Saltwater Agency. Hive MLS
- $949,9004 bd2 ba1.9k sqft598 Ocean Boulevard W, Holden Beach, NC 28462For SaleMLS ID #100568458, Alli E Pendergrass, eXp Realty. Hive MLS
- $619,9004 bd3 ba3k sqft459 Dunlieth Street NW, Calabash, NC 28467For SaleMLS ID #100594918, Amanda S Farabow, The Saltwater Agency. Hive MLS
- $699,9004 bd3 ba2.7k sqft1345 Landover Drive SW, Ocean Isle Beach, NC 28469For SaleMLS ID #100594906, Mike J Smith, The Saltwater Agency. Hive MLS
- $835,0004 bd3 ba2.9k sqft1286 Landover Dr SW, Ocean Isle Beach, NC 28469For Sale
 MLS ID #10178444, Sandy Burke. Doorify MLS
 - $865,0004 bd3 ba2.8k sqft927 Green Pointe Drive, Sunset Beach, NC 28468For SaleMLS ID #100577191, Alli E Pendergrass, eXp Realty. Hive MLS
- $899,0003 bd5 ba3.2k sqft9442 Old Salem Way NW, Calabash, NC 28467For SaleMLS ID #100584856, Courtney L Devlin, Starheel Properties, Inc.. Hive MLS
- $1,225,0004 bd4 ba3.5k sqft6189 Castlebrook Way SW, Ocean Isle Beach, NC 28469For SaleMLS ID #100579102, Ryan Powers, ASAP Realty. Hive MLS
- $998,0004 bd3 ba2.7k sqft1976 Indigo Cove Way, Calabash, NC 28467For SaleMLS ID #100582919, Kimberleigh M Shelley, RE/MAX Southern Shores. Hive MLS
- $503,5003 bd4 ba2.2k sqft1907 Redfish Run SW, Supply, NC 28462For SaleMLS ID #100563119, Creekmore Realty Group, eXp Realty. Hive MLS
