Discover a very rare opportunity to own a private slice of coastal Carolina charm in Ocean Isle Beach! Situated on 1.54 acres, less than 5 minutes from the beach, surrounded by beautiful, mature live oak trees, this 3-bedroom home offers an impressive 2,900+ square feet of living space. The owners have done many renovations and updates to this home. Most of the plumbing and electrical has been updated and the renovations were permitted. The southern style front porch spans the width of the house. Step inside and discover a spacious living room with a vaulted ceiling along with a grand light fixture. Enjoy a book on the bay window bench seat and relax by a cozy fireplace. The unique layout features two kitchens, ideal for multi-generational living, entertaining, and so much more. You will notice so much detail throughout, lots of modern features mixed with the original charm and accents. the primary suite has two closets and a large bathroom with both a tub and shower. The two guest rooms share a full bath by the front door. There is a wet room with shower by the back door and laundry room. If you need storage, you will LOVE this house. In addition to the attached two car garage, there is a HUGE detached building with multiple garage doors. The detailed building could use some cosmetic work but is structurally sound. Best of all, there is no HOA and you only pay county taxes! NC DOT has plans to pave the road in the near future (Buyers should inquire with them to confirm schedule). Finding a move-in ready large house with a huge, detached building, on more than an acre this close to the beach is so rare. You owe it to yourself to come explore this opportunity. Can be sold fully furnished if a Buyer is interested (sellers will remove contents if buyer does not want contents).
For sale
Price cut: $10K (9/16)
$529,000
5685 Watts Road SW, Ocean Isle Beach, NC 28469
3beds
2,971sqft
Single Family Residence
Built in 1965
1.54 Acres Lot
$517,000 Zestimate®
$178/sqft
$-- HOA
What's special
Cozy fireplaceBay window bench seatGrand light fixtureLaundry roomAttached two car garage
- 59 days
- 662
- 49
Zillow last checked:
Listing updated:
Listed by:
Seth C Barbee 704-589-2079,
The Saltwater Agency
Source: Hive MLS,MLS#: 100594094 Originating MLS: Brunswick County Association of Realtors
Originating MLS: Brunswick County Association of RealtorsFacts & features
Interior
Bedrooms & bathrooms
- Bedrooms: 3
- Bathrooms: 3
- Full bathrooms: 3
Rooms
- Room types: Living Room, Dining Room, Master Bedroom, Bedroom 2, Bedroom 3, Laundry, Other
Heating
- Heat Pump, Electric
Cooling
- Central Air, Heat Pump
Features
- Kitchen Island, 2nd Kitchen, Ceiling Fan(s)
- Attic: None
- Number of fireplaces: 1
Interior area
- Total structure area: 2,971
- Total interior livable area: 2,971 sqft
Property
Parking
- Total spaces: 5
- Parking features: Attached, On Site
- Attached garage spaces: 5
Features
- Levels: One
- Patio & porch: Covered, Enclosed, Porch
- Pool features: None
- Fencing: Partial
- Has view: Yes
- View description: See Remarks
- Frontage type: See Remarks
Lot
- Size: 1.54 Acres
- Dimensions: 293' x 163'
Details
- Additional structures: Second Garage
- Parcel number: 2120001904
- Zoning: Co-R-7500
- Special conditions: Standard
Construction
Type & style
- Home type: SingleFamily
- Property subtype: Single Family Residence
Materials
- Vinyl Siding, Wood Frame
- Foundation: Crawl Space
- Roof: Composition
Condition
- New construction: No
- Year built: 1965
Utilities & green energy
- Sewer: Septic Tank
- Water: Public
- Utilities for property: Water Connected
Community & HOA
Community
- Subdivision: Not In Subdivision
HOA
- Has HOA: No
- Amenities included: None
Location
- Region: Ocean Isle Beach
Financial & listing details
- Price per square foot: $178/sqft
- Tax assessed value: $353,620
- Annual tax amount: $1,629
- Date on market: 8/5/2026
- Cumulative days on market: 59 days
- Listing agreement: Exclusive Right To Sell
- Listing terms: Cash,Conventional
Estimated market value
$517,000
$491,000 - $543,000
$2,996/mo
Price history
| Date | Event | Price |
|---|---|---|
| 9/16/2026 | Price change | $529,000-1.9%$178/sqft |
Source:  Hive MLS #100594094 Report a problem Hive MLS #100594094 Report a problem | ||
| 9/10/2026 | Price change | $539,000-1.8%$181/sqft |
Source: Hive MLS #100594094 Report a problem | ||
| 8/14/2026 | Price change | $549,000-2.8%$185/sqft |
Source: Hive MLS #100594094 Report a problem | ||
| 8/5/2026 | Listed for sale | $565,000-0.7%$190/sqft |
Source: Hive MLS #100594094 Report a problem | ||
| 6/18/2026 | Listing removed | $569,000$192/sqft |
Source: Hive MLS #100567372 Report a problem | ||
| 5/30/2026 | Price change | $569,000-3.4%$192/sqft |
Source: Hive MLS #100567372 Report a problem | ||
| 5/27/2026 | Price change | $589,000-1.7%$198/sqft |
Source: Hive MLS #100567372 Report a problem | ||
| 5/19/2026 | Price change | $599,000-1.8%$202/sqft |
Source: Hive MLS #100567372 Report a problem | ||
| 5/7/2026 | Price change | $610,000-6%$205/sqft |
Source: Hive MLS #100567372 Report a problem | ||
| 4/16/2026 | Listed for sale | $649,000+41.1%$218/sqft |
Source: Hive MLS #100567372 Report a problem | ||
| 7/18/2025 | Sold | $460,000-7.8%$155/sqft |
Source: Hive MLS #100510015 Report a problem | ||
| 6/1/2025 | Pending sale | $499,000$168/sqft |
Source: Hive MLS #100510015 Report a problem | ||
| 5/27/2025 | Listed for sale | $499,000$168/sqft |
Source: Hive MLS #100510015 Report a problem | ||
Public tax history
| Year | Property taxes | Tax assessment |
|---|---|---|
| 2025 | $1,629 | $353,620 |
| 2024 | $1,629 | $353,620 |
| 2023 | $1,629 -5% | $353,620 +32.3% |
| 2022 | $1,716 0% | $267,270 |
| 2021 | $1,716 +2.2% | $267,270 |
| 2020 | $1,679 +1.7% | $267,270 |
| 2019 | $1,651 | $267,270 +126.5% |
| 2018 | -- | $117,980 |
| 2017 | $1,558 | $117,980 |
| 2016 | $1,558 | $117,980 -57.2% |
| 2015 | $1,558 -19.5% | $275,930 -28.8% |
| 2014 | $1,935 | $387,598 |
| 2013 | -- | -- |
| 2012 | -- | -- |
| 2011 | -- | -- |
| 2010 | -- | -- |
| 2009 | -- | -- |
| 2008 | -- | -- |
| 2007 | -- | -- |
| 2006 | -- | -- |
| 2005 | -- | -- |
| 2004 | -- | -- |
| 2003 | -- | -- |
| 2002 | -- | -- |
| 2001 | -- | -- |
| 2000 | -- | -- |
Find assessor info on the county website
Monthly payment
Est. payment
Payment breakdown
Explore the cost of this home by adjusting the details. Changes won't be saved.Climate risks
Neighborhood: 28469
Nearby schools
Schools provided by the listing agent
- Elementary: Union
- Middle: Shallotte Middle
- High: West Brunswick
Source: Hive MLS. This data may not be complete. We recommend contacting the local school district to confirm school assignments for this home.
- $248,8003 bd2 ba2.3k sqft5699 Watts Rd SW, Ocean Isle Beach, NC 28469Off Market
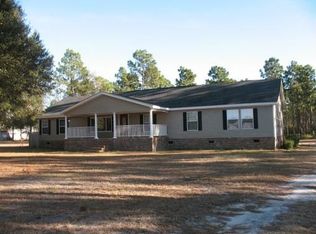
- $314,8003 bd1 ba1.8k sqft5599 Watts Rd SW, Ocean Isle Beach, NC 28469Off Market
- $388,4003 bd2 ba1.7k sqft5775 Watts Rd SW, Ocean Isle Beach, NC 28469Off Market
- $340,8002 bd2 ba2k sqft5590 Watts Rd SW, Ocean Isle Beach, NC 28469Off Market
Similar homes
- $449,9003 bd3 ba2.5k sqft1851 Oakland Drive SW, Ocean Isle Beach, NC 28469For Sale

 MLS ID #100596819, Craig Helmecki, RE/MAX at the Beach / Calabash. Hive MLS
 - $564,9904 bd3 ba2.5k sqft6531 Adelina Court SW Lot 6, Ocean Isle Beach, NC 28469For Sale
 MLS ID #100577637, Melissa A Smith, Sunsets and Sandcastles Realty LLC. Hive MLS
 - $489,0003 bd3 ba1.8k sqft1645 Pierce Street SW, Ocean Isle Beach, NC 28469For Sale
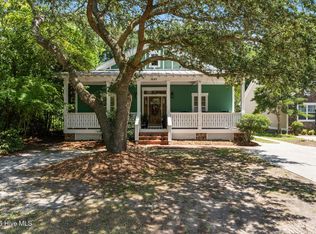 MLS ID #100598694, Joette W Lee, Coldwell Banker Sea Coast Advantage. Hive MLS
 - $495,0003 bd2 ba2.2k sqft1785 Oakfield Court SW, Ocean Isle Beach, NC 28469For Sale
 MLS ID #100598795, Joelle M Hardcastle, Intracoastal Realty Corporation. Hive MLS
 - $549,0003 bd3 ba2.3k sqft630 Kings Trail, Sunset Beach, NC 28468For SaleMLS ID #100603156, Anna Marie Kozel, Coldwell Banker Sea Coast Advantage. Hive MLS
- $399,0003 bd3 ba3k sqft1706 Bay Tree Court SW, Ocean Isle Beach, NC 28469For SaleMLS ID #100562881, Gina M Gore, Coldwell Banker Sea Coast Advantage. Hive MLS
- $529,0003 bd4 ba2.7k sqft1069 Cape Side Wynd, Sunset Beach, NC 28468For SaleMLS ID #100601651, Debbie L Kinlaw, CENTURY 21 Sunset Realty. Hive MLS
- $675,0003 bd3 ba2.3k sqft1692 Round Turn Road SW, Ocean Isle Beach, NC 28469For SaleMLS ID #100594968, Amanda S Farabow, The Saltwater Agency. Hive MLS
- $503,5003 bd4 ba2.2k sqft1907 Redfish Run SW, Supply, NC 28462For SaleMLS ID #100563119, Creekmore Realty Group, eXp Realty. Hive MLS
- $479,0003 bd3 ba2.9k sqft178 Edgewater Circle, Sunset Beach, NC 28468For SaleMLS ID #100550384, Debbie L Kinlaw, CENTURY 21 Sunset Realty. Hive MLS
- $525,0003 bd2 ba2.2k sqft1103 Sea Bourne Way, Sunset Beach, NC 28468For SaleMLS ID #100600303, Kim M Rivera, REAL Broker LLC. Hive MLS
- $499,5004 bd2 ba3.7k sqft1030 Calabash Road NW, Calabash, NC 28467For SaleMLS ID #100540353, Burt B Elmore, Northrop Realty. Hive MLS
- $550,0003 bd2 ba2.5k sqft1042 Mable Drive, Calabash, NC 28467For SaleMLS ID #100569675, Stephanie F Deese, The Saltwater Agency. Hive MLS
- $619,0003 bd2 ba1.9k sqft4638 Bluff Drive, Shallotte, NC 28470For SaleMLS ID #100599214, Gina M Gore, Coldwell Banker Sea Coast Advantage. Hive MLS
- $419,0002 bd3 ba1.5k sqft1561 Shipwatch Lane SW, Ocean Isle Beach, NC 28469For SaleMLS ID #100558194, Jody L Stapley, Coastline Homes Realty. Hive MLS
- $515,0004 bd3 ba2.6k sqft707 E Chatman Drive NW, Calabash, NC 28467For SaleMLS ID #100596880, Steve S Wells, Coldwell Banker Sea Coast Advantage. Hive MLS
- $499,9003 bd2 ba1.9k sqft917 Wedge Pointe Drive, Sunset Beach, NC 28468For SaleMLS ID #100596637, Sheila W Causey, Century 21 Collective. Hive MLS
- $373,5003 bd2 ba1.7k sqft1620 Buttonwillow Court SW, Ocean Isle Beach, NC 28469For SaleMLS ID #100599241, Ann Glotfelty, Coldwell Banker Sloane. Hive MLS
- $539,9003 bd3 ba2.2k sqft127 Clubhouse Drive SW, Supply, NC 28462For SaleMLS ID #100597558, Julie A Popichak, Southern Realty Advantage LLC. Hive MLS
- $560,0003 bd2 ba1.5k sqft933 Green Pointe Drive, Sunset Beach, NC 28468For SaleMLS ID #100591312, Carolina Coastal Group, Northrop Realty. Hive MLS
