Welcome to 486 Emerald Valley Drive, a stunning 3-bedroom, 2.5-bathroom home located in the prestigious River's Edge Golf Club & Plantation in Shallotte, NC. This beautifully designed home boasts an inviting open floor plan with hardwood floors throughout. The rocking chair front porch offers a charming welcome, while the screened-in porch provides the perfect spot for relaxing and enjoying the serene surroundings. The spacious primary bedroom is conveniently located on the main level and features a luxurious ensuite bath, offering a private retreat within the home.
In addition to the three bedrooms, this home offers extra square footage, including a versatile bonus room and a separate office, perfect for working from home or additional living space. The thoughtful layout and elegant finishes make this home ideal for both everyday living and entertaining.
River's Edge Golf Club & Plantation is an award-winning community, home to a Two-Time Top 100 Golf Course as recognized by Golf Digest. Residents enjoy an array of resort-style amenities, including an indoor and outdoor pool, a sauna, hot tub, and pickleball and tennis courts. The community clubhouse features a fully-equipped fitness center, and residents also have access to a private beach club on nearby Holden Beach.
Don't miss the opportunity to experience coastal living at its finest in this exceptional home! Schedule your showing today.
Sold for $575,000
$575,000
486 Emerald Valley Drive, Shallotte, NC 28470
3beds
2,933sqft
Single Family Residence
Built in 2008
0.34 Acres Lot
$577,100 Zestimate®
$196/sqft
$2,526 Estimated rent
Home value
$577,100
$519,000 - $641,000
$2,526/mo
Zestimate® history
Owner options
List your home for rent
$2,526/mo
Rent Zestimate®
Find your next renter with Zillow Rental Manager. Plus, with online applications, you can quickly screen prospective tenants – for free.
$2,526/mo
Rent Zestimate®
Refinance and save
$3,332/mo
Est. payment
Refinancing to a lower rate could help reduce your monthly payments and save thousands over the life of the loan.
$3,332/mo
Est. payment
Explore your selling options
Work with a Zillow partner agent
Leverage their expertise and Zillow's premium Showcase listings to get your home seen by more buyers.
Get startedList with your own agent
Get your home in front of millions of buyers by listing it on Zillow.
Learn how to do itSell it yourself
Take full control of how buyers see your home on Zillow by listing For Sale by Owner (FSBO).
List your homeWhat's special
Zillow last checked:
Listing updated:
Listed by:
Stephen S Kane 919-448-1855,
Keller Williams Innovate-OKI
Bought with:
Joette W Lee, 229111
Coldwell Banker Sea Coast Advantage
Source: Hive MLS,MLS#: 100482172 Originating MLS: Brunswick County Association of Realtors
Originating MLS: Brunswick County Association of RealtorsFacts & features
Interior
Bedrooms & bathrooms
- Bedrooms: 3
- Bathrooms: 3
- Full bathrooms: 2
- 1/2 bathrooms: 1
Rooms
- Room types: Master Bedroom, Bedroom 2, Bedroom 3, Dining Room, Family Room, Kitchen, Laundry, Office, Fnshd Room over Garage, Other
Primary bedroom
- Level: First
- Dimensions: 154 x 1611
Bedroom 2
- Level: Second
- Dimensions: 14.1 x 25.9
Bedroom 3
- Level: Second
- Dimensions: 12.1 x 22.1
Dining room
- Level: First
- Dimensions: 13.9 x 13.3
Family room
- Level: First
- Dimensions: 30.8 x 20.4
Other
- Level: Second
- Dimensions: 16.8 x 26.11
Kitchen
- Level: First
- Dimensions: 9 x 17.4
Laundry
- Level: First
- Dimensions: 8.8 x 10.1
Office
- Level: Second
- Dimensions: 12.4 x 20.1
Other
- Description: Screen Porch
- Level: First
- Dimensions: 16.2 x 13.4
Heating
- Heat Pump, Electric
Cooling
- Central Air, Heat Pump
Appliances
- Laundry: Laundry Room
Features
- Master Downstairs, Walk-in Closet(s), Vaulted Ceiling(s), Entrance Foyer, Bookcases, Walk-in Shower, Gas Log, Walk-In Closet(s)
- Flooring: Carpet, Tile, Wood
- Has fireplace: Yes
- Fireplace features: Gas Log
Interior area
- Total structure area: 2,933
- Total interior livable area: 2,933 sqft
Property
Parking
- Total spaces: 2
- Parking features: Garage Faces Side, Concrete
Features
- Levels: Two
- Stories: 2
- Patio & porch: Deck, Porch, Screened
- Fencing: None
Lot
- Size: 0.34 Acres
- Dimensions: 118 x 104 x 127 x 150
Details
- Parcel number: 198pa044
- Zoning: Sh-R-10
- Special conditions: Standard
Construction
Type & style
- Home type: SingleFamily
- Property subtype: Single Family Residence
Materials
- Fiber Cement
- Foundation: Crawl Space
- Roof: Architectural Shingle
Condition
- New construction: No
- Year built: 2008
Utilities & green energy
- Sewer: Public Sewer
- Water: Public
- Utilities for property: Sewer Available, Water Available
Community & HOA
Community
- Security: Smoke Detector(s)
- Subdivision: Rivers Edge
HOA
- Has HOA: Yes
- Amenities included: Beach Access, Beach Rights, Clubhouse, Pool, Fitness Center, Golf Course, Jogging Path, Maintenance Common Areas, Maintenance Grounds, Maintenance Roads, Management, Master Insure, Pickleball, Picnic Area, Sauna, Tennis Court(s), Trail(s)
- HOA fee: $2,218 monthly
- HOA name: Rivers Edge POA
- HOA phone: 843-272-8705
Location
- Region: Shallotte
Financial & listing details
- Price per square foot: $196/sqft
- Tax assessed value: $417,470
- Annual tax amount: $3,084
- Date on market: 10/6/2025
- Cumulative days on market: 11 days
- Listing agreement: Exclusive Right To Sell
- Listing terms: Cash,Conventional,FHA,USDA Loan,VA Loan
Price history
| Date | Event | Price |
|---|---|---|
| 2/25/2025 | Sold | $575,000-0.9%$196/sqft |
Source:  Hive MLS #100482172 Report a problem Hive MLS #100482172 Report a problem | ||
| 1/16/2025 | Contingent | $580,000$198/sqft |
Source: Hive MLS #100482172 Report a problem | ||
| 1/9/2025 | Listed for sale | $580,000$198/sqft |
Source: Hive MLS #100482172 Report a problem | ||
Public tax history
| Year | Property taxes | Tax assessment |
|---|---|---|
| 2025 | $3,122 +1.2% | $417,470 |
| 2024 | $3,085 +3.1% | $417,470 |
| 2023 | $2,991 +1.3% | $417,470 +35% |
| 2022 | $2,953 +2.1% | $309,300 |
| 2021 | $2,893 | $309,300 |
| 2020 | $2,893 | $309,300 |
| 2019 | $2,893 -13.8% | $309,300 +435.8% |
| 2018 | $3,357 +1.7% | $57,730 |
| 2017 | $3,301 | $57,730 |
| 2016 | $3,301 | $57,730 -86% |
| 2015 | $3,301 -3.3% | $411,500 +1.5% |
| 2014 | $3,412 | $405,327 |
| 2013 | -- | -- |
| 2012 | -- | -- |
| 2011 | -- | -- |
| 2010 | -- | -- |
| 2009 | -- | -- |
Find assessor info on the county website
Neighborhood: 28470
Nearby homes
- $664,2003 bd4 ba3.2k sqft488 Emerald Valley Dr, Shallotte, NC 28470Off Market
- $52,3000.38 Acres487 Laurel Valley Dr, Shallotte, NC 28470Sold
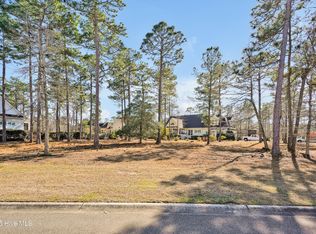
- $--0.47 Acres484 Emerald Valley Dr LOT 41, Shallotte, NC 28470Off Market
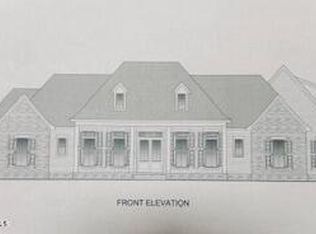
- $999,5004 bd4 ba3.5k sqft484 Emerald Valley Dr, Shallotte, NC 28470New Construction
- $626,9003 bd2 ba3.3k sqft490 Emerald Valley Dr, Shallotte, NC 28470Off Market
- $45,0000.31 Acres487 Emerald Valley Dr, Shallotte, NC 28470Sold
- $37,0000.31 Acres485 Emerald Valley Dr, Shallotte, NC 28470Off Market
- $723,2003 bd3 ba3.5k sqft489 Laurel Valley Dr, Shallotte, NC 28470Off Market
Nearby schools
GreatSchools rating
- 9/10Union ElementaryGrades: K-5Distance: 4.8 mi
- 4/10Shallotte MiddleGrades: 6-8Distance: 0.8 mi
- 4/10West Brunswick HighGrades: 9-12Distance: 2.3 mi
Schools provided by the listing agent
- Elementary: Union
- Middle: Shallotte Middle
- High: West Brunswick
Source: Hive MLS. This data may not be complete. We recommend contacting the local school district to confirm school assignments for this home.
Get a cash offer in 3 minutes
Find out how much your home could sell for in as little as 3 minutes with a no-obligation cash offer.
Estimated market value
$577,100
Get a cash offer in 3 minutes
Find out how much your home could sell for in as little as 3 minutes with a no-obligation cash offer.
Estimated market value
$577,100
- North Carolina
- Brunswick County
- Shallotte
- 28470
- 486 Emerald Valley Drive
Nearby cities
Nearby zip codes
Other Shallotte Topics
