Welcome to your dream home in the highly sought-after golf community of Sea Trail Resort. Located on the 6th and 7th hole of the Maples Golf Course, this stunning 4900+ sq ft home sits on a spacious lot at the end of a quiet cul-de-sac, offering privacy and tranquility. Step inside and be amazed by the extensive renovations that have been done throughout this beautiful property. The completely remodeled custom kitchen is a chef's dream, featuring solid wood cabinets with rollouts and shelving, high-end appliances, solid surface countertops, a 12 x 7-foot center island with under counter storage, tiled backsplash, dining area, and solid wood floors. The great room opens to the kitchen and features matching custom wood cabinets and bookcases, cathedral ceiling with exposed beams, ceiling fan, gas log fireplace with remote, hardwood floors and sliding glass door to the backyard deck and patio, The room where you will spend many mornings relaxing with a good book and cup of coffee is the Carolina Room, surrounded by windows, built-in grill, beverage refrigerator. and a separate HVAC zone. The home also features an incredibly large owner's suite, completely redone with his and her walk-in closets, a large tiled walk-in shower, his and her vanities with Corian counters and sinks, a separate office/sitting area, and more. There are two guest bedrooms, one ensuite and one with a Jack and Jill bath shared with a large private office which can be used as an additional guest room. The open floor plan allows for seamless entertaining, whether you're hosting a large gathering in the dining room and living room or simply enjoying a quiet evening at home. Outside, you'll find a picturesque backyard oasis, with a large stone patio perfect for relaxing or entertaining. The home has a whole house generator, encapsulated crawl space, and professional landscaping with lighting. The community amenities are second to none, with 3 world-class golf courses, a clubhouse, swimming pools, tennis courts, and more. And if you're a beach lover, you're in luck - the ocean is just a short 5 min drive away along with Sea Trails private parking lot. Don't miss your chance to own this spectacular home in one of the most desirable neighborhoods in town. Schedule a showing today and start living the life you've always dreamed of! SELLER IS MOTIVATED
For sale
Price cut: $10K (7/20)
$930,000
296 Camellia Court, Sunset Beach, NC 28468
4beds
4,889sqft
:
Get pre-qualified$5,445/mo
Single Family Residence
Built in 1994
0.64 Acres Lot
$900,600 Zestimate®
$190/sqft
$96/mo HOA
What's special
- 266 days |
- 1,332 |
- 47 |
Zillow last checked:
Listing updated:
Listed by:
Anna Marie Kozel 910-393-7306,
Coldwell Banker Sea Coast Advantage
Source: Hive MLS,MLS#: 100539115 Originating MLS: Brunswick County Association of Realtors
Originating MLS: Brunswick County Association of RealtorsFacts & features
Interior
Bedrooms & bathrooms
- Bedrooms: 4
- Bathrooms: 5
- Full bathrooms: 3
- 1/2 bathrooms: 2
Rooms
- Room types: Living Room, Dining Room, Breakfast Nook, Master Bedroom, Bedroom 2, Bedroom 3, Laundry, Bonus Room, Sunroom, Family Room, Great Room, Office, Bedroom 4
Primary bedroom
- Level: Main
- Dimensions: 20 x 19.8
Bedroom 2
- Level: Main
- Dimensions: 14.7 x 15.3
Bedroom 3
- Level: Main
- Dimensions: 12.2 x 16.11
Bedroom 4
- Level: Main
- Dimensions: 13.6 x 25.11
Bonus room
- Level: Upper
- Dimensions: 16.8 x 10.2
Breakfast nook
- Level: Main
- Dimensions: 113 x 20
Dining room
- Level: Main
- Dimensions: 20 x 20
Family room
- Level: Main
- Dimensions: 13.11 x 21
Great room
- Level: Main
- Dimensions: 23.1 x 13
Kitchen
- Level: Main
- Dimensions: 18.4 x 16.1
Laundry
- Level: Main
- Dimensions: 11.2 x 8.7
Living room
- Level: Main
- Dimensions: 19 x 24
Office
- Level: Main
- Dimensions: 12.7 x 7.4
Sunroom
- Level: Main
- Dimensions: 25 x 19
Heating
- Propane, Gas Pack, Heat Pump, Fireplace(s), Electric, Zoned
Cooling
- Central Air, Zoned, Heat Pump
Appliances
- Included: Trash Compactor, Mini Refrigerator, Gas Oven, Gas Cooktop, Built-In Microwave, Freezer, Washer, Refrigerator, Dryer, Disposal, Dishwasher
- Laundry: Dryer Hookup, Washer Hookup, Laundry Room
Features
- Master Downstairs, Central Vacuum, Walk-in Closet(s), Tray Ceiling(s), Entrance Foyer, Solid Surface, Whole-Home Generator, Kitchen Island, Ceiling Fan(s), Walk-in Shower, Blinds/Shades, Gas Log, Walk-In Closet(s)
- Flooring: Carpet, Tile, Wood
- Basement: None
- Attic: Pull Down Stairs,Walk-In
- Has fireplace: Yes
- Fireplace features: Gas Log
Interior area
- Total structure area: 4,889
- Total interior livable area: 4,889 sqft
Video & virtual tour
Property
Parking
- Total spaces: 8
- Parking features: Garage Faces Front, Circular Driveway, Attached, Garage Door Opener, Paved
- Attached garage spaces: 2
- Uncovered spaces: 6
Accessibility
- Accessibility features: Accessible Kitchen, Accessible Hallway(s), Accessible Doors
Features
- Levels: One and One Half
- Stories: 1
- Patio & porch: Deck, Patio, Porch
- Exterior features: Irrigation System, Gas Grill, DP50 Windows
- Pool features: None
- Fencing: None
- Has view: Yes
- View description: Golf Course
- Frontage type: Golf Course
Lot
- Size: 0.64 Acres
- Dimensions: 59 x 231 x 144 x 79 x 181
- Features: Cul-De-Sac, On Golf Course, Wooded
Details
- Parcel number: 256ab014
- Zoning: Sb-Mr-3
- Special conditions: Standard
Construction
Type & style
- Home type: SingleFamily
- Property subtype: Single Family Residence
Materials
- Stucco, Wood Frame
- Foundation: Crawl Space
- Roof: Architectural Shingle
Condition
- New construction: No
- Year built: 1994
Details
- Warranty included: Yes
Utilities & green energy
- Sewer: Public Sewer
- Water: County Water, Public
- Utilities for property: Cable Available, Sewer Connected, Water Connected
Community & HOA
Community
- Security: Smoke Detector(s)
- Subdivision: Sea Trail Plantation
HOA
- Has HOA: Yes
- Amenities included: Barbecue, Clubhouse, Comm Garden, Pool, Fitness Center, Golf Course, Maintenance Common Areas, Management, Master Insure, Meeting Room, Party Room, Pickleball, Picnic Area, Restaurant, Spa/Hot Tub, Taxes, Tennis Court(s), See Remarks
- HOA fee: $1,150 annually
- HOA name: Sea Trail Masters Association
- HOA phone: 910-579-5374
Location
- Region: Sunset Beach
Financial & listing details
- Price per square foot: $190/sqft
- Tax assessed value: $742,440
- Annual tax amount: $4,527
- Date on market: 11/1/2025
- Cumulative days on market: 266 days
- Listing agreement: Exclusive Right To Sell
- Listing terms: Cash,Conventional
- Road surface type: Paved
Estimated market value
$900,600
$856,000 - $946,000
$3,826/mo
Price history
| Date | Event | Price |
|---|---|---|
| 7/20/2026 | Price change | $930,000-1.1%$190/sqft |
Source:  Hive MLS #100539115 Report a problem Hive MLS #100539115 Report a problem | ||
| 6/27/2026 | Price change | $940,000-1.1%$192/sqft |
Source: Hive MLS #100539115 Report a problem | ||
| 5/22/2026 | Price change | $950,000-2%$194/sqft |
Source: Hive MLS #100539115 Report a problem | ||
| 4/25/2026 | Price change | $969,000-1%$198/sqft |
Source: Hive MLS #100539115 Report a problem | ||
| 3/16/2026 | Price change | $979,000-1.6%$200/sqft |
Source: Hive MLS #100539115 Report a problem | ||
| 2/11/2026 | Price change | $995,000-5.2%$204/sqft |
Source: Hive MLS #100539115 Report a problem | ||
| 12/27/2025 | Price change | $1,050,000-4.5%$215/sqft |
Source: Hive MLS #100539115 Report a problem | ||
| 11/1/2025 | Listed for sale | $1,100,000+96.4%$225/sqft |
Source: Hive MLS #100539115 Report a problem | ||
| 7/13/2017 | Sold | $560,000$115/sqft |
Source:  CCAR #1701905 Report a problem CCAR #1701905 Report a problem | ||
Public tax history
| Year | Property taxes | Tax assessment |
|---|---|---|
| 2025 | $4,527 | $742,440 |
| 2024 | $4,527 +0.9% | $742,440 |
| 2023 | $4,488 +1.3% | $742,440 +30.5% |
| 2022 | $4,431 0% | $569,000 |
| 2021 | $4,431 | $569,000 |
| 2020 | $4,431 | $569,000 |
| 2019 | -- | $569,000 +636.6% |
| 2018 | -- | $77,250 |
| 2017 | $3,713 | $77,250 |
| 2016 | $3,713 | $77,250 -85% |
| 2015 | $3,713 -1.6% | $513,650 -16.7% |
| 2014 | $3,775 | $616,442 |
| 2013 | -- | -- |
| 2012 | -- | -- |
| 2011 | -- | -- |
| 2010 | -- | -- |
| 2009 | -- | -- |
| 2008 | -- | -- |
| 2007 | -- | -- |
| 2006 | -- | -- |
| 2005 | -- | -- |
| 2004 | -- | -- |
| 2003 | -- | -- |
| 2002 | -- | -- |
| 2001 | -- | -- |
| 2000 | -- | -- |
Find assessor info on the county website
Monthly payment
Est. payment
Payment breakdown
Explore the cost of this home by adjusting the details. Changes won't be saved.Climate risks
Neighborhood: 28468
Nearby schools
GreatSchools rating
- 4/10Jessie Mae Monroe ElementaryGrades: PK-5Distance: 4.5 mi
- 4/10Shallotte MiddleGrades: 6-8Distance: 9.1 mi
- 4/10West Brunswick HighGrades: 9-12Distance: 8.8 mi
Schools provided by the listing agent
- Elementary: Jessie Mae Monroe Elementary
- Middle: Shallotte Middle
- High: West Brunswick
Source: Hive MLS. This data may not be complete. We recommend contacting the local school district to confirm school assignments for this home.
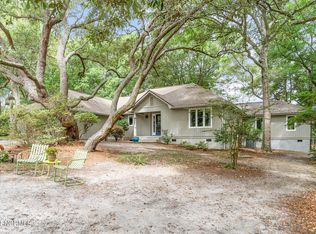
- $650,0003 bd3 ba2.4k sqft306 Camellia Ct, Sunset Beach, NC 28468Sold
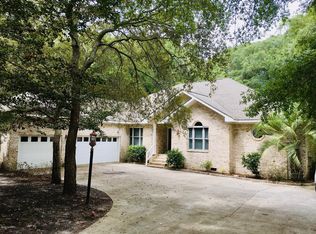
- $632,5003 bd2 ba2.6k sqft304 Camellia Ct, Sunset Beach, NC 28468Off Market
- $703,1003 bd2 ba3.2k sqft292 Camellia Ct, Sunset Beach, NC 28468Off Market
- $747,1003 bd2 ba2.4k sqft232 Sea Trail Dr E, Sunset Beach, NC 28468Off Market
- $676,0003 bd2 ba3.5k sqft308 Heather Dr, Sunset Beach, NC 28468Off Market
- $---- sqft129 Sea Trail Dr E #L, Sunset Beach, NC 28468Off Market
- $586,0004 bd3 ba2.1k sqft143 Clubhouse Road, Sunset Beach, NC 28468Off Market
- $490,7003 bd3 ba1.7k sqft228 Sea Trail Dr E, Sunset Beach, NC 28468Off Market
A local agent can set up tours, give advice and negotiate with sellers.
Similar homes
- $975,0004 bd4 ba2.7k sqft726 Waterway Drive SW, Sunset Beach, NC 28468For Sale
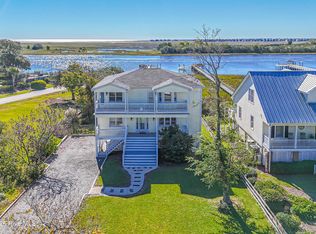
 MLS ID #100539099, Mike J Smith, The Saltwater Agency. Hive MLS
 - $749,9994 bd5 ba4.9k sqft512 Medcalf Drive SW, Sunset Beach, NC 28468For Sale
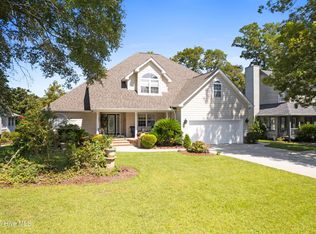 MLS ID #100548796, Debbie M Morgan, CENTURY 21 Sunset Realty. Hive MLS
 - $850,0004 bd5 ba4.9k sqft202 Jones Byrd Court, Sunset Beach, NC 28468For Sale
 MLS ID #100475224, Mary E Esposito, Mary Esposito Realty, LLC. Hive MLS
 - $865,0004 bd3 ba2.8k sqft927 Green Pointe Drive, Sunset Beach, NC 28468For Sale
 MLS ID #100577191, Alli E Pendergrass, eXp Realty. Hive MLS
 - $895,0004 bd4 ba3.7k sqft1308 Harbour Watch SW, Calabash, NC 28467For SaleMLS ID #100583921, McNeely Group, Landmark Sotheby's International Realty. Hive MLS
- $849,9004 bd3 ba3.7k sqft79 Windsor Circle SW, Ocean Isle Beach, NC 28469For SaleMLS ID #100586576, Ryan Powers, ASAP Realty. Hive MLS
- $875,0003 bd3 ba3.5k sqft6677 W Spencer Place SW, Ocean Isle Beach, NC 28469For SaleMLS ID #100588360, Ryan Powers, ASAP Realty. Hive MLS
- $599,0003 bd3 ba2.9k sqft178 Edgewater Circle, Sunset Beach, NC 28468For SaleMLS ID #100550384, Debbie L Kinlaw, CENTURY 21 Sunset Realty. Hive MLS
- $475,0004 bd3 ba2.7k sqft157 Bellwood Circle, Sunset Beach, NC 28468For SaleMLS ID #100588347, Grace Schroeder, Intracoastal Realty Corporation. Hive MLS
- $950,0003 bd3 ba3.8k sqft6618 Dunrobin Point SW, Ocean Isle Beach, NC 28469For SaleMLS ID #100559683, Ashley Sipe, Sipe Realty Solutions. Hive MLS
- $975,0003 bd4 ba4.2k sqft545 Gladstone Circle SW, Ocean Isle Beach, NC 28469For SaleMLS ID #100558070, Ryan Powers, ASAP Realty. Hive MLS
- $899,0003 bd4 ba4.9k sqft1860 Oak Harbour Drive SW, Ocean Isle Beach, NC 28469For SaleMLS ID #100532548, Becky A Smith, Southern Palmetto Land Company LTD CO LLC. Hive MLS
- $540,0003 bd4 ba2.6k sqft618 Oyster Bay Drive, Sunset Beach, NC 28468For SaleMLS ID #100556146, Grace Schroeder, Intracoastal Realty Corporation. Hive MLS
- $549,0003 bd4 ba2.7k sqft1069 Cape Side, Sunset Beach, NC 28468For SaleMLS ID #100565565, Susan S Burke, Intracoastal Realty Corporation. Hive MLS
- $899,0005 bd4 ba4.5k sqft2109 Oyster Harbour Parkway SW, Supply, NC 28462For SaleMLS ID #100568662, Joe H Huggins, St James Properties LLC. Hive MLS
- $925,0004 bd4 ba4.3k sqft486 Wild Pine Court SE, Bolivia, NC 28422For SaleMLS ID #100586668, Jill Shellman, Intracoastal Realty Corporation. Hive MLS
- $915,0004 bd5 ba3.7k sqft1604 Waterway Dr., North Myrtle Beach, SC 29582For Sale
 MLS ID #2614958, Kristen B Lundy, RE/MAX Southern Shores NMB. CCAR
 - $899,9004 bd4 ba3.9k sqft357 Bay Hill Court, Shallotte, NC 28470For SaleMLS ID #100559574, Megan L Fogel, Keller Williams Innovate-OIB Mainland. Hive MLS
- $835,0005 bd3 ba3.9k sqft1567 Colonist Square SW, Ocean Isle Beach, NC 28469For SaleMLS ID #100560935, Heather M LaMora, Coldwell Banker Sea Coast Advantage. Hive MLS
- $899,0004 bd3 ba2.7k sqft9734 Anchor Dr., Longs, SC 29568For SaleMLS ID #2614423, Carrie Gerald, Realty ONE Group DocksideNorth. CCAR
