Coastal Luxury Meets Everyday Comfort in Prime Ocean Isle Beach Location
Welcome to your dream coastal retreat—ideally situated just steps from the Intracoastal Waterway in the heart of Ocean Isle Beach. This spacious and beautifully upgraded 3-bedroom with a flex room, 4-bathroom home offers exceptional living both inside and out, with features rarely found in one property.
Enjoy the convenience of a day dock just outside your door, perfect for launching a kayak or boat for a quick cruise on the water. You're also within walking distance to the Brick Landing Clubhouse and Restaurant, making dining and recreation effortless.
Inside, you'll find a thoughtfully designed floor plan that includes a large bonus room—ideal as a second primary suite—with a massive walk-in closet and charming clawfoot tub. The home boasts a formal dining room, cozy breakfast nook, and a newly updated kitchen featuring a gas stove and ample cabinetry. A clever under-stair closet provides the perfect opportunity for wine storage.
The oversized family room is built for entertaining, complete with a bar, fireplace, and a hidden gem—an in-ground pool beneath the wood floor, previously operational and ready for revival. Step outside to a screened-in patio with a full outdoor kitchen, perfect for year-round gatherings, overlooking a spacious backyard.
Additional highlights include:
Two primary bedrooms with large bathrooms
Three-car garage with epoxy floors
Bonus kitchen in the garage
Generous laundry room
Home Warranty Offered
Whether you're looking for a full-time residence, vacation getaway, or an investment in luxury coastal living, this home has it all.
Schedule your private showing today—homes like this in Ocean Isle Beach don't come around often!
For sale
$899,000
1860 Oak Harbour Drive SW, Ocean Isle Beach, NC 28469
3beds
4,913sqft
:
Get pre-qualified$5,242/mo
Single Family Residence
Built in 2005
0.43 Acres Lot
$701,800 Zestimate®
$183/sqft
$71/mo HOA
What's special
Spacious backyardGenerous laundry roomCharming clawfoot tubMassive walk-in closetFormal dining roomCozy breakfast nook
- 323 days |
- 164 |
- 5 |
Zillow last checked:
Listing updated:
Listed by:
Becky A Smith 704-701-3184,
Southern Palmetto Land Company LTD CO LLC
Source: Hive MLS,MLS#: 100532548 Originating MLS: Brunswick County Association of Realtors
Originating MLS: Brunswick County Association of RealtorsFacts & features
Interior
Bedrooms & bathrooms
- Bedrooms: 3
- Bathrooms: 4
- Full bathrooms: 4
Rooms
- Room types: Dining Room
Primary bedroom
- Level: Primary Living Area
Dining room
- Features: Combination, Formal
Heating
- Propane, Heat Pump, Electric
Cooling
- Heat Pump
Appliances
- Included: Gas Oven, Gas Cooktop, Built-In Microwave, Refrigerator, Humidifier, Dryer, Dishwasher
- Laundry: Laundry Room
Features
- Master Downstairs, Walk-in Closet(s), High Ceilings, Solid Surface, Ceiling Fan(s), Blinds/Shades, Gas Log, Walk-In Closet(s)
- Flooring: LVT/LVP, Tile, Wood
- Basement: None
- Has fireplace: Yes
- Fireplace features: Gas Log
Interior area
- Total structure area: 4,913
- Total interior livable area: 4,913 sqft
Property
Parking
- Total spaces: 3
- Parking features: Garage Faces Front, Concrete, Garage Door Opener
- Attached garage spaces: 3
Accessibility
- Accessibility features: None
Features
- Levels: Two
- Stories: 2
- Patio & porch: Patio, Screened
- Exterior features: Outdoor Shower, Irrigation System, Gas Log
- Pool features: See Remarks
- Fencing: Back Yard,Vinyl
- Waterfront features: None
Lot
- Size: 0.43 Acres
- Dimensions: 74 x 123 x 163 x 101
- Features: Cul-De-Sac, Open Lot
Details
- Additional structures: Shower, Outdoor Kitchen
- Parcel number: 244fd00312
- Zoning: Co-R-7500
- Special conditions: Standard
Construction
Type & style
- Home type: SingleFamily
- Property subtype: Single Family Residence
Materials
- Brick, Brick Veneer, Vinyl Siding, Wood Frame
- Foundation: Crawl Space
- Roof: Shingle
Condition
- New construction: No
- Year built: 2005
Details
- Warranty included: Yes
Utilities & green energy
- Sewer: Septic Tank
- Water: County Water
- Utilities for property: Cable Available
Green energy
- Green verification: None
Community & HOA
Community
- Security: Security System, Smoke Detector(s)
- Subdivision: Oak Harbour Ph II
HOA
- Has HOA: Yes
- Amenities included: Boat Dock
- HOA fee: $850 annually
- HOA name: Coastal Designation Property Management
Location
- Region: Ocean Isle Beach
Financial & listing details
- Price per square foot: $183/sqft
- Tax assessed value: $724,400
- Date on market: 9/25/2025
- Cumulative days on market: 323 days
- Listing agreement: Exclusive Right To Sell
- Listing terms: Cash,Conventional,USDA Loan,VA Loan
- Road surface type: Paved
Estimated market value
$701,800
$618,000 - $800,000
$3,313/mo
Price history
| Date | Event | Price |
|---|---|---|
| 9/25/2025 | Listed for sale | $899,000$183/sqft |
Source:  Hive MLS #100532548 Report a problem Hive MLS #100532548 Report a problem | ||
Public tax history
Tax history is unavailable.
Monthly payment
Est. payment
Payment breakdown
Explore the cost of this home by adjusting the details. Changes won't be saved.Climate risks
Neighborhood: 28469
Nearby schools
GreatSchools rating
- 9/10Union ElementaryGrades: K-5Distance: 4.6 mi
- 4/10Shallotte MiddleGrades: 6-8Distance: 4.3 mi
- 4/10West Brunswick HighGrades: 9-12Distance: 5.1 mi
Schools provided by the listing agent
- Elementary: Union
- Middle: Shallotte Middle
- High: West Brunswick
Source: Hive MLS. This data may not be complete. We recommend contacting the local school district to confirm school assignments for this home.
- $743,5003 bd4 ba4.7k sqft1860 Oak Harbor Dr SW, Ocean Isle Beach, NC 28469Off Market
- $361,1003 bd2 ba1.5k sqft1858 Oak Harbor Dr SW, Ocean Isle Beach, NC 28469Off Market
- $40,000-- bd-- ba-- sqft1857 W Long Acres Dr SW, Ocean Isle Beach, NC 28469Sold
- $367,2003 bd2 ba1.5k sqft1858 Oak Harbour Dr SW, Ocean Isle Beach, NC 28469Off Market
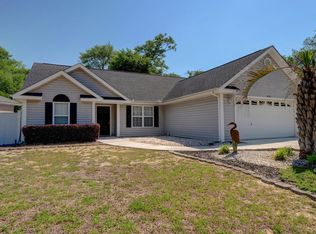
- $275,7002 bd2 ba1.5k sqft1847 W Long Acres Dr SW, Ocean Isle Beach, NC 28469Off Market
- $224,6002 bd2 ba1.2k sqft1861 W Long Acres Dr SW, Ocean Isle Beach, NC 28469Off Market
- $487,5003 bd3 ba2.4k sqft1866 Oak Harbor Dr SW, Ocean Isle Beach, NC 28469Sold
- $487,5003 bd3 ba2.4k sqft1866 Oak Harbour Dr SW, Ocean Isle Beach, NC 28469Sold
A local agent can set up tours, give advice and negotiate with sellers.
Similar homes
- $835,0005 bd3 ba3.9k sqft1567 Colonist Square SW, Ocean Isle Beach, NC 28469For Sale

 MLS ID #100560935, Heather M LaMora, Coldwell Banker Sea Coast Advantage. Hive MLS
 - $830,0003 bd2 ba3.1k sqft3371 Oyster Bed Cove SW, Supply, NC 28462For Sale
 MLS ID #100595624, Larry Morgan, Coldwell Banker Sea Coast Advantage. Hive MLS
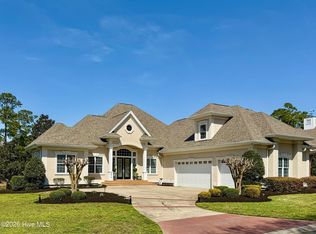
 - $950,0003 bd3 ba3.8k sqft6618 Dunrobin Point SW, Ocean Isle Beach, NC 28469For Sale
 MLS ID #100559683, Ashley Sipe, Sipe Realty Solutions. Hive MLS
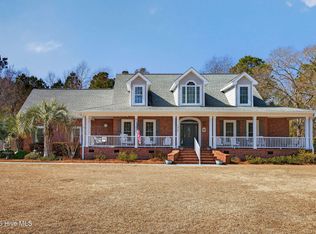
 - $1,150,0004 bd4 ba3.5k sqft1586 Goose Creek Road SW, Ocean Isle Beach, NC 28469For Sale
 MLS ID #100554164, Ed H Wagenseller, Nest Realty. Hive MLS
 - $839,9003 bd3 ba3.5k sqft1777 Gores Landing Road SW #C, Ocean Isle Beach, NC 28469For SaleMLS ID #100586356, Andrew C Prevatt, RE/MAX Southern Shores. Hive MLS
- $850,0005 bd4 ba4.5k sqft2109 Oyster Harbour Parkway SW, Supply, NC 28462For SaleMLS ID #100568662, Joe H Huggins, St James Properties LLC. Hive MLS
- $835,0004 bd3 ba2.9k sqft1286 Landover Dr SW, Ocean Isle Beach, NC 28469For Sale
 MLS ID #10178444, Sandy Burke. Doorify MLS
 - $699,9004 bd3 ba2.7k sqft1345 Landover Drive SW, Ocean Isle Beach, NC 28469For SaleMLS ID #100594906, Mike J Smith, The Saltwater Agency. Hive MLS
- $565,0003 bd3 ba2.9k sqft5685 Watts Road SW, Ocean Isle Beach, NC 28469For SaleMLS ID #100594094, Seth C Barbee, The Saltwater Agency. Hive MLS
- $739,5003 bd3 ba3.7k sqft3370 Oyster Bed Cove SW, Supply, NC 28462For SaleMLS ID #100589673, Creekmore Realty Group, eXp Realty. Hive MLS
- $895,0004 bd4 ba3.7k sqft1308 Harbour Watch SW, Calabash, NC 28467For SaleMLS ID #100583921, McNeely Group, Landmark Sotheby's International Realty. Hive MLS
- $769,0003 bd3 ba3.9k sqft1 Sun Court, Calabash, NC 28467For SaleMLS ID #100593785, Anna Marie Kozel, Coldwell Banker Sea Coast Advantage. Hive MLS
- $610,0004 bd3 ba2.5k sqft6313 Chadmore Lane SW, Ocean Isle Beach, NC 28469For SaleMLS ID #100573843, The Crowell Team, Coldwell Banker Sea Coast Advantage. Hive MLS
- $655,0004 bd4 ba2.7k sqft6358 Bryson Drive SW, Ocean Isle Beach, NC 28469For SaleMLS ID #100561282, Jesse T McCrery, Coldwell Banker Sloane Realty OIB. Hive MLS
- $865,0004 bd3 ba2.8k sqft927 Green Pointe Drive, Sunset Beach, NC 28468For SaleMLS ID #100577191, Alli E Pendergrass, eXp Realty. Hive MLS
- $875,0005 bd4 ba4.1k sqft463 N Wild Rice Drive SW, Supply, NC 28462For SaleMLS ID #100578059, Aspyre Collective, eXp Realty. Hive MLS
- $885,0003 bd3 ba3.5k sqft2008 E Oak Island Drive, Oak Island, NC 28465For SaleMLS ID #100585298, Maggie Lin, Century 21 Coastal Advantage. Hive MLS
- $579,0004 bd3 ba2.5k sqft6531 Adelina Court SW Lot 6, Ocean Isle Beach, NC 28469For SaleMLS ID #100577637, Melissa A Smith, Sunsets & Sandcastles Realty. Hive MLS
- $579,0004 bd3 ba2.5k sqft6531 Adelina Ct, Ocean Isle Beach, NC 28469For SaleMLS ID #10170698, Melissa A Smith. Doorify MLS
- $959,0003 bd4 ba4.3k sqft1821 Baywater Court SE, Bolivia, NC 28422For SaleMLS ID #100565520, Jennifer L Davidson, Berkshire Hathaway HomeServices Carolina Premier Properties. Hive MLS
