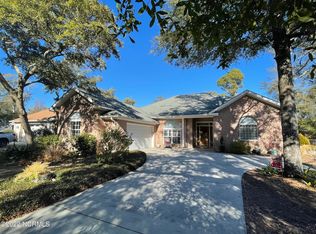
Nestled in the Oak Harbour community, your custom-built Superior Wall System home awaits. Engineered to resist hurricane strength winds and featuring the strength of steel reinforced concrete construction assures quiet living comfort, incredible energy efficiency and peace of mind. As you enter this well maintained 2442 sq ft beauty, you'll love the wide-open floor plan with vaulted ceilings and ceramic tile flooring throughout common areas and engineered hardwood in bedrooms. Perfect for entertaining and family gatherings. Spacious kitchen offers custom cabinetry galore, granite counters and stainless appliance package. Generous sized owner's suite offers a large walk-in closet, ensuite with double vanity, jetted tub, separate tiled shower and access to a private patio large enough for a hot tub. Two additional bedrooms, full bath, office/study and laundry room complete the main level. The upstairs bonus and half bath will make a great space for a game room or extra sleeping space for out-of-town guest. Oversized garage features a built-in workbench and loads of cabinets. Step out back to your private oasis and enjoy your morning coffee or afternoon beverage relaxing on the large patio.
The nicely landscaped backyard features a fire pit, outdoor shower and detached building with plenty of space for a workshop and to park your golf cart. Homeowners in this lovely community have rights to a fishing and crabbing dock located on the ICW. The public boat launch is less than 2 miles away and only 4 miles to toes in the sand of beautiful Ocean Isle Beach. Golf courses, restaurants and shopping just minutes away. Whether you are looking for a primary home or vacation home, look no further.....This is It!! Seeing is Believing!!
***For information about our preferred lender and the incentives you may qualify for, please ask your agent to review the agent comments for additional details***
Sold for $487,500
$487,500
1866 Oak Harbour Drive SW, Ocean Isle Beach, NC 28469
3beds
2,442sqft
Single Family Residence
Built in 2006
0.44 Acres Lot
$485,800 Zestimate®
$200/sqft
$2,488 Estimated rent
Home value
$485,800
$442,000 - $534,000
$2,488/mo
Zestimate® history
Owner options
List your home for rent
$2,488/mo
Rent Zestimate®
Find your next renter with Zillow Rental Manager. Plus, with online applications, you can quickly screen prospective tenants – for free.
$2,488/mo
Rent Zestimate®
Refinance and save
$2,880/mo
Est. payment
Refinancing to a lower rate could help reduce your monthly payments and save thousands over the life of the loan.
$2,880/mo
Est. payment
Explore your selling options
Work with a Zillow partner agent
Leverage their expertise and Zillow's premium Showcase listings to get your home seen by more buyers.
Get startedList with your own agent
Get your home in front of millions of buyers by listing it on Zillow.
Learn how to do itSell it yourself
Take full control of how buyers see your home on Zillow by listing For Sale by Owner (FSBO).
List your homeWhat's special
Zillow last checked:
Listing updated:
Listed by:
Joette W Lee 910-880-2299,
Coldwell Banker Sea Coast Advantage
Bought with:
Tia M Sellers, 249976
Honey in the Rock Realty
Source: Hive MLS,MLS#: 100467374 Originating MLS: Brunswick County Association of Realtors
Originating MLS: Brunswick County Association of RealtorsFacts & features
Interior
Bedrooms & bathrooms
- Bedrooms: 3
- Bathrooms: 3
- Full bathrooms: 2
- 1/2 bathrooms: 1
Rooms
- Room types: Living Room, Dining Room, Office, Kitchen, Master Bedroom, Bedroom 1, Bedroom 2, Fnshd Room over Garage
Primary bedroom
- Level: First
- Dimensions: 14 x 20.1
Bedroom 1
- Description: 1st bedroom on the left of the hallway
- Level: First
- Dimensions: 12 x 14.4
Bedroom 2
- Level: First
- Dimensions: 13 x 12.6
Dining room
- Level: First
- Dimensions: 15.5 x 15
Other
- Dimensions: 19.7 x 17.3
Kitchen
- Level: First
- Dimensions: 13.4 x 14.4
Living room
- Level: First
- Dimensions: 22.1 x 21.05
Office
- Dimensions: 9.4 x 13.5
Heating
- Fireplace(s), Heat Pump, Electric
Cooling
- Central Air
Appliances
- Included: Electric Oven, Built-In Microwave, Washer, Refrigerator, Ice Maker, Dryer, Disposal, Dishwasher
- Laundry: Dryer Hookup, Washer Hookup, Laundry Room
Features
- Master Downstairs, Walk-in Closet(s), Vaulted Ceiling(s), Tray Ceiling(s), High Ceilings, Entrance Foyer, Mud Room, Ceiling Fan(s), Pantry, Walk-in Shower, Blinds/Shades, Gas Log, Walk-In Closet(s), Workshop
- Flooring: Carpet, Tile, Wood
- Attic: Floored
- Has fireplace: Yes
- Fireplace features: Gas Log
Interior area
- Total structure area: 2,442
- Total interior livable area: 2,442 sqft
Property
Parking
- Total spaces: 2
- Parking features: Garage Faces Front, Circular Driveway, Concrete, Garage Door Opener
- Has uncovered spaces: Yes
Features
- Levels: One and One Half
- Stories: 1
- Patio & porch: Covered, Patio, Porch
- Exterior features: Outdoor Shower, Irrigation System
- Fencing: Back Yard,Wood,Privacy
Lot
- Size: 0.44 Acres
- Dimensions: 25 x 23 x 38 x 15 x 123 x 62 x 182 x 126
Details
- Additional structures: See Remarks, Workshop
- Parcel number: 244fd00313
- Zoning: RES
- Special conditions: Standard
Construction
Type & style
- Home type: SingleFamily
- Property subtype: Single Family Residence
Materials
- Concrete, See Remarks, Stucco
- Foundation: Slab
- Roof: Architectural Shingle
Condition
- New construction: No
- Year built: 2006
Utilities & green energy
- Sewer: Septic Tank
- Water: Public
- Utilities for property: Water Available
Community & HOA
Community
- Security: Security System, Smoke Detector(s)
- Subdivision: Oak Harbour Ph II
HOA
- Has HOA: Yes
- Amenities included: Maintenance Common Areas, Maintenance Roads, Street Lights, See Remarks
- HOA fee: $750 monthly
- HOA name: Coastal Destination Properties and Management
- HOA phone: 910-575-6000
Location
- Region: Ocean Isle Beach
Financial & listing details
- Price per square foot: $200/sqft
- Tax assessed value: $418,070
- Annual tax amount: $1,829
- Date on market: 1/21/2025
- Cumulative days on market: 269 days
- Listing agreement: Exclusive Right To Sell
- Listing terms: Cash,Conventional,FHA,VA Loan
- Road surface type: Paved
Price history
| Date | Event | Price |
|---|---|---|
| 7/25/2025 | Sold | $487,500-7.1%$200/sqft |
Source:  Hive MLS #100467374 Report a problem Hive MLS #100467374 Report a problem | ||
| 6/18/2025 | Contingent | $524,900$215/sqft |
Source: Hive MLS #100467374 Report a problem | ||
| 5/20/2025 | Price change | $524,900-0.9%$215/sqft |
Source: Hive MLS #100467374 Report a problem | ||
| 3/2/2025 | Price change | $529,900-3.6%$217/sqft |
Source: Hive MLS #100467374 Report a problem | ||
| 1/31/2025 | Price change | $549,900-1.8%$225/sqft |
Source: Hive MLS #100467374 Report a problem | ||
| 11/20/2024 | Price change | $559,900-3.4%$229/sqft |
Source: Hive MLS #100467374 Report a problem | ||
| 10/7/2024 | Price change | $579,900-3.3%$237/sqft |
Source: Hive MLS #100467374 Report a problem | ||
| 9/22/2024 | Listed for sale | $599,900+46.7%$246/sqft |
Source: Hive MLS #100467374 Report a problem | ||
| 1/3/2022 | Sold | $409,000$167/sqft |
Source: Hive MLS #100301361 Report a problem | ||
| 11/20/2021 | Pending sale | $409,000$167/sqft |
Source: Hive MLS #100301361 Report a problem | ||
| 11/17/2021 | Listed for sale | $409,000$167/sqft |
Source: Hive MLS #100301361 Report a problem | ||
Public tax history
Tax history is unavailable.
Neighborhood: 28469
Nearby homes
- $487,5003 bd3 ba2.4k sqft1866 Oak Harbor Dr SW, Ocean Isle Beach, NC 28469Sold
- $475,6003 bd2 ba2k sqft1872 Oak Harbor Dr SW, Ocean Isle Beach, NC 28469Off Market
- $484,0003 bd2 ba2k sqft1872 Oak Harbour Dr SW, Ocean Isle Beach, NC 28469For Sale

- $736,0003 bd4 ba4.7k sqft1860 Oak Harbor Dr SW, Ocean Isle Beach, NC 28469Off Market
- $20,0001 Acres1865 W Long Acres Dr SW, Ocean Isle Beach, NC 28469Off Market
- $360,0003 bd2 ba1.5k sqft1858 Oak Harbor Dr SW, Ocean Isle Beach, NC 28469Off Market
- $77,0002 bd2 ba720 sqft1869 W Long Acres Dr SW, Ocean Isle Beach, NC 28469Off Market
- $226,0002 bd2 ba1.2k sqft1861 W Long Acres Dr SW, Ocean Isle Beach, NC 28469Off Market
Nearby schools
GreatSchools rating
- 9/10Union ElementaryGrades: K-5Distance: 4.6 mi
- 4/10Shallotte MiddleGrades: 6-8Distance: 4.3 mi
- 4/10West Brunswick HighGrades: 9-12Distance: 5.1 mi
Schools provided by the listing agent
- Elementary: Union
- Middle: Shallotte Middle
- High: West Brunswick
Source: Hive MLS. This data may not be complete. We recommend contacting the local school district to confirm school assignments for this home.
Get a cash offer in 3 minutes
Find out how much your home could sell for in as little as 3 minutes with a no-obligation cash offer.
Estimated market value
$485,800
Get a cash offer in 3 minutes
Find out how much your home could sell for in as little as 3 minutes with a no-obligation cash offer.
Estimated market value
$485,800
- North Carolina
- Brunswick County
- Ocean Isle Beach
- 28469
- 1866 Oak Harbour Drive SW
Nearby cities
Nearby zip codes
Other Ocean Isle Beach Topics
- Apartments for Rent in 28469
- Houses for Sale in 28469
- Houses for Rent in 28469
- 28469 Real Estate
- Ocean Isle Beach Condos
- Houses for Sale in Ocean Isle Beach
- Newest Listings in Ocean Isle Beach
- Ocean Isle Beach Home Values
- Ocean Isle Beach Real Estate Agents
- Ocean Isle Beach Refinance
- Ocean Isle Beach Mortgage Rates
