Welcome to 1872 Oak Harbour Dr SW in beautiful Ocean Isle Beach, NC, located in the highly desirable community of Oak Harbour. This charming home offers the rare opportunity to own a true coastal retreat in a small, established neighborhood filled with mature trees and lush landscaping--an oasis you simply won't find in today's new construction communities. FORTIFIED Roof installed in 2022. Step into the welcoming foyer and take in the open-concept living and dining areas, highlighted by 10' ceilings, crown molding, abundant natural light, plantation shutter, wood grain laminate flooring, a gas fireplace, and a ceiling fan. Large windows frame peaceful views of the backyard.
The kitchen features Silestone countertops, a bar-height counter for stools, electric double-oven range, built-in microwave, dishwasher, and a cozy breakfast nook with a bay window. Double doors lead from the kitchen to the spacious covered porch, perfect for indoor-outdoor living.
A split floor plan ensures privacy, with the primary suite on one side of the home and guest bedrooms on the other. The primary bedroom continues the 10' ceilings and crown molding and includes new LVP flooring (installed March 2026), a seating area, a crystal chandelier, and private access to the covered porch. The ensuite bath offers: Two vanities, Two walk-in closets, Walk-in tiled shower, Jetted soaking tub, private water closet plus a dedicated second hot water heater.Two additional bedrooms are located on the opposite side of the home, each with either a walk-in or generously sized closet, and share a centrally located bathroom.
2-car garage connects to a laundry room with pull-down stairs to the attic. Relax on the expansive covered porch, complete with two remote-controlled ceiling fans. Enjoy the tranquil fenced backyard featuring a beautiful live oak tree and mature plantings--your own private sanctuary. Oak Harbour is an intimate, affordable community with low POA fees and a standout amenity: a community dock/pier on the Intracoastal Waterway--ideal for fishing, kayaking, or simply taking in the coastal scenery.
You'll love being just minutes from Ocean Isle Beach, with golf courses galore, convenient access to Publix and Lowe's Foods, local restaurants, and shopping--all within a 10 minute drive. Travel is easy with airports in both Wilmington and Myrtle Beach.
Under contract
Price cut: $5.9K (6/4)
$484,000
1872 Oak Harbour Drive SW, Ocean Isle Beach, NC 28469
3beds
2,015sqft
Single Family Residence
Built in 2004
0.32 Acres Lot
$-- Zestimate®
$240/sqft
$79/mo HOA
What's special
- 92 days |
- 48 |
- 0 |
Likely to sell faster than
Zillow last checked:
Listing updated:
Listed by:
Y K Yancey 703-201-4292,
Intracoastal Realty Corporation
Source: Hive MLS,MLS#: 100567853 Originating MLS: Brunswick County Association of Realtors
Originating MLS: Brunswick County Association of RealtorsFacts & features
Interior
Bedrooms & bathrooms
- Bedrooms: 3
- Bathrooms: 2
- Full bathrooms: 2
Rooms
- Room types: Living Room, Dining Room, Master Bedroom, Bedroom 1, Bedroom 2, Bathroom 1, Bathroom 2, Laundry
Primary bedroom
- Level: Main
Bedroom 1
- Level: Main
Bedroom 2
- Level: Main
Bathroom 1
- Level: Main
Bathroom 2
- Level: Main
Dining room
- Level: Main
Kitchen
- Level: Main
Laundry
- Level: Main
Living room
- Level: Main
Heating
- Heat Pump, Fireplace(s), Electric
Cooling
- Central Air, Ceiling Fan(s), Heat Pump
Appliances
- Included: Built-In Microwave, Washer, Refrigerator, Ice Maker, Dryer, Double Oven, Disposal, Dishwasher, Electric Range
- Laundry: Laundry Room
Features
- Walk-in Closet(s), High Ceilings, Entrance Foyer, Ceiling Fan(s), Pantry, Walk-in Shower, Blinds/Shades, Walk-In Closet(s)
- Flooring: LVT/LVP, Laminate, Ceramic Tile
- Basement: None
- Attic: Partially Floored,Pull Down Stairs
Interior area
- Total structure area: 2,015
- Total interior livable area: 2,015 sqft
Property
Parking
- Total spaces: 2
- Parking features: Garage Faces Front, Attached, Garage Door Opener, Garage
- Attached garage spaces: 2
Features
- Levels: One
- Patio & porch: Covered, Porch, Rear Porch
- Fencing: Privacy,Back Yard,Fenced
- Has view: Yes
- View description: None
- Frontage type: See Remarks
Lot
- Size: 0.32 Acres
- Dimensions: 77 x 182 x 94 x 181
- Features: Level
Details
- Parcel number: 244fd00323
- Zoning: Co-R-7500
- Special conditions: Standard
Construction
Type & style
- Home type: SingleFamily
- Property subtype: Single Family Residence
Materials
- Brick, Vinyl Siding, Wood Frame
- Foundation: Slab
- Roof: Architectural Shingle,See Remarks
Condition
- New construction: No
- Year built: 2004
Details
- Warranty included: Yes
Utilities & green energy
- Sewer: Septic Tank
- Water: Public
- Utilities for property: Cable Available
Community & HOA
Community
- Security: Smoke Detector(s)
- Subdivision: Oak Harbour Ph II
HOA
- Has HOA: Yes
- Amenities included: Boat Dock, Maintenance Common Areas, Maintenance Roads, Management
- HOA fee: $950 annually
- HOA name: Oak Harbour Property Owners Assoc
- HOA phone: 732-241-4802
Location
- Region: Ocean Isle Beach
Financial & listing details
- Price per square foot: $240/sqft
- Tax assessed value: $418,240
- Annual tax amount: $1,830
- Date on market: 4/17/2026
- Cumulative days on market: 92 days
- Listing agreement: Exclusive Right To Sell
- Listing terms: Cash,Conventional,FHA,VA Loan
- Road surface type: Paved
Estimated market value
Not available
Estimated sales range
Not available
Not available
Price history
| Date | Event | Price |
|---|---|---|
| 7/9/2026 | Contingent | $484,000$240/sqft |
Source:  Hive MLS #100567853 Report a problem Hive MLS #100567853 Report a problem | ||
| 6/4/2026 | Price change | $484,000-1.2%$240/sqft |
Source: Hive MLS #100567853 Report a problem | ||
| 4/17/2026 | Listed for sale | $489,900+16.1%$243/sqft |
Source: Hive MLS #100567853 Report a problem | ||
| 5/3/2022 | Sold | $422,000+1.7%$209/sqft |
Source: Hive MLS #100311446 Report a problem | ||
| 3/28/2022 | Pending sale | $415,000$206/sqft |
Source: Hive MLS #100311446 Report a problem | ||
| 3/9/2022 | Listing removed | -- |
Source: Hive MLS #100311446 Report a problem | ||
| 3/9/2022 | Listed for sale | $415,000$206/sqft |
Source: Hive MLS #100311446 Report a problem | ||
| 2/22/2022 | Pending sale | $415,000$206/sqft |
Source: Hive MLS #100311446 Report a problem | ||
| 2/9/2022 | Listed for sale | $415,000$206/sqft |
Source: Hive MLS #100311446 Report a problem | ||
Public tax history
Tax history is unavailable.
Monthly payment
Est. payment
Payment breakdown
Explore the cost of this home by adjusting the details. Changes won't be saved.Climate risks
Neighborhood: 28469
Nearby schools
GreatSchools rating
- 9/10Union ElementaryGrades: K-5Distance: 4.7 mi
- 4/10Shallotte MiddleGrades: 6-8Distance: 4.3 mi
- 4/10West Brunswick HighGrades: 9-12Distance: 5.1 mi
Schools provided by the listing agent
- Elementary: Union
- Middle: Shallotte Middle
- High: West Brunswick
Source: Hive MLS. This data may not be complete. We recommend contacting the local school district to confirm school assignments for this home.
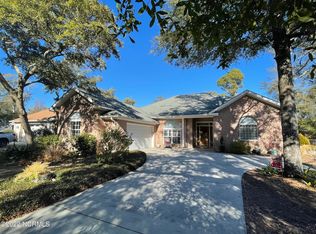
- $475,6003 bd2 ba2k sqft1872 Oak Harbor Dr SW, Ocean Isle Beach, NC 28469Off Market
- $450,0003 bd2 ba1.7k sqft1878 Oak Harbor Dr SW, Ocean Isle Beach, NC 28469Sold

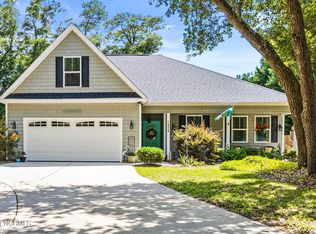
- $450,0003 bd2 ba1.9k sqft1878 Oak Harbour Dr SW, Ocean Isle Beach, NC 28469Sold
- $487,5003 bd3 ba2.4k sqft1866 Oak Harbour Dr SW, Ocean Isle Beach, NC 28469Sold

- $487,5003 bd3 ba2.4k sqft1866 Oak Harbor Dr SW, Ocean Isle Beach, NC 28469Sold
- $187,9002 bd2 ba1k sqft1873 W Long Acres Dr SW, Ocean Isle Beach, NC 28469Off Market
- $79,5002 bd2 ba720 sqft1869 W Long Acres Dr SW, Ocean Isle Beach, NC 28469Off Market
- $26,810-- bd-- ba-- sqft1875 W Long Acres Dr SW, Ocean Isle Beach, NC 28469Off Market
A local agent can set up tours, give advice and negotiate with sellers.
Similar homes
- $504,9903 bd3 ba2.3k sqft1714 Oakbrook Drive SW, Ocean Isle Beach, NC 28469For Sale

 MLS ID #100574613, Judy Pfeiffenberger, The Saltwater Agency. Hive MLS
 - $410,0003 bd2 ba1.6k sqft1603 Fawn Court SW, Ocean Isle Beach, NC 28469For Sale
 MLS ID #100580732, Donna M Schulz, Coldwell Banker Sea Coast Advantage. Hive MLS
 - $489,9003 bd2 ba1.9k sqft6988 Ascension Drive SW, Ocean Isle Beach, NC 28469For Sale
 MLS ID #100578135, The Crowell Team, Coldwell Banker Sea Coast Advantage. Hive MLS
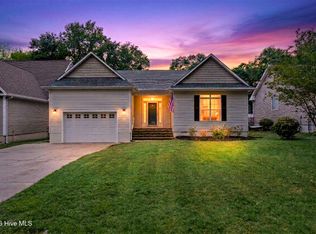
 - $350,0003 bd2 ba1.9k sqft1518 Moorings Circle SW, Ocean Isle Beach, NC 28469For Sale
 MLS ID #100572671, McNeely Group, Landmark Sotheby's International Realty. Hive MLS
 - $479,9002 bd2 ba1.3k sqft6421 Timber Hitch Drive SW, Ocean Isle Beach, NC 28469For SaleMLS ID #100566680, The Cheek Team, The Cheek Team. Hive MLS
- $428,0004 bd2 ba2k sqft1134 Endeavour Way SW, Ocean Isle Beach, NC 28469For SaleMLS ID #100554060, Christian S Kohler, Coldwell Banker Sloane. Hive MLS
- $499,9003 bd2 ba2.5k sqft684 Bullrush Court NW, Calabash, NC 28467For SaleMLS ID #100595987, Melissa J Bell, Corcoran HM Properties. Hive MLS
- $484,9003 bd2 ba2.1k sqft2618 Jessica Lane SW, Supply, NC 28462For SaleMLS ID #100575042, Robert M McClure, McClure Group Realty LLC. Hive MLS
- $485,0003 bd3 ba2.1k sqft9116 Oak Ridge Plantation Drive SW, Calabash, NC 28467For SaleMLS ID #100556471, Paula M Ogden, Metro to Coast LLC. Hive MLS
- $427,5003 bd2 ba1.7k sqft15 Stratford Place SW, Shallotte, NC 28470For SaleMLS ID #100571059, Sarah W Holmes, Brunswick County Holmes Real Estate. Hive MLS
- $497,5003 bd3 ba2.7k sqft474 Kristen Lane SW, Supply, NC 28462For SaleMLS ID #100591519, Sally J Vanjoske, Salt Air Realty LLC. Hive MLS
- $475,0004 bd3 ba2.7k sqft157 Bellwood Circle, Sunset Beach, NC 28468For SaleMLS ID #100588347, Grace Schroeder, Intracoastal Realty Corporation. Hive MLS
- $515,0003 bd3 ba2.3k sqft3007 River Hills Drive SW, Shallotte, NC 28470For SaleMLS ID #100570967, Sheila W Causey, Century 21 Collective. Hive MLS
- $449,0003 bd2 ba1.9k sqft9099 Oak Ridge Plantation Drive SW, Calabash, NC 28467For SaleMLS ID #100576088, Living By the Coast Realty Group, RE/MAX Executive. Hive MLS
- $489,0003 bd3 ba2.1k sqft2490 Glen Drive, Little River, SC 29566For SaleMLS ID #100567535, Tammy Mitchell, Property Marketplace. Hive MLS
- $665,0003 bd2 ba1.9k sqft6661 Summerhill Glen SW, Ocean Isle Beach, NC 28469For SaleMLS ID #100569856, Kevin Hill, Jason Mitchell Real Estate. Hive MLS
- $469,9003 bd3 ba2.4k sqft613 Bay Blossom Circle SE, Bolivia, NC 28422For SaleMLS ID #100595176, Hamilton Realty Group, eXp Realty. Hive MLS
- $435,0003 bd3 ba2.6k sqft299 Riverside Drive SW, Varnamtown, NC 28462For SaleMLS ID #100586355, Brenda Vrooman, PROACTIVE Real Estate. Hive MLS
- $440,0004 bd3 ba2.3k sqft8865 Smithfield Drive NW, Calabash, NC 28467For SaleMLS ID #100592385, Wendy B Flynn, RE/MAX Southern Shores. Hive MLS
- $474,9003 bd3 ba2.4k sqft3026 Cedar Creek Run, Little River, SC 29566For Sale
 MLS ID #2616933, Cory Van Note, Coastal Sands Realty. CCAR
