The epitome of resort-style coastal living. Step into a lifestyle of privacy, prestige, and unparalleled comfort in this custom 3542 square foot 3BR/2.5BA luxury masterpiece. Nestled at the back of a serene cul-de-sac within prestigious Ocean Ridge Plantation, this exceptional residence introduces grand architectural elements from the moment you arrive. Gorgeous curb appeal with stucco siding and only 5 other homes on this private cul-de-sac. Home sits on nearly 1/2 an acre backing up to the par 3 17th hole of Panther's Run Golf Course. The two-story floor plan is highlighted by soaring ceilings, an elegant entrance foyer, and a sprawling living space with low maintenance tiled flooring anchored by a warm gas-log fireplace--perfect for both intimate family evenings and grand-scale entertaining. Offers a formal dining room for special occasions, a breakfast nook for more frequent use, and a kitchen bar perfect for 4 stools. Designed with the avid golf enthusiast and entertainer in mind, this home pairs sophisticated structural integrity with scenic golf course views. The kitchen is equipped with stainless steel appliances including a gas range, granite counters, custom cabinetry, and a pantry. Built with entertaining in mind, the dual living rooms and open floor plan allow your guests to spread out. The expansive primary suite is located on the first floor for effortless convenience including 2 walk-in closets. Huge bathroom boasting a soaking tub, a massive walk-in tiled shower, dual vanities, and 2 water closets. Privacy galore for the owners and their guests alike with the 2 guest bedrooms upstairs. The guest BR's split a Jack & Jill bathroom, but each side has their own vanity. Library/sitting room off of the guest bedrooms upstairs offers a great place to relax and take in a good novel. The 2nd level is completed by a huge walk-in floored attic space for all of your extras. Step outside to the screened-in porch to enjoy watching the hackers go by while enjoying your morning coffee or an afternoon adult beverage. The porch has EZ Breeze windows to make it even more enjoyable year-round. Laundry room with ample cabinet space and a custom powder room complete the 1st level. Enlarged 2 car garage with shelving for added storage space. New roof in 2021, water heater replaced in 2021, and 3 HVAC's were replaced in 2018. Residents of Ocean Ridge Plantation enjoy 4 championship golf courses, 2 resident clubhouses, 1 heated indoor pool, 2 outdoor pools, a newly designed fitness center with cardio/weights, tennis and pickleball courts, walking trails, meeting/party rooms, a nature pavilion, a community garden, over 65 social groups/activities to get involved with, and last but not least, a private beach clubhouse on the locals favorite, Sunset Beach. This is luxury coastal living at its finest!
For sale
$875,000
6677 W Spencer Place SW, Ocean Isle Beach, NC 28469
3beds
3,542sqft
:
Get pre-qualified$5,254/mo
Single Family Residence
Built in 2003
0.49 Acres Lot
$838,200 Zestimate®
$247/sqft
$221/mo HOA
What's special
Soaring ceilingsWarm gas-log fireplaceTwo-story floor planMassive walk-in tiled showerBreakfast nookGranite countersElegant entrance foyer
- 31 days |
- 1,183 |
- 42 |
Likely to sell faster than
Zillow last checked:
Listing updated:
Listed by:
Ryan Powers 910-209-1521,
ASAP Realty
Source: Hive MLS,MLS#: 100588360 Originating MLS: Brunswick County Association of Realtors
Originating MLS: Brunswick County Association of RealtorsFacts & features
Interior
Bedrooms & bathrooms
- Bedrooms: 3
- Bathrooms: 3
- Full bathrooms: 2
- 1/2 bathrooms: 1
Rooms
- Room types: Master Bedroom, Bedroom 2, Bedroom 3, Living Room, Dining Room, Library, Laundry, Breakfast Nook
Heating
- Heat Pump, Fireplace(s), Electric
Cooling
- Central Air, Ceiling Fan(s), Heat Pump
Appliances
- Included: Washer, Refrigerator, Dryer, Disposal, Dishwasher, Gas Range
- Laundry: Dryer Hookup, Washer Hookup, Laundry Room
Features
- Master Downstairs, Walk-in Closet(s), Tray Ceiling(s), High Ceilings, Entrance Foyer, Mud Room, Solid Surface, Bookcases, Kitchen Island, Ceiling Fan(s), Pantry, Walk-in Shower, Blinds/Shades, Gas Log, Walk-In Closet(s)
- Flooring: LVT/LVP, Carpet, Tile
- Basement: None
- Attic: Floored,Walk-In
- Has fireplace: Yes
- Fireplace features: Gas Log
Interior area
- Total structure area: 3,542
- Total interior livable area: 3,542 sqft
Property
Parking
- Total spaces: 2
- Parking features: Garage Faces Side, Attached, Concrete, Lighted
- Attached garage spaces: 2
Features
- Levels: Two
- Patio & porch: Covered, Patio, Porch, Screened, Rear Porch
- Exterior features: Irrigation System
- Fencing: None
- Has view: Yes
- View description: Golf Course
- Frontage type: Golf Course
Lot
- Size: 0.49 Acres
- Dimensions: 59 x 248 x 131 x 203
- Features: On Golf Course
Details
- Additional structures: Fountain
- Parcel number: 228aa027
- Zoning: Co-R-7500
- Special conditions: Standard
Construction
Type & style
- Home type: SingleFamily
- Property subtype: Single Family Residence
Materials
- Stucco, Wood Frame
- Foundation: Slab
- Roof: Architectural Shingle
Condition
- New construction: No
- Year built: 2003
Utilities & green energy
- Sewer: Public Sewer
- Water: Public
- Utilities for property: Sewer Connected, Water Connected
Community & HOA
Community
- Security: Smoke Detector(s)
- Subdivision: Ocean Ridge Plantation
HOA
- Has HOA: Yes
- Amenities included: Barbecue, Beach Access, Clubhouse, Comm Garden, Pool, Fitness Center, Gated, Golf Course, Indoor Pool, Jogging Path, Maintenance Common Areas, Maintenance Roads, Management, Meeting Room, Party Room, Pickleball, Picnic Area, Restaurant, Sauna, Security, Sidewalks, Spa/Hot Tub, Street Lights, Tennis Court(s), Trail(s)
- HOA fee: $2,651 annually
- HOA name: ORMA (CAS Inc)
- HOA phone: 910-287-4290
Location
- Region: Ocean Isle Beach
Financial & listing details
- Price per square foot: $247/sqft
- Tax assessed value: $671,080
- Annual tax amount: $2,892
- Date on market: 7/12/2026
- Cumulative days on market: 31 days
- Listing agreement: Exclusive Right To Sell
- Listing terms: Cash,Conventional,VA Loan
- Road surface type: Paved
Estimated market value
$838,200
$796,000 - $880,000
$2,804/mo
Price history
| Date | Event | Price |
|---|---|---|
| 7/12/2026 | Listed for sale | $875,000+775%$247/sqft |
Source:  Hive MLS #100588360 Report a problem Hive MLS #100588360 Report a problem | ||
| 12/1/1999 | Sold | $100,000$28/sqft |
Source: Agent Provided Report a problem | ||
Public tax history
| Year | Property taxes | Tax assessment |
|---|---|---|
| 2025 | $2,892 | $671,080 |
| 2024 | $2,892 | $671,080 |
| 2023 | $2,892 -17.6% | $671,080 +11.8% |
| 2022 | $3,508 0% | $600,270 |
| 2021 | $3,508 +1.1% | $600,270 |
| 2020 | $3,471 | $600,270 |
| 2019 | $3,471 +1.8% | $600,270 +509.7% |
| 2018 | $3,410 +8.3% | $98,460 |
| 2017 | $3,147 | $98,460 |
| 2016 | $3,147 | $98,460 -83.2% |
| 2015 | $3,147 +25.4% | $587,570 +17.6% |
| 2014 | $2,510 | $499,438 |
| 2013 | -- | -- |
| 2012 | -- | -- |
| 2011 | -- | -- |
| 2010 | -- | -- |
| 2009 | -- | -- |
| 2008 | -- | -- |
| 2007 | -- | -- |
| 2006 | -- | -- |
| 2005 | -- | -- |
| 2004 | -- | -- |
Find assessor info on the county website
Monthly payment
Est. payment
Payment breakdown
Explore the cost of this home by adjusting the details. Changes won't be saved.Climate risks
Neighborhood: 28469
Nearby schools
GreatSchools rating
- 9/10Union ElementaryGrades: K-5Distance: 2 mi
- 4/10Shallotte MiddleGrades: 6-8Distance: 5.7 mi
- 4/10West Brunswick HighGrades: 9-12Distance: 5.1 mi
Schools provided by the listing agent
- Elementary: Union
- Middle: Shallotte Middle
- High: West Brunswick
Source: Hive MLS. This data may not be complete. We recommend contacting the local school district to confirm school assignments for this home.
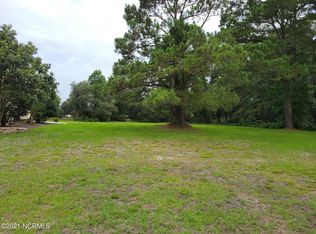
- $72,0000.53 acres6681 W Spencer Pl, Ocean Isle Beach, NC 28469Off Market
- $727,1003 bd3 ba3.6k sqft6673 W Spencer Pl SW, Ocean Isle Beach, NC 28469Off Market
- $872,3003 bd3 ba3.3k sqft6670 W Spencer Pl SW, Ocean Isle Beach, NC 28469Off Market
- $68,5000.41 acres6685 W Spencer Pl SW, Ocean Isle Beach, NC 28469Sold
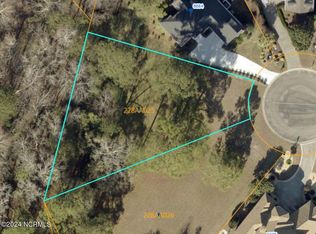
- $124,9000.41 acres6685 W Spencer Pl SW #87, Ocean Isle Beach, NC 28469Lot/Land
- $635,4003 bd4 ba2.7k sqft6684 W Spencer Pl, Ocean Isle Beach, NC 28469Off Market
- $1,017,9004 bd5 ba5.5k sqft6680 W Spencer Pl, Ocean Isle Beach, NC 28469Off Market
- $---- bd-- ba-- sqft6638 W Spencer Pl, Ocean Isle Beach, NC 28469Off Market
A local agent can set up tours, give advice and negotiate with sellers.
Similar homes
- $849,9004 bd3 ba3.7k sqft79 Windsor Circle SW, Ocean Isle Beach, NC 28469For Sale

 MLS ID #100586576, Ryan Powers, ASAP Realty. Hive MLS
 - $975,0003 bd4 ba4.2k sqft545 Gladstone Circle SW, Ocean Isle Beach, NC 28469For Sale
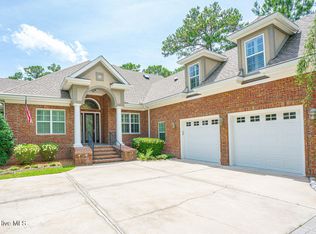 MLS ID #100558070, Ryan Powers, ASAP Realty. Hive MLS
 - $950,0003 bd3 ba3.8k sqft6618 Dunrobin Point SW, Ocean Isle Beach, NC 28469For Sale
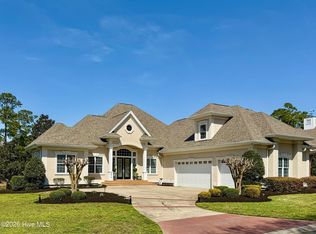 MLS ID #100559683, Ashley Sipe, Sipe Realty Solutions. Hive MLS
 - $819,0003 bd4 ba3.1k sqft6656 Summerhill Glen SW, Ocean Isle Beach, NC 28469For Sale
 MLS ID #100577194, Paul Campanaro, RE/MAX at the Beach / Calabash. Hive MLS
 - $1,174,9004 bd4 ba4.9k sqft537 Gladstone Circle SW, Ocean Isle Beach, NC 28469For SaleMLS ID #100549675, Ryan Powers, ASAP Realty. Hive MLS
- $769,0003 bd3 ba3.9k sqft1 Sun Court, Calabash, NC 28467For SaleMLS ID #100593785, Anna Marie Kozel, Coldwell Banker Sea Coast Advantage. Hive MLS
- $1,190,0004 bd5 ba4k sqft547 Morely Circle SW, Ocean Isle Beach, NC 28469For SaleMLS ID #100549590, McNeely Group, Landmark Sotheby's International Realty. Hive MLS
- $839,9003 bd3 ba3.5k sqft1777 Gores Landing Road SW #C, Ocean Isle Beach, NC 28469For SaleMLS ID #100586356, Andrew C Prevatt, RE/MAX Southern Shores. Hive MLS
- $949,0003 bd3 ba2.2k sqft6281 Basilwood Drive SW, Ocean Isle Beach, NC 28469For SaleMLS ID #100558702, Eddy Jones, Coldwell Banker Sloane Realty OIB. Hive MLS
- $665,0003 bd2 ba1.9k sqft6661 Summerhill Glen SW, Ocean Isle Beach, NC 28469For SaleMLS ID #100569856, Kevin Hill, Jason Mitchell Real Estate. Hive MLS
- $1,150,0004 bd4 ba3.5k sqft1586 Goose Creek Road SW, Ocean Isle Beach, NC 28469For SaleMLS ID #100554164, Ed H Wagenseller, Nest Realty. Hive MLS
- $874,9004 bd4 ba3.9k sqft357 Bay Hill Court, Shallotte, NC 28470For SaleMLS ID #100559574, Megan L Fogel, Keller Williams Innovate-OIB Mainland. Hive MLS
- $850,0004 bd5 ba4.9k sqft202 Jones Byrd Court, Sunset Beach, NC 28468For SaleMLS ID #100475224, Mary E Esposito, Mary Esposito Realty, LLC. Hive MLS
- $950,0004 bd4 ba2.7k sqft726 Waterway Drive SW, Sunset Beach, NC 28468For SaleMLS ID #100539099, Mike J Smith, The Saltwater Agency. Hive MLS
- $769,0003 bd4 ba3.2k sqft350 Laurel Valley Drive, Shallotte, NC 28470For SaleMLS ID #100588111, The Andrews Team, Coldwell Banker Sea Coast Advantage. Hive MLS
- $525,0004 bd3 ba2.5k sqft6767 E Lindley Lane SW, Ocean Isle Beach, NC 28469For SaleMLS ID #100583427, Olivia H. Morrow, Coldwell Banker Sea Coast Advantage. Hive MLS
- $489,9003 bd2 ba1.9k sqft6988 Ascension Drive SW, Ocean Isle Beach, NC 28469For SaleMLS ID #100578135, The Crowell Team, Coldwell Banker Sea Coast Advantage. Hive MLS
- $874,9004 bd3 ba2.7k sqft9734 Anchor Dr., Longs, SC 29568For Sale
 MLS ID #2614423, Carrie Gerald, Realty ONE Group DocksideNorth. CCAR
 - $693,5003 bd4 ba3.2k sqft9283 Oldfield Road NW, Calabash, NC 28467For SaleMLS ID #100549757, Melony J Rice, Intracoastal Realty Corporation. Hive MLS
- $774,5004 bd4 ba3k sqft470 Laurel Valley Drive, Shallotte, NC 28470For SaleMLS ID #100579717, Megan L Fogel, Keller Williams Innovate-OIB Mainland. Hive MLS
