This smartly priced custom built home has been maintained to the standard that one would expect in Ocean Ridge. The gorgeous pond view can be seen from both enclosed porches, the master bedroom and the expansive deck that runs along the rear of the home. The level six granite counters and custom cabinetry highlight the kitchen along with generous pullouts, gas commercial stove, tile backsplash and work island. The first floor boasts red oak hardwood flooring and crown molding. The primary bedroom features a box tray ceiling, his and hers walk-in closets and a master bathroom to die for! Two separate vanities, a claw foot tub (with accompanying TV), and a true walk in shower! The living room, family room, dining room and office round out the first floor. The second floor offers a second master suite, a guest bedroom, beautiful 3rd full bathroom and a billiard room with it's own sitting area. Walk-in storage is expansive as well. The home's crawlspace is encapsulated with a dehumidifier and lot has extensive landscaping with a well for irrigation, and a beautiful pond view. Amenities offered in Ocean Ridge are first class with 2 owners clubhouses, indoor and outdoor pools, tennis, pickleball, beach house, exercise room and more!
For sale
Price cut: $25.9K (7/17)
$819,000
6656 Summerhill Glen SW, Ocean Isle Beach, NC 28469
3beds
3,172sqft
Single Family Residence
Built in 2010
9,104 Square Feet Lot
$796,700 Zestimate®
$258/sqft
$221/mo HOA
What's special
- 83 days |
- 612 |
- 24 |
Zillow last checked:
Listing updated:
Listed by:
Paul Campanaro 910-599-3879,
RE/MAX at the Beach / Calabash
Source: Hive MLS,MLS#: 100577194 Originating MLS: Brunswick County Association of Realtors
Originating MLS: Brunswick County Association of RealtorsFacts & features
Interior
Bedrooms & bathrooms
- Bedrooms: 3
- Bathrooms: 4
- Full bathrooms: 3
- 1/2 bathrooms: 1
Rooms
- Room types: Master Bedroom, Bedroom 1, Bedroom 2, Living Room, Dining Room, Media Room, Fnshd Room over Garage, Office, Family Room, Laundry
Primary bedroom
- Level: First
- Dimensions: 13.17 x 14.75
Bedroom 1
- Description: 2nd master bedroom
- Level: Second
- Dimensions: 13.82 x 17.75
Bedroom 2
- Level: Second
- Dimensions: 14.33 x 13.82
Dining room
- Level: First
- Dimensions: 9 x 9.75
Family room
- Level: First
- Dimensions: 14 x 11.5
Other
- Description: billiard room
- Level: Second
- Dimensions: 14.33 x 18.5
Kitchen
- Level: First
- Dimensions: 11 x 11.5
Laundry
- Level: First
- Dimensions: 7 x 7.17
Living room
- Level: First
- Dimensions: 18 x 12.5
Media room
- Description: off of billiard room
- Level: Second
- Dimensions: 11 x 16
Office
- Level: First
- Dimensions: 11.5 x 9.5
Heating
- Electric, Heat Pump
Cooling
- Central Air, Ceiling Fan(s)
Appliances
- Included: Gas Cooktop, Built-In Electric Oven, Washer, Refrigerator, Dryer, Disposal, Dishwasher, Tankless Water Heater
- Laundry: Dryer Hookup, Washer Hookup, Laundry Room
Features
- Master Downstairs, Central Vacuum, Walk-in Closet(s), Vaulted Ceiling(s), Tray Ceiling(s), Solid Surface, Kitchen Island, Ceiling Fan(s), Pantry, Walk-in Shower, Blinds/Shades, Walk-In Closet(s)
- Flooring: LVT/LVP, Carpet, Tile, Wood
- Basement: None
- Attic: Partially Floored,Walk-In
Interior area
- Total structure area: 3,172
- Total interior livable area: 3,172 sqft
Property
Parking
- Total spaces: 2
- Parking features: Garage Faces Side, Attached, Garage Door Opener, Paved
- Attached garage spaces: 2
Features
- Levels: Two
- Patio & porch: Deck, Porch, Glass Enclosed
- Exterior features: Irrigation System
- Fencing: None
- Has view: Yes
- View description: Pond
- Has water view: Yes
- Water view: Pond
- Waterfront features: None, Pond
- Frontage type: Pond Front
Lot
- Size: 9,104 Square Feet
- Dimensions: 62 x 149 x 90 x 129
- Features: Pond on Lot, Landscaped
Details
- Parcel number: 227la125
- Zoning: Co-R-7500
- Special conditions: Standard
Construction
Type & style
- Home type: SingleFamily
- Property subtype: Single Family Residence
Materials
- Brick Veneer, Fiber Cement, Wood Frame
- Foundation: Crawl Space
- Roof: Architectural Shingle
Condition
- New construction: No
- Year built: 2010
Details
- Warranty included: Yes
Utilities & green energy
- Sewer: Public Sewer
- Water: Public
- Utilities for property: Sewer Connected, Water Connected
Green energy
- Green verification: None
Community & HOA
Community
- Security: Smoke Detector(s)
- Subdivision: Ocean Ridge Plantation
HOA
- Has HOA: Yes
- Amenities included: Beach Access, Comm Garden, Pool, Fitness Center, Gated, Indoor Pool, Maintenance Common Areas, Maintenance Roads, Management, Meeting Room, Pickleball, Tennis Court(s)
- HOA fee: $2,651 annually
- HOA name: ORMA
- HOA phone: 910-287-4290
Location
- Region: Ocean Isle Beach
Financial & listing details
- Price per square foot: $258/sqft
- Tax assessed value: $582,630
- Annual tax amount: $2,589
- Date on market: 5/28/2026
- Cumulative days on market: 83 days
- Listing agreement: Exclusive Right To Sell
- Listing terms: Cash,Conventional
- Road surface type: Paved
Estimated market value
$796,700
$757,000 - $837,000
$3,027/mo
Price history
| Date | Event | Price |
|---|---|---|
| 7/17/2026 | Price change | $819,000-3.1%$258/sqft |
Source:  Hive MLS #100577194 Report a problem Hive MLS #100577194 Report a problem | ||
| 6/9/2026 | Price change | $844,900-1.7%$266/sqft |
Source: Hive MLS #100577194 Report a problem | ||
| 5/28/2026 | Listed for sale | $859,900+352.6%$271/sqft |
Source: Hive MLS #100577194 Report a problem | ||
| 11/17/2006 | Sold | $190,000$60/sqft |
Source: Public Record Report a problem | ||
Public tax history
| Year | Property taxes | Tax assessment |
|---|---|---|
| 2025 | $2,590 | $582,630 |
| 2024 | $2,590 +1.1% | $582,630 |
| 2023 | $2,561 -16.9% | $582,630 +12.5% |
| 2022 | $3,081 +0% | $518,110 |
| 2021 | $3,081 | $518,110 |
| 2020 | $3,081 | $518,110 |
| 2019 | $3,081 +27% | $518,110 +2137.1% |
| 2018 | $2,426 +11.2% | $23,160 |
| 2017 | $2,182 | $23,160 |
| 2016 | $2,182 | $23,160 -94% |
| 2015 | $2,182 -2.2% | $388,520 -11% |
| 2014 | $2,232 | $436,568 |
| 2013 | -- | -- |
| 2012 | -- | -- |
| 2011 | -- | -- |
| 2010 | -- | -- |
Find assessor info on the county website
Monthly payment
Est. payment
Payment breakdown
Explore the cost of this home by adjusting the details. Changes won't be saved.Climate risks
Neighborhood: 28469
Nearby schools
GreatSchools rating
- 9/10Union ElementaryGrades: K-5Distance: 2.7 mi
- 4/10Shallotte MiddleGrades: 6-8Distance: 6 mi
- 4/10West Brunswick HighGrades: 9-12Distance: 5.6 mi
Schools provided by the listing agent
- Elementary: Union
- Middle: Shallotte Middle
- High: West Brunswick
Source: Hive MLS. This data may not be complete. We recommend contacting the local school district to confirm school assignments for this home.
- $78,9008,625 sqft6652 Summerhill Gln SW LOT 126, Ocean Isle Beach, NC 28469Lot/Land

- $35,0001 acre6652 Summerhill Gln SW, Ocean Isle Beach, NC 28469Off Market
- $62,7508,276 sqft6658 Summerhill Gln SW #124, Ocean Isle Beach, NC 28469Lot/Land
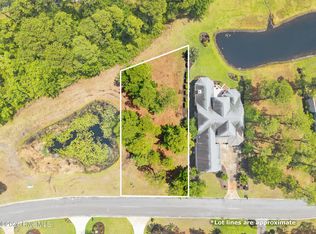
- $4,0001 acre6658 Summerhill Gln SW, Ocean Isle Beach, NC 28469Sold
- $566,3003 bd2 ba1.9k sqft6648 Summerhill Gln SW, Ocean Isle Beach, NC 28469Off Market
- $--9,147 sqft6659 Summerhill Gln SW LOT 68, Ocean Isle Beach, NC 28469Off Market
- $612,5003 bd2 ba1.9k sqft6655 Summerhill Gln SW, Shallotte, NC 28469Off Market
- $30,0009,147 sqft6659 Summerhill Gln SW, Shallotte, NC 28469Off Market
A local agent can set up tours, give advice and negotiate with sellers.
Similar homes
- $750,0003 bd3 ba2.9k sqft6840 Weeping Willow Place SW, Ocean Isle Beach, NC 28469For Sale

 MLS ID #100595280, Harvey S Franklin, Better Homes and Gardens Real Estate Paracle. Hive MLS
 - $899,9003 bd4 ba4.2k sqft545 Gladstone Circle SW, Ocean Isle Beach, NC 28469For Sale
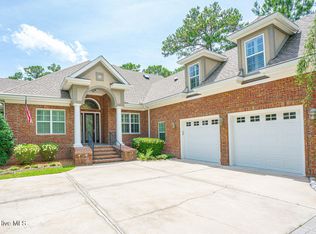 MLS ID #100558070, Ryan Powers, ASAP Realty. Hive MLS
 - $849,9004 bd3 ba3.7k sqft79 Windsor Circle SW, Ocean Isle Beach, NC 28469For Sale
 MLS ID #100586576, Ryan Powers, ASAP Realty. Hive MLS
 - $665,0003 bd2 ba1.9k sqft6661 Summerhill Glen SW, Ocean Isle Beach, NC 28469For Sale
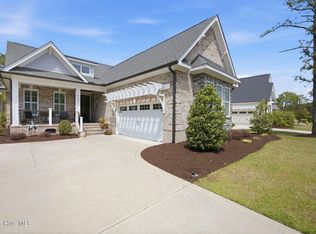 MLS ID #100569856, Kevin Hill, Jason Mitchell Real Estate. Hive MLS
 - $950,0003 bd3 ba3.8k sqft6618 Dunrobin Point SW, Ocean Isle Beach, NC 28469For SaleMLS ID #100559683, Ashley Sipe, Sipe Realty Solutions. Hive MLS
- $725,0004 bd3 ba2.5k sqft1426 Long Pond Road SW, Ocean Isle Beach, NC 28469For SaleMLS ID #100586919, The Crowell Team, Coldwell Banker Sea Coast Advantage. Hive MLS
- $1,225,0004 bd4 ba3.5k sqft6189 Castlebrook Way SW, Ocean Isle Beach, NC 28469For SaleMLS ID #100579102, Ryan Powers, ASAP Realty. Hive MLS
- $625,0003 bd3 ba2.3k sqft1656 Butterfly Knot Drive SW, Ocean Isle Beach, NC 28469For SaleMLS ID #100582545, Tami L Rash, Intracoastal Realty Corporation. Hive MLS
- $769,0003 bd3 ba3.9k sqft1 Sun Court, Calabash, NC 28467For SaleMLS ID #100593785, Anna Marie Kozel, Coldwell Banker Sea Coast Advantage. Hive MLS
- $610,0004 bd3 ba2.5k sqft6313 Chadmore Lane SW, Ocean Isle Beach, NC 28469For SaleMLS ID #100573843, The Crowell Team, Coldwell Banker Sea Coast Advantage. Hive MLS
- $525,0004 bd3 ba2.5k sqft6767 E Lindley Lane SW, Ocean Isle Beach, NC 28469For SaleMLS ID #100583427, Olivia H. Morrow, Coldwell Banker Sea Coast Advantage. Hive MLS
- $680,0004 bd3 ba2k sqft145 Clubhouse Road, Sunset Beach, NC 28468For SaleMLS ID #100595376, Sabrina N Williams, Coldwell Banker Sea Coast Advantage-Leland. Hive MLS
- $739,5003 bd3 ba3.7k sqft3370 Oyster Bed Cove SW, Supply, NC 28462For SaleMLS ID #100589673, Creekmore Realty Group, eXp Realty. Hive MLS
- $919,9004 bd4 ba2.6k sqft521 Lindgrove Place SW, Ocean Isle Beach, NC 28469New ConstructionMLS ID #100518368, Mike J Smith, The Saltwater Agency. Hive MLS
- $769,0003 bd4 ba3.2k sqft350 Laurel Valley Drive, Shallotte, NC 28470For SaleMLS ID #100588111, The Andrews Team, Coldwell Banker Sea Coast Advantage. Hive MLS
- $949,0003 bd3 ba2.2k sqft6281 Basilwood Drive SW, Ocean Isle Beach, NC 28469For SaleMLS ID #100558702, Eddy Jones, Coldwell Banker Sloane Realty OIB. Hive MLS
- $489,9003 bd2 ba1.9k sqft6988 Ascension Drive SW, Ocean Isle Beach, NC 28469For SaleMLS ID #100578135, The Crowell Team, Coldwell Banker Sea Coast Advantage. Hive MLS
- $1,150,0004 bd4 ba3.5k sqft1586 Goose Creek Road SW, Ocean Isle Beach, NC 28469For SaleMLS ID #100554164, Ed H Wagenseller, Nest Realty. Hive MLS
- $849,0004 bd3 ba2.8k sqft927 Green Pointe Drive, Sunset Beach, NC 28468For SaleMLS ID #100577191, Alli E Pendergrass, eXp Realty. Hive MLS
- $1,190,0004 bd5 ba4k sqft547 Morely Circle SW, Ocean Isle Beach, NC 28469For SaleMLS ID #100549590, McNeely Group, Landmark Sotheby's International Realty. Hive MLS
