Experience the best of coastal living in this stunning ICW waterfront home, nestled between Ocean Isle Beach and Sunset Beach. With breathtaking views from both levels and a private dock, this home offers the perfect balance of luxury and laid-back living. This spacious home features four bedrooms and three and a half bathrooms. The first floor boasts an open-concept layout with a large living area and kitchen, perfect for both relaxation and entertaining. Ceramic tile flooring adds a touch of elegance throughout, while the first-floor bedroom with an ensuite bathroom offers privacy and comfort. A half bath and spacious laundry room add convenience. The expansive covered back deck is ideal for enjoying the stunning waterway views and ocean breezes. Upstairs, the generous living area features a wet bar and panoramic windows showcasing the amazing views. The owner's suite includes an ensuite bathroom, hardwood floors, and direct access to the upper deck. Two additional bedrooms share a Jack-and-Jill bathroom, each with access to the front deck. The home has been meticulously maintained, with a new roof installed in 2019 and comes mostly furnished with a small list of exceptions. Beneath the house, two storage rooms offer space for all your outdoor gear, and an outdoor shower provides a refreshing rinse after a day on the water. The private dock has a great seating area that is perfect for enjoying the serene waterway views or throwing a line in the water to catch dinner. Water and Electric are run to the dock but temporarily disconnected based on Seasonal use. Please note that short-term rentals are not permitted as outlined in the CC&R. Don't miss your chance to own this coastal gem—schedule a tour today!
For sale
Price cut: $20K (7/16)
$975,000
726 Waterway Drive SW, Sunset Beach, NC 28468
4beds
2,772sqft
:
Get pre-qualified$5,608/mo
Single Family Residence
Built in 1996
0.42 Acres Lot
$952,300 Zestimate®
$352/sqft
$-- HOA
What's special
Private dockExpansive covered back deckIcw waterfront homeSpacious laundry roomHalf bathCeramic tile flooringOutdoor shower
- 265 days |
- 2,044 |
- 98 |
Zillow last checked:
Listing updated:
Listed by:
Mike J Smith 910-547-7278,
The Saltwater Agency
Source: Hive MLS,MLS#: 100539099 Originating MLS: Brunswick County Association of Realtors
Originating MLS: Brunswick County Association of RealtorsFacts & features
Interior
Bedrooms & bathrooms
- Bedrooms: 4
- Bathrooms: 4
- Full bathrooms: 3
- 1/2 bathrooms: 1
Rooms
- Room types: Master Bedroom, Bedroom 2, Bedroom 3, Bedroom 4, Great Room, Family Room, Laundry, Dining Room, Other
Heating
- Electric, Heat Pump, Zoned
Cooling
- Central Air, Zoned
Appliances
- Included: Vented Exhaust Fan, Trash Compactor, Electric Oven, Electric Cooktop, Built-In Microwave, Washer, Self Cleaning Oven, Refrigerator, Dryer, Disposal, Dishwasher
- Laundry: Dryer Hookup, Washer Hookup, Laundry Room
Features
- High Ceilings, Solid Surface, Kitchen Island, 2nd Kitchen, Ceiling Fan(s), Furnished, Walk-in Shower, Wet Bar
- Flooring: Carpet, Tile, Wood
- Doors: Storm Door(s)
- Windows: Storm Window(s)
- Basement: None
- Attic: Access Only
- Has fireplace: No
- Furnished: Yes
Interior area
- Total structure area: 2,772
- Total interior livable area: 2,772 sqft
Property
Parking
- Total spaces: 4
- Parking features: Gravel, Off Street, On Site
- Uncovered spaces: 4
Accessibility
- Accessibility features: None
Features
- Levels: Two
- Stories: 2
- Patio & porch: Covered, Deck, Balcony
- Exterior features: Outdoor Shower, Storm Doors
- Pool features: None
- Fencing: None
- Has view: Yes
- View description: ICW, Water
- Water view: Water
- Waterfront features: ICW Front
- Frontage type: ICW Front
Lot
- Size: 0.42 Acres
- Dimensions: 35 x 272 x 264 x 74
- Features: Cul-De-Sac, Level, Boat Dock
Details
- Additional structures: Shower
- Parcel number: 256ca04204
- Zoning: Residential
- Special conditions: Standard
Construction
Type & style
- Home type: SingleFamily
- Property subtype: Single Family Residence
Materials
- Fiber Cement, Wood Frame
- Foundation: Other, Raised, Pilings
- Roof: Shingle
Condition
- New construction: No
- Year built: 1996
Utilities & green energy
- Sewer: County Sewer
- Water: County Water
- Utilities for property: Sewer Available, Sewer Connected, Water Available, Water Connected
Green energy
- Green verification: None
Community & HOA
Community
- Security: Security Lights, Smoke Detector(s)
- Subdivision: Waterway Estates
HOA
- Has HOA: No
- Amenities included: None
Location
- Region: Sunset Beach
Financial & listing details
- Price per square foot: $352/sqft
- Tax assessed value: $868,660
- Annual tax amount: $4,760
- Date on market: 7/2/2026
- Cumulative days on market: 265 days
- Listing agreement: Exclusive Right To Sell
- Listing terms: Cash,Conventional,VA Loan
- Road surface type: Paved
Estimated market value
$952,300
$905,000 - $1.00M
$2,632/mo
Price history
| Date | Event | Price |
|---|---|---|
| 7/16/2026 | Price change | $975,000-2%$352/sqft |
Source:  Hive MLS #100539099 Report a problem Hive MLS #100539099 Report a problem | ||
| 5/30/2026 | Listed for sale | $995,000$359/sqft |
Source: Hive MLS #100539099 Report a problem | ||
| 5/23/2026 | Contingent | $995,000$359/sqft |
Source: Hive MLS #100539099 Report a problem | ||
| 5/8/2026 | Price change | $995,000-7.9%$359/sqft |
Source: Hive MLS #100539099 Report a problem | ||
| 4/17/2026 | Price change | $1,080,000-1.8%$390/sqft |
Source: Hive MLS #100539099 Report a problem | ||
| 3/16/2026 | Price change | $1,100,000-5.2%$397/sqft |
Source: Hive MLS #100539099 Report a problem | ||
| 12/3/2025 | Price change | $1,160,000-3.3%$418/sqft |
Source: Hive MLS #100539099 Report a problem | ||
| 10/31/2025 | Listed for sale | $1,200,000$433/sqft |
Source: Hive MLS #100539099 Report a problem | ||
Public tax history
Tax history is unavailable.
Monthly payment
Est. payment
Payment breakdown
Explore the cost of this home by adjusting the details. Changes won't be saved.Climate risks
Neighborhood: 28468
Nearby schools
GreatSchools rating
- 4/10Jessie Mae Monroe ElementaryGrades: PK-5Distance: 5.2 mi
- 4/10Shallotte MiddleGrades: 6-8Distance: 8 mi
- 4/10West Brunswick HighGrades: 9-12Distance: 7.9 mi
Schools provided by the listing agent
- Elementary: Union
- Middle: Shallotte Middle
- High: West Brunswick
Source: Hive MLS. This data may not be complete. We recommend contacting the local school district to confirm school assignments for this home.
- $1,101,6004 bd3 ba2.7k sqft726 Waterway Dr, Sunset Beach, NC 28468Off Market
- $1,175,2003 bd2 ba2.3k sqft724 Waterway Dr, Sunset Beach, NC 28468Off Market
- $414,0003 bd2 ba1.6k sqft1136 Park Rd, Sunset Beach, NC 28468Off Market
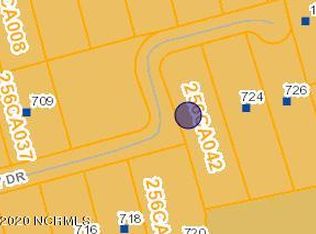
- $--0.45 Acres722 Waterway Dr SW, Sunset Beach, NC 28468Off Market
- $358,0003 bd2 ba1.3k sqft1135 Park Rd, Sunset Beach, NC 28468Off Market
- $414,9003 bd2 ba1.3k sqft1135 Park Rd UNIT 4102, Sunset Beach, NC 28468For Sale
- $958,0003 bd3 ba2.6k sqft720 Waterway Dr, Sunset Beach, NC 28468Off Market
- $355,0002 bd2 ba1.1k sqft1135 Park Rd UNIT 3104, Sunset Beach, NC 28468Off Market
A local agent can set up tours, give advice and negotiate with sellers.
A local lender can help you make sure your offer is ready when you are.
Similar homes
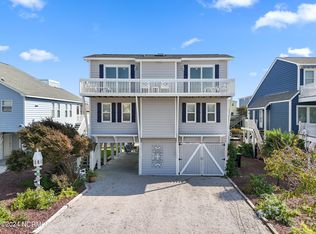
- $1,125,0004 bd2 ba1.6k sqft415 Sailfish Street, Sunset Beach, NC 28468For Sale
 MLS ID #100566016, Jesse T McCrery, Coldwell Banker Sloane Realty OIB. Hive MLS
 - $990,0004 bd4 ba2.2k sqft110 Heron Drive, Holden Beach, NC 28462For Sale
 MLS ID #100582513, Mary B Overocker, Coastal Development & Realty. Hive MLS
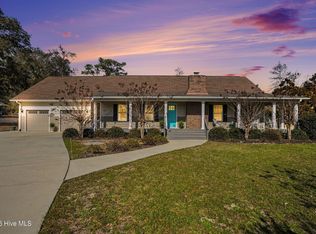
 - $609,0004 bd3 ba2.2k sqft210 Twin Lakes Court, Sunset Beach, NC 28468For Sale
 MLS ID #100561753, Cathy J Cagno, Local to Coastal Realty, Inc. Hive MLS
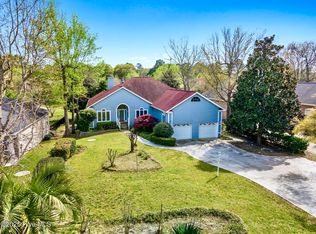
 - $599,0003 bd3 ba2.9k sqft178 Edgewater Circle, Sunset Beach, NC 28468For Sale
 MLS ID #100550384, Debbie L Kinlaw, CENTURY 21 Sunset Realty. Hive MLS
 - $895,0004 bd4 ba3.7k sqft1308 Harbour Watch SW, Calabash, NC 28467For SaleMLS ID #100583921, McNeely Group, Landmark Sotheby's International Realty. Hive MLS
- $799,9005 bd3 ba1.6k sqft411 34th Street, Sunset Beach, NC 28468For SaleMLS ID #100571984, Donna M Schulz, Coldwell Banker Sea Coast Advantage. Hive MLS
- $1,100,0003 bd3 ba1.6k sqft404 30th Street, Sunset Beach, NC 28468For SaleMLS ID #100578855, Patty M Paone, Coldwell Banker Sea Coast Advantage. Hive MLS
- $714,9004 bd3 ba1.5k sqft411 5th Street, Sunset Beach, NC 28468For SaleMLS ID #100575822, Dave L Nelson, CENTURY 21 Sunset Realty. Hive MLS
- $904,0004 bd4 ba1.8k sqft9 Asheville Street, Ocean Isle Beach, NC 28469For SaleMLS ID #100566511, SARAH HARRIS Team, Intracoastal Realty Corporation. Hive MLS
- $1,299,9004 bd3 ba1.8k sqft1405 Canal Drive, Sunset Beach, NC 28468For SaleMLS ID #100440920, Dave L Nelson, CENTURY 21 Sunset Realty. Hive MLS
- $1,450,0004 bd3 ba1.8k sqft1511 Canal Drive, Sunset Beach, NC 28468For SaleMLS ID #100566537, Debbie M Morgan, CENTURY 21 Sunset Realty. Hive MLS
- $949,0003 bd3 ba2.2k sqft6281 Basilwood Drive SW, Ocean Isle Beach, NC 28469For SaleMLS ID #100558702, Eddy Jones, Coldwell Banker Sloane Realty OIB. Hive MLS
- $899,0003 bd2 ba2.1k sqft417 Lightwood Lane, Shallotte, NC 28470For SaleMLS ID #100590858, Jesse T McCrery, Coldwell Banker Sloane Realty OIB. Hive MLS
- $1,150,0004 bd4 ba3.5k sqft1586 Goose Creek Road SW, Ocean Isle Beach, NC 28469For SaleMLS ID #100554164, Ed H Wagenseller, Nest Realty. Hive MLS
- $949,9004 bd3 ba1.8k sqft336 56th Ave. N, North Myrtle Beach, SC 29582For Sale
 MLS ID #2609963, Desiree Rowles, Rowles Real Estate. CCAR
 - $1,400,0004 bd3 ba2.4k sqft108-110 Loggerhead Drive, Holden Beach, NC 28462For SaleMLS ID #100585670, Brenda Vrooman, PROACTIVE Real Estate. Hive MLS
- $824,9003 bd3 ba3k sqft1325 Marsh Line Court SW, Shallotte, NC 28470For SaleMLS ID #100564312, Christian S Kohler, Coldwell Banker Sloane. Hive MLS
- $999,9784 bd4 ba2.9k sqft1208 Marina Bay Dr., North Myrtle Beach, SC 29582For SaleMLS ID #2602033, William ''Tim'' T Thomas, North Beach Realty. CCAR
- $949,0003 bd4 ba1.8k sqft147 Yacht Watch Drive, Holden Beach, NC 28462For SaleMLS ID #100561633, Team Arnold & Archer, PROACTIVE Real Estate. Hive MLS
- $580,0004 bd4 ba2.9k sqft4241 Graystone Blvd., Little River, SC 29566For SaleMLS ID #2607475, Chris G Sarratt, North Beach Realty. CCAR
