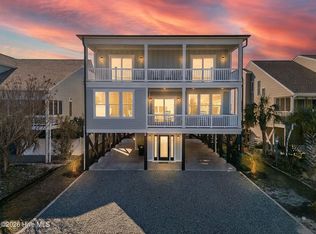
Pristine, custom-built island home near Sunset Beach! Never rented and in immaculate, like-new condition. The bright, airy interior features rich bamboo flooring, plantation shutters, and an open-concept living area. A gourmet kitchen boasts custom white cabinetry, solid surface counters, a tile backsplash, and stainless appliances. The private owner's suite serves as a true retreat with a large walk-in closet, soaking tub, and custom tiled shower. Two guest bedrooms share a bath with a spacious tiled walk-in shower. Modern conveniences abound, including a main-level laundry and a guest powder room. Equipped with a top-tier geothermal heating/cooling system plus 2 mini-splits for tailored climate control. For ultimate convenience, the ground-level entrance under the house offers effortless, weather-protected unloading directly into the full elevator or the enclosed staircase. This covered lower area also features a separate storage entrance, providing secure and easy access for your bikes, boards, and beach equipment. Enjoy coastal breezes from the expansive open porch or the screened porch. Complete with an outdoor shower and sink. *Furnished option available: includes 3 bedroom sets, living room set, and dining set. Please note these items will differ from listing photos, as sellers are swapping from their new home.*
For sale
Price cut: $40K (7/27)
$1,060,000
404 30th Street, Sunset Beach, NC 28468
3beds
1,656sqft
Single Family Residence
Built in 2015
4,530 Square Feet Lot
$1,024,000 Zestimate®
$640/sqft
$-- HOA
What's special
Full elevatorGourmet kitchenRich bamboo flooringCustom tiled showerSpacious tiled walk-in showerOutdoor shower and sinkMain-level laundry
- 131 days
- 220
- 10
Zillow last checked:
Listing updated:
Listed by:
Patty M Paone 518-281-3430,
Coldwell Banker Sea Coast Advantage
Source: Hive MLS,MLS#: 100578855 Originating MLS: Brunswick County Association of Realtors
Originating MLS: Brunswick County Association of RealtorsFacts & features
Interior
Bedrooms & bathrooms
- Bedrooms: 3
- Bathrooms: 3
- Full bathrooms: 2
- 1/2 bathrooms: 1
Rooms
- Room types: Living Room, Master Bedroom, Bedroom 1, Bedroom 2
Primary bedroom
- Level: Main
- Dimensions: 13 x 15
Bedroom 1
- Level: Main
- Dimensions: 12 x 12
Bedroom 2
- Level: Main
- Dimensions: 12 x 12
Kitchen
- Level: Main
- Dimensions: 12 x 13
Living room
- Level: Main
- Dimensions: 22 x 17
Heating
- Geothermal, Other, Heat Pump, Electric
Cooling
- Other, Ceiling Fan(s), Heat Pump, Multi Units
Appliances
- Included: Electric Cooktop, Built-In Microwave, Washer, Refrigerator, Dryer, Dishwasher
- Laundry: Laundry Room
Features
- Walk-in Closet(s), Solid Surface, Elevator, Ceiling Fan(s), Walk-in Shower, Blinds/Shades, Walk-In Closet(s)
- Flooring: Bamboo, Tile
- Doors: Thermal Doors
- Windows: Thermal Windows
- Basement: None
- Attic: Access Only
- Has fireplace: No
Interior area
- Total structure area: 1,656
- Total interior livable area: 1,656 sqft
Video & virtual tour
Property
Parking
- Parking features: Underhouse
Accessibility
- Accessibility features: Accessible Elevator Installed
Features
- Levels: One
- Patio & porch: Covered, Porch, Screened, Front Porch
- Exterior features: Outdoor Shower, Thermal Doors
- Fencing: None
- View description: None
- Waterfront features: None
- Frontage type: See Remarks
Lot
- Size: 4,530 Square Feet
- Dimensions: 50 x 90
- Features: Rectangular Lot
Details
- Parcel number: 263be035
- Zoning: Sb-Br-2
- Special conditions: Standard
Construction
Type & style
- Home type: SingleFamily
- Property subtype: Single Family Residence
Materials
- Composition, Wood Frame
- Foundation: Other, Pilings
- Roof: Shingle,Composition
Condition
- New construction: No
- Year built: 2015
Utilities & green energy
- Sewer: County Sewer
- Water: County Water
- Utilities for property: Sewer Connected, Water Connected
Community & HOA
Community
- Subdivision: Not In Subdivision
HOA
- Has HOA: No
Location
- Region: Sunset Beach
Financial & listing details
- Price per square foot: $640/sqft
- Tax assessed value: $789,830
- Annual tax amount: $4,164
- Date on market: 6/3/2026
- Cumulative days on market: 131 days
- Listing agreement: Exclusive Right To Sell
- Listing terms: Cash,Conventional
- Road surface type: Paved
Estimated market value
$1,024,000
$973,000 - $1.08M
$2,074/mo
Price history
| Date | Event | Price |
|---|---|---|
| 7/27/2026 | Price change | $1,060,000-3.6%$640/sqft |
Source:  Hive MLS #100578855 Report a problem Hive MLS #100578855 Report a problem | ||
| 6/3/2026 | Listed for sale | $1,100,000+18.9%$664/sqft |
Source: Hive MLS #100578855 Report a problem | ||
| 6/12/2025 | Sold | $925,000-2.5%$559/sqft |
Source: Hive MLS #100506011 Report a problem | ||
| 5/9/2025 | Contingent | $949,000$573/sqft |
Source: Hive MLS #100506011 Report a problem | ||
| 5/7/2025 | Listed for sale | $949,000+704.2%$573/sqft |
Source: Hive MLS #100506011 Report a problem | ||
| 6/8/2012 | Sold | $118,000-63.1%$71/sqft |
Source: Public Record Report a problem | ||
| 10/14/2010 | Sold | $320,000$193/sqft |
Source: Public Record Report a problem | ||
Public tax history
| Year | Property taxes | Tax assessment |
|---|---|---|
| 2025 | $4,165 | $789,830 |
| 2024 | $4,165 +0.2% | $789,830 |
| 2023 | $4,155 +34.3% | $789,830 +75.4% |
| 2022 | $3,095 0% | $450,400 |
| 2021 | $3,095 | $450,400 |
| 2020 | $3,095 | $450,400 |
| 2019 | $3,095 +15.9% | $450,400 +206.4% |
| 2018 | $2,671 +29.1% | $147,000 |
| 2017 | $2,069 | $147,000 |
| 2016 | $2,069 | $147,000 +13.1% |
| 2015 | $2,069 | $130,000 |
| 2010 | -- | -- |
| 2009 | -- | -- |
| 2008 | -- | -- |
| 2007 | -- | -- |
| 2006 | -- | -- |
| 2005 | -- | -- |
| 2004 | -- | -- |
| 2003 | -- | -- |
| 2002 | -- | -- |
| 2001 | -- | -- |
| 2000 | -- | -- |
Find assessor info on the county website
Monthly payment
Est. payment
Payment breakdown
Explore the cost of this home by adjusting the details. Changes won't be saved.Climate risks
Neighborhood: 28468
Nearby schools
Schools provided by the listing agent
- Elementary: Jessie Mae Monroe Elementary
- Middle: Shallotte Middle
- High: West Brunswick
Source: Hive MLS. This data may not be complete. We recommend contacting the local school district to confirm school assignments for this home.
Similar homes
- $999,0004 bd2 ba1.3k sqft802 W Main Street, Sunset Beach, NC 28468For Sale

 MLS ID #100554629, Marty P Ferrell, CENTURY 21 Sunset Realty. Hive MLS
 - $1,150,0004 bd3 ba2.4k sqft414 37th Street, Sunset Beach, NC 28468For Sale
 MLS ID #100565816, Debbie M Morgan, CENTURY 21 Sunset Realty. Hive MLS
 - $1,199,9005 bd4 ba2.4k sqft410 2nd Street, Sunset Beach, NC 28468For Sale
 MLS ID #100599819, Michael Brisson, Blue Strand Real Estate Group. Hive MLS
 - $799,9005 bd3 ba1.6k sqft411 34th Street, Sunset Beach, NC 28468For Sale
 MLS ID #100571984, Donna M Schulz, Coldwell Banker Sea Coast Advantage. Hive MLS
 - $1,299,9004 bd3 ba1.7k sqft1601 E Main Street, Sunset Beach, NC 28468For SaleMLS ID #100598958, Osprey Realty Group, REAL Broker LLC. Hive MLS
- $1,350,0004 bd3 ba1.8k sqft1511 Canal Drive, Sunset Beach, NC 28468For SaleMLS ID #100566537, Debbie M Morgan, CENTURY 21 Sunset Realty. Hive MLS
- $549,0003 bd3 ba2.3k sqft630 Kings Trail, Sunset Beach, NC 28468For SaleMLS ID #100603156, Anna Marie Kozel, Coldwell Banker Sea Coast Advantage. Hive MLS
- $669,9004 bd3 ba2.1k sqft615 Ox Cart Place, Sunset Beach, NC 28468For SaleMLS ID #100603279, Colleen Teifer, Silver Coast Properties. Hive MLS
- $899,0003 bd3 ba2.2k sqft6281 Basilwood Drive SW, Ocean Isle Beach, NC 28469For SaleMLS ID #100608256, Eddy Jones, Coldwell Banker Sloane Realty OIB. Hive MLS
- $974,9003 bd3 ba2k sqft4524 Landing Rd., Little River, SC 29566For Sale
 MLS ID #2623429, Kim J Stevens, Beach & Forest Realty North. CCAR
 - $749,9003 bd3 ba2.1k sqft169 Staffordshire Place SW, Ocean Isle Beach, NC 28469For SaleMLS ID #100608104, Colleen Teifer, Silver Coast Properties. Hive MLS
- $998,5004 bd3 ba2.3k sqft329 46th Ave. N, North Myrtle Beach, SC 29582For SaleMLS ID #2623996, The Bellamy Team, CENTURY 21 Thomas. CCAR
- $674,9004 bd3 ba2.1k sqft7319 Lieth Lane, Sunset Beach, NC 28468For SaleMLS ID #100603329, Jason T Ellis, JTE Real Estate. Hive MLS
- $1,199,0004 bd2 ba1.8k sqft27 Richmond Street, Ocean Isle Beach, NC 28469For SaleMLS ID #100605279, Eddy Jones, Coldwell Banker Sloane Realty OIB. Hive MLS
- $924,9005 bd3 ba1.9k sqft17 Sandpiper Drive, Ocean Isle Beach, NC 28469For SaleMLS ID #100563035, SARAH HARRIS Team, Intracoastal Realty Corporation. Hive MLS
- $904,0004 bd4 ba1.8k sqft9 Asheville Street, Ocean Isle Beach, NC 28469For SaleMLS ID #100566511, SARAH HARRIS Team, Intracoastal Realty Corporation. Hive MLS
- $689,9003 bd3 ba2.4k sqft9196 Horseshoe Lake Road SW, Calabash, NC 28467For SaleMLS ID #100607904, Christian S Kohler, Coldwell Banker Sloane Realty OIB. Hive MLS
- $1,450,0003 bd3 ba1.9k sqft2024 Camelot Drive SW, Ocean Isle Beach, NC 28469For SaleMLS ID #100572030, Jesse T McCrery, Coldwell Banker Sloane Realty OIB. Hive MLS
- $585,0003 bd2 ba1.7k sqft1499 Cassidy Court SW, Ocean Isle Beach, NC 28469For SaleMLS ID #100607377, Linda L Diemer, Intracoastal Realty Corporation. Hive MLS
- $1,299,0005 bd5 ba2.4k sqft14 Private Drive, Ocean Isle Beach, NC 28469For SaleMLS ID #100564574, SARAH HARRIS Team, Intracoastal Realty Corporation. Hive MLS
