Settle into coastal comfort in this charming 3 bedroom, 3 bath all-brick home tucked away on a peaceful street in Sea Trail Plantation. With an open layout, a generous living room with fireplace, and a kitchen finished with granite countertops and stainless appliances, the home feels both welcoming and refined. The standout spaces are the Carolina room and office, each offering serene golf course views that bring the outdoors in. Whether you're working, relaxing, or entertaining, the natural backdrop adds a sense of calm to everyday living. Sea Trail's amenities elevate the lifestyle even further: two pools, tennis and pickleball, a fitness center, library, three golf courses, dining options, and private parking at Sunset Beach. It's a community designed for leisure, connection, and coastal enjoyment.
Under contract
Price cut: $20K (9/28)
$549,000
630 Kings Trail, Sunset Beach, NC 28468
3beds
2,370sqft
Single Family Residence
Built in 1993
0.4 Acres Lot
$531,100 Zestimate®
$232/sqft
$96/mo HOA
What's special
All-brick homePeaceful streetCarolina roomStainless appliancesSerene golf course viewsOpen layout
- 34 days
- 1,566
- 55
Likely to sell faster than
Zillow last checked:
Listing updated:
Listed by:
Anna Marie Kozel 910-393-7306,
Coldwell Banker Sea Coast Advantage
Source: Hive MLS,MLS#: 100603156 Originating MLS: Brunswick County Association of Realtors
Originating MLS: Brunswick County Association of RealtorsFacts & features
Interior
Bedrooms & bathrooms
- Bedrooms: 3
- Bathrooms: 3
- Full bathrooms: 3
Rooms
- Room types: Master Bedroom, Living Room, Dining Room, Bedroom 2, Bedroom 3, Sunroom, Office
Primary bedroom
- Level: Main
Bedroom 2
- Level: Main
Bedroom 3
- Level: Main
Dining room
- Level: Main
Kitchen
- Level: Main
Living room
- Level: Main
Office
- Level: Main
Sunroom
- Level: Main
Heating
- Heat Pump, Electric
Cooling
- Central Air, Heat Pump
Appliances
- Included: Electric Oven, Built-In Microwave, Washer, Refrigerator, Dryer, Disposal, Dishwasher, Electric Range
- Laundry: Dryer Hookup, Washer Hookup, Laundry Room
Features
- Walk-in Closet(s), Vaulted Ceiling(s), Tray Ceiling(s), High Ceilings, Entrance Foyer, Solid Surface, Kitchen Island, Ceiling Fan(s), Walk-in Shower, Blinds/Shades, Gas Log, Walk-In Closet(s)
- Flooring: LVT/LVP, Carpet, Tile
- Windows: Skylight(s), Thermal Windows
- Basement: None
- Attic: Partially Floored,Permanent Stairs
- Has fireplace: Yes
- Fireplace features: Gas Log
Interior area
- Total structure area: 2,370
- Total interior livable area: 2,370 sqft
Property
Parking
- Total spaces: 2
- Parking features: Garage Faces Front, Garage Door Opener, Off Street, Paved, Garage
- Attached garage spaces: 2
Features
- Levels: One
- Patio & porch: Enclosed, Patio, Glass Enclosed
- Exterior features: Irrigation System, DP50 Windows, Gas Log
- Fencing: None
- Has view: Yes
- View description: Golf Course
- Frontage type: Golf Course
Lot
- Size: 0.4 Acres
- Dimensions: 90 x 225 x 79 x 195
Details
- Parcel number: 242ob058
- Zoning: Sb-Mr-3
- Special conditions: Standard
Construction
Type & style
- Home type: SingleFamily
- Property subtype: Single Family Residence
Materials
- Brick, Wood Frame
- Foundation: Crawl Space
- Roof: Architectural Shingle
Condition
- New construction: No
- Year built: 1993
Utilities & green energy
- Sewer: Public Sewer
- Water: Public
- Utilities for property: Sewer Connected, Water Connected
Community & HOA
Community
- Security: Smoke Detector(s)
- Subdivision: Sea Trail Plantation
HOA
- Has HOA: Yes
- Amenities included: Clubhouse, Pool, Fitness Center, Golf Course, Maintenance Common Areas, Management, Master Insure, Meeting Room, Party Room, Pickleball, Restaurant, Spa/Hot Tub, Tennis Court(s)
- HOA fee: $1,150 annually
- HOA name: Sea Trail Masters Association
Location
- Region: Sunset Beach
Financial & listing details
- Price per square foot: $232/sqft
- Tax assessed value: $451,830
- Annual tax amount: $2,768
- Date on market: 9/12/2026
- Cumulative days on market: 34 days
- Listing agreement: Exclusive Right To Sell
- Listing terms: Cash,Conventional
- Road surface type: Paved
Estimated market value
$531,100
$505,000 - $558,000
$2,348/mo
Price history
| Date | Event | Price |
|---|---|---|
| 10/12/2026 | Contingent | $549,000$232/sqft |
Source:  Hive MLS #100603156 Report a problem Hive MLS #100603156 Report a problem | ||
| 9/28/2026 | Price change | $549,000-3.5%$232/sqft |
Source: Hive MLS #100603156 Report a problem | ||
| 9/12/2026 | Listed for sale | $569,000+40.1%$240/sqft |
Source: Hive MLS #100603156 Report a problem | ||
| 7/26/2021 | Sold | $406,000+2%$171/sqft |
Source: Hive MLS #100275922 Report a problem | ||
| 6/11/2021 | Pending sale | $398,000$168/sqft |
Source: Hive MLS #100275922 Report a problem | ||
| 6/11/2021 | Listed for sale | $398,000+8.9%$168/sqft |
Source: Hive MLS #100275922 Report a problem | ||
| 11/18/2020 | Listing removed | $365,500$154/sqft |
Source: A Pearl in a Shell #100239256 Report a problem | ||
| 11/7/2020 | Price change | $365,500-3.6%$154/sqft |
Source: A Pearl in a Shell #100239256 Report a problem | ||
| 10/14/2020 | Price change | $379,000-4.8%$160/sqft |
Source: A Pearl in a Shell #100239256 Report a problem | ||
| 10/1/2020 | Listed for sale | $398,000-0.5%$168/sqft |
Source: A Pearl in a Shell #100239256 Report a problem | ||
| 9/5/2007 | Sold | $400,000$169/sqft |
Source: Hive MLS #20077872 Report a problem | ||
Public tax history
| Year | Property taxes | Tax assessment |
|---|---|---|
| 2025 | $2,668 | $451,830 |
| 2024 | $2,668 +0% | $451,830 |
| 2023 | $2,667 +3.1% | $451,830 +33.1% |
| 2022 | $2,588 +2.8% | $339,490 +3.3% |
| 2021 | $2,518 | $328,620 |
| 2020 | $2,518 | $328,620 |
| 2019 | $2,518 +10.7% | $328,620 +328.4% |
| 2018 | $2,274 +6.2% | $76,700 |
| 2017 | $2,142 | $76,700 |
| 2016 | $2,142 | $76,700 -74.5% |
| 2015 | $2,142 +0.8% | $301,020 -14.4% |
| 2014 | $2,125 | $351,583 |
| 2013 | -- | -- |
| 2012 | -- | -- |
| 2011 | -- | -- |
| 2010 | -- | -- |
| 2009 | -- | -- |
| 2008 | -- | -- |
| 2007 | -- | -- |
| 2006 | -- | -- |
| 2005 | -- | -- |
| 2004 | -- | -- |
| 2003 | -- | -- |
| 2001 | -- | -- |
| 2000 | -- | -- |
Find assessor info on the county website
Monthly payment
Est. payment
Payment breakdown
Explore the cost of this home by adjusting the details. Changes won't be saved.Climate risks
Neighborhood: 28468
Nearby schools
Schools provided by the listing agent
- Elementary: Jessie Mae Monroe Elementary
- Middle: Shallotte Middle
- High: West Brunswick
Source: Hive MLS. This data may not be complete. We recommend contacting the local school district to confirm school assignments for this home.
Similar homes
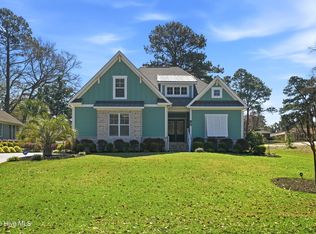
- $545,0003 bd2 ba2.2k sqft427 Egret Drive, Sunset Beach, NC 28468For Sale

 MLS ID #100608302, Anna Marie Kozel, Coldwell Banker Sea Coast Advantage. Hive MLS
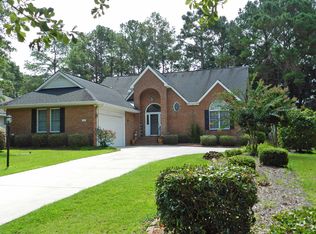
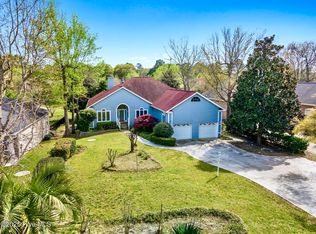
 - $479,0003 bd3 ba2.9k sqft178 Edgewater Circle, Sunset Beach, NC 28468For Sale
 MLS ID #100550384, Debbie L Kinlaw, CENTURY 21 Sunset Realty. Hive MLS
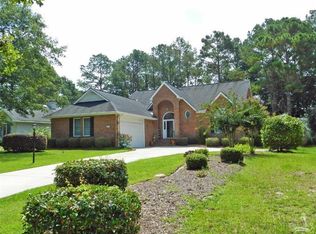
 - $499,9003 bd2 ba1.9k sqft917 Wedge Pointe Drive, Sunset Beach, NC 28468For Sale
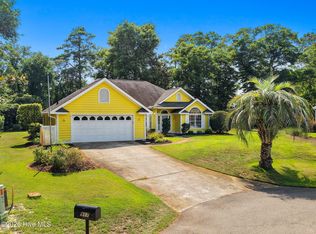 MLS ID #100596637, Sheila W Causey, Century 21 Collective. Hive MLS
 - $669,9004 bd3 ba2.1k sqft615 Ox Cart Place, Sunset Beach, NC 28468For Sale
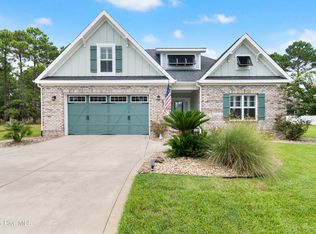 MLS ID #100603279, Colleen Teifer, Silver Coast Properties. Hive MLS
 - $389,9003 bd2 ba1.5k sqft162 Bellwood Circle, Sunset Beach, NC 28468For SaleMLS ID #100608074, Sarah E Everhart, EverHome Realty, LLC. Hive MLS
- $564,9004 bd3 ba2.8k sqft1097 Edenton Drive NW, Calabash, NC 28467For SaleMLS ID #100586366, Colleen Teifer, Silver Coast Properties. Hive MLS
- $749,9003 bd3 ba2.1k sqft169 Staffordshire Place SW, Ocean Isle Beach, NC 28469For SaleMLS ID #100608104, Colleen Teifer, Silver Coast Properties. Hive MLS
- $585,0003 bd2 ba1.7k sqft1499 Cassidy Court SW, Ocean Isle Beach, NC 28469For SaleMLS ID #100607377, Linda L Diemer, Intracoastal Realty Corporation. Hive MLS
- $564,9003 bd4 ba2.8k sqft1126 N Middleton Drive NW, Calabash, NC 28467For SaleMLS ID #100557579, Steven P Robertson, RE/MAX at the Beach / Calabash. Hive MLS
- $325,0003 bd2 ba1.7k sqft920 Elderberry Lane SW, Sunset Beach, NC 28468For SaleMLS ID #100587812, Beth S McCormick, Coldwell Banker Sea Coast Advantage. Hive MLS
- $464,9003 bd2 ba1.8k sqft51 Sunfield Drive, Carolina Shores, NC 28467For SaleMLS ID #100577422, Cheryl L Hollis, Berkshire Hathaway HomeServices Carolina Premier Properties. Hive MLS
- $530,0004 bd4 ba2.5k sqft9100 Fountain Street SW, Calabash, NC 28467For SaleMLS ID #100492264, McNeely Group, Landmark Sotheby's International Realty. Hive MLS
- $483,0003 bd2 ba1.9k sqft6988 Ascension Drive SW, Ocean Isle Beach, NC 28469For SaleMLS ID #100578135, The Crowell Team, Coldwell Banker Sea Coast Advantage. Hive MLS
- $503,5003 bd4 ba2.2k sqft1907 Redfish Run SW, Supply, NC 28462For SaleMLS ID #100563119, Creekmore Realty Group, eXp Realty. Hive MLS
- $575,0004 bd3 ba2.4k sqft638 Covington Drive NW, Calabash, NC 28467For SaleMLS ID #100586861, The Legacy Team, Intracoastal Realty Corporation. Hive MLS
- $479,9004 bd4 ba2.5k sqft567 Dellcastle Court NW, Calabash, NC 28467For SaleMLS ID #100607899, Christian S Kohler, Coldwell Banker Sloane Realty OIB. Hive MLS
- $539,9003 bd3 ba2.2k sqft127 Clubhouse Drive SW, Supply, NC 28462For SaleMLS ID #100597558, Julie A Popichak, Southern Realty Advantage LLC. Hive MLS
- $479,9003 bd2 ba2.5k sqft684 Bullrush Court NW, Calabash, NC 28467For SaleMLS ID #100595987, Melissa J Bell, Corcoran HM Properties. Hive MLS
- $389,0003 bd2 ba1.4k sqft121 Crooked Gulley Circle Apt 3, Sunset Beach, NC 28468For SaleMLS ID #100591160, Michele Klock, PROACTIVE Real Estate. Hive MLS
- $505,0004 bd4 ba2.7k sqft2079 Saybrooke Lane NW, Calabash, NC 28467For SaleMLS ID #100592842, Patricia M Earp, Realty ONE Group Dockside North. Hive MLS
