Skip main navigation
Sold for $680,000
  • $680,000

    628 Kings Trail, Sunset Beach, NC 28468

    4beds
    2,258sqft
    Single Family Residence
    Built in 2020
    0.35 Acres Lot
    $679,900 Zestimate®
    $301/sqft
    $2,353 Estimated rent

    Home value

    $679,900

    $646,000 - $714,000

    $2,353/mo

    Zestimate® history
    Loading
    Loading...

    Owner options

    List your home for rent

    $2,353/mo

    Rent Zestimate®

    Find your next renter with Zillow Rental Manager. Plus, with online applications, you can quickly screen prospective tenants – for free.

    Learn more

    $2,353/mo

    Rent Zestimate®

    Refinance and save

    $5,060/mo

    Est. payment

    Refinancing to a lower rate could help reduce your monthly payments and save thousands over the life of the loan.

    See today's rates

    $5,060/mo

    Est. payment

    Explore your selling options

    Work with a Zillow partner agent

    Leverage their expertise and Zillow's premium Showcase listings to get your home seen by more buyers.

    Get started

    List with your own agent

    Get your home in front of millions of buyers by listing it on Zillow.

    Learn how to do it

    Sell it yourself

    Take full control of how buyers see your home on Zillow by listing For Sale by Owner (FSBO).

    List your home

    What's special

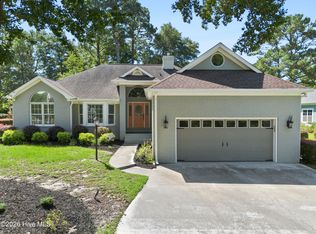
    Stunning 4-Bedroom Home on the Maples Golf Course in Sea Trail Plantation! Welcome to coastal living at its finest. This exceptional 4-bedroom, 3-bath home is perfectly positioned on the Maples Golf Course in the highly sought-after Sea Trail Plantation community of Sunset Beach, NC--just minutes from the pristine shoreline. Step through the elegant double front doors into a foyer highlighted by a coffered ceiling, wainscoting, and a convenient coat closet. The heart of the home is a beautifully designed kitchen featuring a gas cooktop, wine bar, cabinet pantry, stainless steel appliances, farm sink, under-cabinet lighting, soft-close cabinetry, tile backsplash, and an expansive sit-down island ideal for gathering. The open floor plan flows seamlessly into a spacious dining area and a great room anchored by a striking 45'' linear fireplace with ledgerstone surround, custom trim mantle, and shiplap accents--perfect for cozy evenings or entertaining guests. Retreat to the luxurious master suite with a presidential ceiling and a spa-inspired bath boasting a zero-entry tile shower, free-standing soaking tub, dual-sink vanity with storage tower, and elegant finishes throughout. Two additional guest bedrooms share a well-appointed bath, while the large bonus room with its own full bath offers endless possibilities--guest suite, media room, office, or fitness space. Enjoy year-round relaxation in the impressive 30-foot screened porch featuring Easy Breeze windows, ideal for savoring golf course views and coastal breezes. Additional upgrades include a tankless water heater and a 15 SEER 3-zone HVAC system for comfort and efficiency. Sea Trail Plantation elevates everyday living with an unmatched array of amenities: Three championship golf courses, Two resident clubhouses, Two outdoor pools, Fitness center, sauna, and hot tub, Tennis and pickleball courts, Library and community activities, Private parking on beautiful Sunset Beach, On-site restaurants and pro shop. This home truly has it all--luxury, comfort, and an unbeatable location. A rare opportunity to live the coastal lifestyle you've been dreaming of.

    Zillow last checked:

    Listing updated:

    Listed by:

    Anna Marie Kozel 910-393-7306,

    Coldwell Banker Sea Coast Advantage

    Bought with:

    Lona E Gore, 229918

    Chicora Advantage, LLC dba Coldwell Banker Sea Coast Advantage

    Source: Hive MLS,MLS#: 100561923MLS LogoOriginating MLS: Brunswick County Association of Realtors

    Facts & features

    Interior

    Bedrooms & bathrooms
    • Bedrooms: 4
    • Bathrooms: 3
    • Full bathrooms: 3
    Primary bedroom
    • Level: First
    • Dimensions: 15 x 13
    Bedroom 2
    • Level: First
    • Dimensions: 11 x 10
    Bedroom 3
    • Level: First
    • Dimensions: 10 x 10
    Bedroom 4
    • Level: Second
    • Dimensions: 11 x 24
    Dining room
    • Description: Dining area
    • Level: First
    • Dimensions: 9 x 7
    Great room
    • Level: First
    • Dimensions: 19 x 20
    Kitchen
    • Level: First
    • Dimensions: 13 x 9
    Laundry
    • Level: First
    • Dimensions: 7 x 5
    Heating
    • Heat Pump, Electric
    Cooling
    • Central Air, Heat Pump
    Appliances
    • Included: Vented Exhaust Fan, Gas Cooktop, Electric Oven, Built-In Microwave, Washer, Refrigerator, Dryer, Disposal, Dishwasher, ENERGY STAR Qualified Appliances, Tankless Water Heater
    • Laundry: Dryer Hookup, Washer Hookup, Laundry Room
    Features
    • Master Downstairs, Walk-in Closet(s), Vaulted Ceiling(s), Tray Ceiling(s), High Ceilings, Entrance Foyer, Mud Room, Solid Surface, Kitchen Island, Ceiling Fan(s), Pantry, Walk-in Shower, Blinds/Shades, Gas Log, Walk-In Closet(s)
    • Flooring: Carpet, Tile, Wood
    • Basement: None
    • Attic: Access Only
    • Has fireplace: Yes
    • Fireplace features: Gas Log
    Interior area
    • Total structure area: 2,258
    • Total interior livable area: 2,258 sqft

    Property

    Parking
    • Total spaces: 2
    • Parking features: Garage Faces Side, Concrete, Garage Door Opener, On Site, Paved, Garage, Underhouse
    • Attached garage spaces: 2
    Accessibility
    • Accessibility features: None
    Features
    • Levels: One and One Half
    • Patio & porch: Covered, Enclosed, Patio, Porch, Screened
    • Exterior features: Irrigation System, DP50 Windows
    • Pool features: None
    • Fencing: None
    • Waterfront features: None
    • Frontage type: Golf Course
    Lot
    • Size: 0.35 Acres
    • Dimensions: 95 x 195 x 85 x 140
    Details
    • Parcel number: 242ob059
    • Zoning: Sb-Mr-3
    • Special conditions: Standard

    Construction

    Type & style
    • Home type: SingleFamily
    • Property subtype: Single Family Residence
    Materials
    • Brick, Fiber Cement, Wood Frame
    • Foundation: Raised
    • Roof: Architectural Shingle,Metal
    Condition
    • New construction: No
    • Year built: 2020
    Details
    • Warranty included: Yes

    Utilities & green energy

    • Sewer: Public Sewer
    • Water: Public
    • Utilities for property: Sewer Connected, Water Connected
    Green energy
    • Green verification: HERS Index Score
    • Energy efficient items: Lighting, Thermostat

    Community & neighborhood

    Security
    • Security features: Security Lights, Security System, Smoke Detector(s)
    Location
    • Region: Sunset Beach
    • Subdivision: Sea Trail Plantation

    HOA & financial

    HOA
    • Has HOA: Yes
    • HOA fee: $1,150 annually
    • Amenities included: Barbecue, Clubhouse, Pool, Fitness Center, Golf Course, Maintenance Common Areas, Management, Master Insure, Meeting Room, Party Room, Pickleball, Picnic Area, Restaurant, Sauna, Spa/Hot Tub, Street Lights, Tennis Court(s)
    • Association name: Sea Trail Masters Association
    • Association phone: 910-579-5374

    Other

    Other facts
    • Listing agreement: Exclusive Right To Sell
    • Listing terms: Cash,Conventional
    • Road surface type: Paved

    Price history

    DateEventPrice
    6/19/2026Sold$680,000$301/sqft
    Source: Hive MLS #100561923 Report a problem
    4/28/2026Pending sale$680,000$301/sqft
    Source: Hive MLS #100561923 Report a problem
    3/27/2026Contingent$680,000$301/sqft
    Source: Hive MLS #100561923 Report a problem
    3/22/2026Listed for sale$680,000+63.9%$301/sqft
    Source: Hive MLS #100561923 Report a problem
    6/1/2020Sold$414,900+449.5%$184/sqft
    Source: Hive MLS #100204113 Report a problem
    12/6/2019Sold$75,500$33/sqft
    Source: Public Record Report a problem

    Public tax history

    YearProperty taxesTax assessment
    2025$3,355 $588,690
    2024$3,355 +0%$588,690
    2023$3,354 +12%$588,690 +46.3%
    2022$2,994 0%$402,440
    2021$2,994 +495.6%$402,440 +436.6%
    2020$503 $75,000
    2019$503 +1.7%$75,000
    2018$494 +0.1%$75,000
    2017$494 $75,000
    2016$494 $75,000
    2015$494 $75,000

    Find assessor info on the county website

    Neighborhood: 28468

    Nearby schools

    GreatSchools rating
    Schools provided by the listing agent
    • Elementary: Jessie Mae Monroe Elementary
    • Middle: Shallotte Middle
    • High: West Brunswick

    Source: Hive MLS. This data may not be complete. We recommend contacting the local school district to confirm school assignments for this home.

    Get a cash offer in 3 minutes
    Find out how much your home could sell for in as little as 3 minutes with a no-obligation cash offer.
    Estimated market value
    $679,900
    Get a cash offer in 3 minutes
    Find out how much your home could sell for in as little as 3 minutes with a no-obligation cash offer.
    Estimated market value
    $679,900