Coastal Living at Its Finest in The Retreat at Ocean Isle Beach!
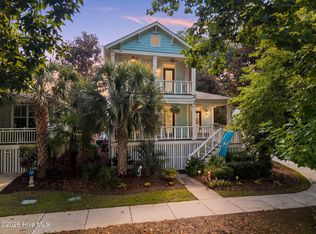
Enjoy the best of coastal living in this beautifully maintained 3-bedroom, 2-bath home, ideally located just a short golf cart ride from the shores of Ocean Isle Beach. Situated in the sought-after community of The Retreat at OIB, this home blends thoughtful craftsmanship, modern upgrades, and relaxed coastal charm.
The inviting open-concept floor plan showcases vaulted ceilings, elegant trim work, and craftsman-style details throughout. At the heart of the home, the spacious kitchen is designed for both entertaining and everyday living, featuring upgraded stainless-steel appliances, a gas cooktop, and an impressive 8-foot island that provides plenty of room for gathering. Double sliding doors fill the living area with natural light and open to a beautiful 3-season EZ Breeze porch with tile flooring, shiplap ceiling, and peaceful pond views--an ideal spot to enjoy your morning coffee or unwind at the end of the day.
The spacious primary suite offers a private retreat with a trey ceiling, a generous closet with wood shelving, and a beautifully appointed ensuite featuring double granite vanities and an oversized walk-in shower. Two additional bedrooms provide flexibility for guests, family, or a home office.
Designed for comfort and peace of mind, the home features low-maintenance fiber cement siding, a 2-car garage, irrigation, and HOA-maintained lawn care. Additional upgrades include a 22kW whole-house Generac generator, hurricane shutters on the rear windows, Bahama shutters on the upper front windows, plantation shutters, and attractive shiplap ceilings on both porches.
Enjoy the community's winding sidewalks and tropical landscaping, with a coffee shop, grocery store, and everyday conveniences just a short stroll away. Golf enthusiasts will appreciate approximately 75 championship golf courses within a 25-mile radius, while boating, deep-water charter fishing, shopping, and exceptional dining are all close at hand.
Conveniently located approximately 30 minutes from Myrtle Beach, SC, and 50 minutes from Wilmington, NC, this home offers the perfect balance of coastal relaxation and accessibility. Whether you're looking for a full-time residence, a second home, or a coastal retreat, this exceptional property offers the lifestyle you've been dreaming of in Ocean Isle Beach.
For sale
$585,000
1499 Cassidy Court SW, Ocean Isle Beach, NC 28469
3beds
1,761sqft
Single Family Residence
Built in 2018
5,663 Square Feet Lot
$567,200 Zestimate®
$332/sqft
$241/mo HOA
What's special
- 2 days
- 98
- 1
Zillow last checked:
Listing updated:
Listed by:
Linda L Diemer 919-931-3213,
Intracoastal Realty Corporation
Source: Hive MLS,MLS#: 100607377 Originating MLS: Brunswick County Association of Realtors
Originating MLS: Brunswick County Association of RealtorsFacts & features
Interior
Bedrooms & bathrooms
- Bedrooms: 3
- Bathrooms: 2
- Full bathrooms: 2
Rooms
- Room types: Great Room, Master Bedroom, Bedroom 1, Bedroom 2
Primary bedroom
- Level: First
- Dimensions: 13 x 16
Bedroom 1
- Level: First
- Dimensions: 11 x 13
Bedroom 2
- Level: First
- Dimensions: 11.8 x 13.11
Great room
- Level: First
- Dimensions: 15 x 18
Kitchen
- Level: First
- Dimensions: 11 x 16
Heating
- Propane, Fireplace(s), Electric, Heat Pump
Cooling
- Central Air
Appliances
- Included: Gas Oven, Built-In Microwave, Disposal, Dishwasher
- Laundry: Laundry Room
Features
- Master Downstairs, Walk-in Closet(s), Vaulted Ceiling(s), Tray Ceiling(s), High Ceilings, Entrance Foyer, Solid Surface, Whole-Home Generator, Bookcases, Kitchen Island, Ceiling Fan(s), Pantry, Walk-in Shower, Blinds/Shades, Gas Log, Walk-In Closet(s)
- Flooring: LVT/LVP, Carpet, Tile, Wood
- Basement: None
- Attic: Partially Floored,Pull Down Stairs
- Has fireplace: Yes
- Fireplace features: Gas Log
Interior area
- Total structure area: 1,761
- Total interior livable area: 1,761 sqft
Property
Parking
- Total spaces: 2
- Parking features: Lighted, Off Street, Paved, Garage
- Attached garage spaces: 2
Features
- Levels: One
- Patio & porch: Covered, Porch, Screened, See Remarks
- Exterior features: Shutters - Board/Hurricane, Irrigation System
- Pool features: None
- Fencing: None
- Has view: Yes
- View description: Pond
- Has water view: Yes
- Water view: Pond
- Waterfront features: None, Pond
- Frontage type: Pond Front
Lot
- Size: 5,663 Square Feet
- Dimensions: 52 x 111 x 52 x 111'
- Features: Cul-De-Sac
Details
- Parcel number: 243ki004
- Zoning: Oi-C-3
- Special conditions: Standard
Construction
Type & style
- Home type: SingleFamily
- Property subtype: Single Family Residence
Materials
- Fiber Cement, Wood Frame
- Foundation: Slab
- Roof: Architectural Shingle
Condition
- New construction: No
- Year built: 2018
Utilities & green energy
- Sewer: Public Sewer
- Water: Public
- Utilities for property: Sewer Available, Water Available
Green energy
- Energy efficient items: Thermostat
Community & HOA
Community
- Security: Security Lights, Smoke Detector(s)
- Subdivision: Retreat At OIB
HOA
- Has HOA: Yes
- Amenities included: Barbecue, Cabana, Pool, Maintenance Common Areas, Maintenance Grounds, Maintenance Roads, Management, Shuffleboard Court, Sidewalks, Street Lights
- HOA fee: $2,889 annually
- HOA name: The Retreat HOA
- HOA phone: 910-579-5163
Location
- Region: Ocean Isle Beach
Financial & listing details
- Price per square foot: $332/sqft
- Tax assessed value: $452,060
- Annual tax amount: $1,796
- Date on market: 10/1/2026
- Cumulative days on market: 2 days
- Listing agreement: Exclusive Right To Sell
- Listing terms: Cash,Conventional
- Road surface type: Paved
Estimated market value
$567,200
$539,000 - $596,000
$2,061/mo
Price history
| Date | Event | Price |
|---|---|---|
| 10/1/2026 | Listed for sale | $585,000+8.3%$332/sqft |
Source:  Hive MLS #100607377 Report a problem Hive MLS #100607377 Report a problem | ||
| 8/28/2025 | Sold | $540,000-1.8%$307/sqft |
Source: Hive MLS #100499729 Report a problem | ||
| 7/25/2025 | Contingent | $549,900$312/sqft |
Source: Hive MLS #100499729 Report a problem | ||
| 6/27/2025 | Price change | $549,900-0.4%$312/sqft |
Source: Hive MLS #100499729 Report a problem | ||
| 6/11/2025 | Price change | $552,000-0.9%$313/sqft |
Source: Hive MLS #100499729 Report a problem | ||
| 5/20/2025 | Price change | $557,000-0.9%$316/sqft |
Source: Hive MLS #100499729 Report a problem | ||
| 5/13/2025 | Price change | $562,000-1.4%$319/sqft |
Source: Hive MLS #100499729 Report a problem | ||
| 4/28/2025 | Price change | $570,000-0.9%$324/sqft |
Source: Hive MLS #100499729 Report a problem | ||
| 4/8/2025 | Listed for sale | $575,000+86.1%$327/sqft |
Source: Hive MLS #100499729 Report a problem | ||
| 6/13/2019 | Sold | $309,000$175/sqft |
Source: Public Record Report a problem | ||
Public tax history
| Year | Property taxes | Tax assessment |
|---|---|---|
| 2025 | $1,711 | $441,670 |
| 2024 | $1,711 +1.6% | $441,670 +1.8% |
| 2023 | $1,684 +3.8% | $433,970 +47.9% |
| 2022 | $1,623 +0% | $293,350 |
| 2021 | $1,623 +1.1% | $293,350 |
| 2020 | $1,605 +285.7% | $293,350 +71.4% |
| 2019 | $416 +25.3% | $171,190 +163.4% |
| 2018 | $332 +2.1% | $65,000 |
| 2017 | $325 | $65,000 |
| 2016 | $325 | $65,000 |
| 2015 | $325 | $65,000 |
Find assessor info on the county website
Monthly payment
Est. payment
Payment breakdown
Explore the cost of this home by adjusting the details. Changes won't be saved.Climate risks
Neighborhood: 28469
Nearby schools
Schools provided by the listing agent
- Elementary: Union
- Middle: Shallotte Middle
- High: West Brunswick
Source: Hive MLS. This data may not be complete. We recommend contacting the local school district to confirm school assignments for this home.
- $455,2003 bd2 ba1.6k sqft1503 Cassidy Ct, Ocean Isle Beach, NC 28469Off Market
- $485,7003 bd2 ba1.6k sqft1503 Cassidy Ct SW, Ocean Isle Beach, NC 28469Off Market
- $444,8003 bd2 ba1.6k sqft1495 Cassidy Ct, Ocean Isle Beach, NC 28469Off Market
- $477,3003 bd2 ba1.6k sqft1495 Cassidy Ct SW, Ocean Isle Beach, NC 28469Off Market
Similar homes
- $599,5003 bd3 ba2.3k sqft1656 Butterfly Knot Drive SW, Ocean Isle Beach, NC 28469For Sale

 MLS ID #100582545, Tami L Rash, Intracoastal Realty Corporation. Hive MLS
 - $699,0003 bd3 ba2.5k sqft6359 Havencrest Drive SW, Ocean Isle Beach, NC 28469For Sale
 MLS ID #100599476, The Crowell Team, Coldwell Banker Sea Coast Advantage. Hive MLS
 - $675,0003 bd3 ba2.3k sqft1692 Round Turn Road SW, Ocean Isle Beach, NC 28469For Sale
 MLS ID #100594968, Amanda S Farabow, The Saltwater Agency. Hive MLS
 - $479,9002 bd2 ba1.3k sqft6421 Timber Hitch Drive SW, Ocean Isle Beach, NC 28469For Sale
 MLS ID #100566680, The Cheek Team, The Cheek Team. Hive MLS
 - $529,0003 bd2 ba1.9k sqft1584 Sand Harbor Circle #1584, Ocean Isle Beach, NC 28469For SaleMLS ID #100573238, Linda H Williams, Coldwell Banker Sea Coast Advantage. Hive MLS
- $665,0003 bd2 ba1.9k sqft6661 Summerhill Glen SW, Ocean Isle Beach, NC 28469For SaleMLS ID #100569856, Kevin Hill, Jason Mitchell Real Estate. Hive MLS
- $495,0003 bd2 ba2.2k sqft1785 Oakfield Court SW, Ocean Isle Beach, NC 28469For SaleMLS ID #100598795, Joelle M Hardcastle, Intracoastal Realty Corporation. Hive MLS
- $483,0003 bd2 ba1.9k sqft6988 Ascension Drive SW, Ocean Isle Beach, NC 28469For SaleMLS ID #100578135, The Crowell Team, Coldwell Banker Sea Coast Advantage. Hive MLS
- $549,0003 bd3 ba2.3k sqft630 Kings Trail, Sunset Beach, NC 28468For SaleMLS ID #100603156, Anna Marie Kozel, Coldwell Banker Sea Coast Advantage. Hive MLS
- $640,0004 bd3 ba2k sqft145 Clubhouse Road, Sunset Beach, NC 28468For SaleMLS ID #100595376, Sabrina N Williams, Coldwell Banker Sea Coast Advantage-Leland. Hive MLS
- $395,0003 bd3 ba1.8k sqft790 Thistle Trail NW, Calabash, NC 28467For SaleMLS ID #100607692, Zachary Barnes, Century 21 Collective. Hive MLS
- $669,9004 bd3 ba2.1k sqft615 Ox Cart Place, Sunset Beach, NC 28468For SaleMLS ID #100603279, Colleen Teifer, Silver Coast Properties. Hive MLS
- $639,9003 bd3 ba2.5k sqft1601 Ladera Point, Sunset Beach, NC 28468For SaleMLS ID #100589409, Christian S Kohler, Coldwell Banker Sloane Realty OIB. Hive MLS
- $689,0004 bd3 ba2.2k sqft2209 Gazebo Ct., North Myrtle Beach, SC 29582For Sale
 MLS ID #2624216, Derrick Legacy Team, EXP Realty LLC. CCAR
 - $503,5003 bd4 ba2.2k sqft1907 Redfish Run SW, Supply, NC 28462For SaleMLS ID #100563119, Creekmore Realty Group, eXp Realty. Hive MLS
- $419,0003 bd2 ba1.8k sqft4873 Frasier Circle, Shallotte, NC 28470For SaleMLS ID #100603810, Cindy Leonard, Intracoastal Realty Corporation. Hive MLS
- $584,9003 bd2 ba1.5k sqft109 NW 24th Street, Oak Island, NC 28465For SaleMLS ID #100598160, Shelley C Abernethy, Century 21 Coastal Advantage. Hive MLS
- $629,9003 bd3 ba2.4k sqft9192 NW Oldfield Rd., Calabash, NC 28467For SaleMLS ID #2617219, John W Blanton, White Shoreline Realty. CCAR
- $739,0004 bd4 ba2k sqft122 NE 12th Street, Oak Island, NC 28465For SaleMLS ID #100607701, Danielle M Stewart, Century 21 Collective. Hive MLS
- $575,0004 bd3 ba2.4k sqft638 Covington Drive NW, Calabash, NC 28467For SaleMLS ID #100586861, The Legacy Team, Intracoastal Realty Corporation. Hive MLS
