Welcome to this beautifully crafted custom home in the exclusive gated community of Holden Beach West, where the close beach access leads you to the pristine white sands and sparkling waters of the Atlantic Ocean. Perfectly positioned to capture breathtaking marsh and Intracoastal Waterway views, this coastal retreat offers the ideal blend of comfort, charm, and natural beauty.
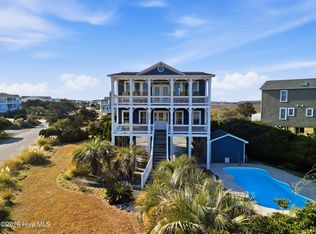
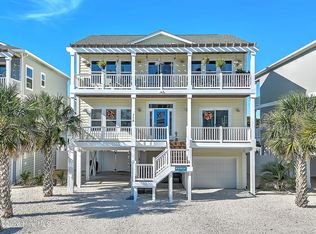
Expansive wraparound porches on the west and north sides of the home, along with a private balcony off the primary suite, provide the perfect setting to relax, entertain, and enjoy spectacular sunsets, coastal breezes, abundant wildlife, and passing boats.
Inside, the first floor features warm hardwood floors, a spacious living room filled with natural light, a cozy fireplace (no tank so not in use), a well-appointed kitchen, a formal dining room, a guest bedroom, a full bath, and a convenient laundry room.
The second floor offers two guest bedrooms with direct access to the west-facing porch, a hall bath, and a spacious primary suite complete with a private balcony and ensuite bath. Nearly every room in the home showcases captivating marsh and Intracoastal Waterway views, creating a serene coastal backdrop throughout.
The additional lot to the right would be perfect for a pool and a large side yard. The house and the lot will convey together.
Whether you're looking for a full-time residence, second home, or beach getaway, this exceptional property offers the opportunity to experience the very best of Holden Beach living.
For sale
$1,400,000
108-110 Loggerhead Drive, Holden Beach, NC 28462
4beds
2,443sqft
:
Get pre-qualified$7,944/mo
Single Family Residence
Built in 1992
1.3 Acres Lot
$1,312,400 Zestimate®
$573/sqft
$75/mo HOA
What's special
- 24 days |
- 1,358 |
- 59 |
Likely to sell faster than
Zillow last checked:
Listing updated:
Listed by:
Brenda Vrooman 910-616-9496,
PROACTIVE Real Estate
Source: Hive MLS,MLS#: 100585670 Originating MLS: Brunswick County Association of Realtors
Originating MLS: Brunswick County Association of RealtorsFacts & features
Interior
Bedrooms & bathrooms
- Bedrooms: 4
- Bathrooms: 3
- Full bathrooms: 3
Rooms
- Room types: Living Room, Dining Room, Bedroom 1, Bedroom 2, Bedroom 3, Bedroom 4
Bedroom 1
- Level: First
Bedroom 2
- Level: Second
Bedroom 3
- Level: Second
Bedroom 4
- Level: Second
Dining room
- Level: First
Kitchen
- Level: First
Living room
- Level: First
Heating
- Heat Pump, Electric, Forced Air
Cooling
- Central Air, Heat Pump
Appliances
- Included: Built-In Microwave, Washer, Refrigerator, Dryer, Dishwasher, Electric Range
- Laundry: Dryer Hookup, Washer Hookup, Laundry Room
Features
- Walk-in Closet(s), Kitchen Island, Ceiling Fan(s), Furnished, Walk-in Shower, Walk-In Closet(s)
- Flooring: Wood, Other
- Furnished: Yes
Interior area
- Total structure area: 2,443
- Total interior livable area: 2,443 sqft
Property
Parking
- Parking features: Covered, Concrete, Underhouse
Features
- Levels: Two
- Patio & porch: Covered, Porch, Wrap Around, Balcony, Rear Porch, Side Porch
- Exterior features: Outdoor Shower
- Pool features: None
- Fencing: None
- Has view: Yes
- View description: Creek/Stream, ICW, Marsh, Water
- Has water view: Yes
- Water view: Creek/Stream,Marsh,Water
- Waterfront features: Salt Marsh, Marsh Front
- Frontage type: Marsh Front
Lot
- Size: 1.3 Acres
- Dimensions: 40 x 131 x 111 x 263 x 112 x 315 (Appro x )
- Features: Cul-De-Sac, Open Lot, Dunes, Salt Marsh, Cleared
Details
- Parcel number: 245ga116 & 245ga117
- Zoning: Hb-R-1
- Special conditions: Standard
Construction
Type & style
- Home type: SingleFamily
- Property subtype: Single Family Residence
Materials
- Vinyl Siding, Wood Frame
- Foundation: Other, Pilings
- Roof: Shingle
Condition
- New construction: No
- Year built: 1992
Utilities & green energy
- Sewer: Public Sewer
- Water: Public
- Utilities for property: Sewer Connected, Underground Utilities, Water Connected
Community & HOA
Community
- Subdivision: Holden Beach West
HOA
- Has HOA: Yes
- Amenities included: Gated, Maintenance Common Areas, Maintenance Roads
- HOA fee: $900 annually
- HOA name: Holden Beach West
- HOA phone: 910-842-1404
Location
- Region: Supply
Financial & listing details
- Price per square foot: $573/sqft
- Tax assessed value: $985,460
- Annual tax amount: $5,215
- Date on market: 7/1/2026
- Cumulative days on market: 25 days
- Listing agreement: Exclusive Right To Sell
- Listing terms: Cash,Conventional
- Road surface type: Paved
Estimated market value
$1,312,400
$1.25M - $1.38M
Not available
Price history
| Date | Event | Price |
|---|---|---|
| 7/1/2026 | Listed for sale | $1,400,000$573/sqft |
Source:  Hive MLS #100585670 Report a problem Hive MLS #100585670 Report a problem | ||
Public tax history
Tax history is unavailable.
Monthly payment
Est. payment
Payment breakdown
Explore the cost of this home by adjusting the details. Changes won't be saved.Climate risks
Neighborhood: 28462
Nearby schools
GreatSchools rating
- 4/10Virginia Williamson ElementaryGrades: PK-5Distance: 9.7 mi
- 4/10Cedar Grove MiddleGrades: 6-8Distance: 6.9 mi
- 4/10West Brunswick HighGrades: 9-12Distance: 5.8 mi
Schools provided by the listing agent
- Elementary: Virginia Williamson
- Middle: Cedar Grove
- High: West Brunswick
Source: Hive MLS. This data may not be complete. We recommend contacting the local school district to confirm school assignments for this home.
- $501,0003 bd2 ba1.4k sqft1264 Ocean Blvd W #2, Supply, NC 28462Off Market
- $452,7003 bd2 ba1.2k sqft1264 Ocean Blvd W #1, Supply, NC 28462Off Market
- $634,6004 bd2 ba1.9k sqft1270 Ocean Blvd W, Supply, NC 28462Off Market
- $656,3004 bd2 ba1.9k sqft1270 Ocean Blvd W, Supply, NC 28462Off Market
- $1000.25 Acres1270 Ocean Blvd W, Supply, NC 28462Off Market
- $869,9004 bd3 ba1.9k sqft107 Saltation Ct, Supply, NC 28462Off Market
- $1,133,7004 bd3 ba1.9k sqft109 Saltation Ct, Holden Beach, NC 28462Off Market
- $544,8003 bd3 ba1.5k sqft1260 Ocean Blvd W #2, Supply, NC 28462Off Market
A local agent can set up tours, give advice and negotiate with sellers.
Similar homes
- $1,450,0005 bd4 ba2k sqft1254 Ocean Boulevard W, Holden Beach, NC 28462For Sale
 MLS ID #100554958, Jennifer B Anderson, PROACTIVE Real Estate. Hive MLS
 - $1,249,0005 bd5 ba2.6k sqft1046 Tide Ridge Drive, Holden Beach, NC 28462For Sale
 MLS ID #100571716, Michele Klock, PROACTIVE Real Estate. Hive MLS
 - $1,450,0005 bd6 ba2.7k sqft115 Deal Drive, Holden Beach, NC 28462For Sale
 MLS ID #100555702, Team Arnold & Archer, PROACTIVE Real Estate. Hive MLS
 - $1,174,9984 bd5 ba2k sqft1126 Ocean Boulevard W, Holden Beach, NC 28462For Sale
 MLS ID #100558310, Jaclyn Jones, PROACTIVE Real Estate. Hive MLS
 - $990,0004 bd4 ba2.2k sqft110 Heron Drive, Holden Beach, NC 28462For SaleMLS ID #100582513, Mary B Overocker, Coastal Development & Realty. Hive MLS
- $1,675,0005 bd6 ba3.2k sqft1055 Tide Ridge Drive, Holden Beach, NC 28462For SaleMLS ID #100554981, Amy Aldridge, RE/MAX Executive. Hive MLS
- $1,090,0004 bd4 ba1.9k sqft982 Ocean Boulevard W, Holden Beach, NC 28462For SaleMLS ID #100515764, Denise Young, PROACTIVE Real Estate. Hive MLS
- $1,875,0005 bd4 ba2k sqft1031 Ocean Boulevard W, Holden Beach, NC 28462For SaleMLS ID #100583252, Karen L Knight, Shoreline Realty. Hive MLS
- $799,0004 bd2 ba2.1k sqft135 Starfish Drive, Holden Beach, NC 28462For SaleMLS ID #100588788, Greg A Williams, PROACTIVE Real Estate. Hive MLS
- $899,0003 bd2 ba2.1k sqft417 Lightwood Lane, Shallotte, NC 28470For SaleMLS ID #100590858, Jesse T McCrery, Coldwell Banker Sloane Realty OIB. Hive MLS
- $924,9874 bd4 ba2.8k sqft6486 Kirkwall Point SW, Ocean Isle Beach, NC 28469For SaleMLS ID #100590742, Bob Percesepe, BLUE CHIP REAL ESTATE. Hive MLS
- $1,329,0005 bd5 ba2.6k sqft33 Raeford Street, Ocean Isle Beach, NC 28469For SaleMLS ID #100570658, The Cheek Team, The Cheek Team. Hive MLS
- $1,500,0005 bd6 ba2.3k sqft27 Cumberland Street, Ocean Isle Beach, NC 28469For SaleMLS ID #100569609, The Home Shepherds, Coldwell Banker Sea Coast Advantage. Hive MLS
- $1,329,0005 bd5 ba2.4k sqft14 Private Drive, Ocean Isle Beach, NC 28469For SaleMLS ID #100564574, SARAH HARRIS Team, Intracoastal Realty Corporation. Hive MLS
- $1,400,0003 bd3 ba2.3k sqft103 E Island Drive, Oak Island, NC 28465For SaleMLS ID #100564811, The Donatelli Group, Coldwell Banker Sea Coast Advantage. Hive MLS
- $1,150,0004 bd4 ba3.5k sqft1586 Goose Creek Road SW, Ocean Isle Beach, NC 28469For SaleMLS ID #100554164, Ed H Wagenseller, Nest Realty. Hive MLS
- $827,0003 bd2 ba1.3k sqft108 Sunshine Lane, Holden Beach, NC 28462For SaleMLS ID #100568335, Sue P Singleton, Carolina Coast Homes Real Estate LLC. Hive MLS
- $1,365,0004 bd3 ba2.3k sqft1505 W Yacht Drive, Oak Island, NC 28465For SaleMLS ID #100587530, The Soho Group, Keller Williams Innovate-OKI. Hive MLS
- $1,250,0005 bd4 ba2.1k sqft23 Scotland Street, Ocean Isle Beach, NC 28469For SaleMLS ID #100549654, McNeely Group, Landmark Sotheby's International Realty. Hive MLS
- $1,540,0005 bd6 ba2.4k sqft92 W First Street, Ocean Isle Beach, NC 28469For SaleMLS ID #100578771, Diane Dalen, A Pearl in a Shell. Hive MLS
