Experience the essence of coastal luxury Sea La Vie! Discover this beautiful 2nd row beach home offering the ultimate blend of elegance, comfort, and seaside charm. Multiple bedrooms and inviting gathering spaces provide ample room for relaxation, while expansive decks offer front-row seats to stunning views
This rental program property provides 4 Bedrooms with En Suites. A newly renovated kitchen equipped with quartz countertops and glass tile backsplash, stainless steel appliances, a breakfast bar, large, combined kitchen dining area with ocean views. Beach access diagonally located across the street! Access to the Intracoastal waterway fitted with a private day dock! Conveniently -only 44 Miles to Wilmington Airport (ILM), 36 Miles to North Myrtle Beach (MYR), minutes from golf courses, restaurants, shopping, schools and more. Enjoy the inground pool and outdoor shower. Imagine waking up to the gentle sound of waves, the salty breeze filling the air, and golden sunsets painting the sky every evening. This stunning property offers the ultimate coastal escape, where the ocean's rhythm becomes part of your daily life.
Whether you're searching for a luxurious personal retreat, an exceptional investment property, or both, this opportunity delivers the best of coastal living...a piece of paradise!
For sale
Price cut: $25K (5/1)
$1,174,998
1126 Ocean Boulevard W, Holden Beach, NC 28462
4beds
2,000sqft
:
Get pre-qualified$6,591/mo
Single Family Residence
Built in 1995
4,792 Square Feet Lot
$1,132,400 Zestimate®
$587/sqft
$66/mo HOA
What's special
Inground poolBreakfast barGlass tile backsplashNewly renovated kitchenQuartz countertopsStainless steel appliancesOutdoor shower
- 141 days |
- 721 |
- 44 |
Zillow last checked:
Listing updated:
Listed by:
Jaclyn Jones 910-366-2365,
PROACTIVE Real Estate
Source: Hive MLS,MLS#: 100558310 Originating MLS: Brunswick County Association of Realtors
Originating MLS: Brunswick County Association of RealtorsFacts & features
Interior
Bedrooms & bathrooms
- Bedrooms: 4
- Bathrooms: 5
- Full bathrooms: 4
- 1/2 bathrooms: 1
Rooms
- Room types: Bedroom 1, Bedroom 2, Bedroom 3, Bedroom 4, Living Room, Laundry
Heating
- Electric, Heat Pump
Cooling
- Central Air
Appliances
- Included: Electric Oven, Built-In Microwave, Washer, Refrigerator, Dryer, Dishwasher
- Laundry: Laundry Closet
Features
- Master Downstairs, Ceiling Fan(s), Furnished, Pantry, Walk-in Shower, Blinds/Shades
- Flooring: LVT/LVP, Carpet
- Doors: Thermal Doors
- Windows: Thermal Windows
- Basement: None
- Attic: Access Only
- Furnished: Yes
Interior area
- Total structure area: 2,000
- Total interior livable area: 2,000 sqft
Property
Parking
- Parking features: Covered, Paved
Features
- Levels: Two
- Patio & porch: Open, Covered, Porch, Screened
- Exterior features: Shutters - Board/Hurricane, Outdoor Shower, Thermal Doors
- Pool features: In Ground
- Fencing: Metal/Ornamental,Back Yard
- Has view: Yes
- View description: Ocean
- Has water view: Yes
- Water view: Ocean
- Waterfront features: Second Row, None
- Frontage type: See Remarks
Lot
- Size: 4,792 Square Feet
- Dimensions: 50 x 102 x 50 x 102
- Features: Corner Lot, Second Row
Details
- Additional structures: Shower
- Parcel number: 245ea00127
- Zoning: Hb-R-2
- Special conditions: Standard
Construction
Type & style
- Home type: SingleFamily
- Property subtype: Single Family Residence
Materials
- Vinyl Siding, Wood Frame
- Foundation: Other, Pilings
- Roof: Architectural Shingle
Condition
- New construction: No
- Year built: 1995
Utilities & green energy
- Sewer: Public Sewer
- Water: Public
- Utilities for property: Sewer Connected, Water Connected
Community & HOA
Community
- Security: Smoke Detector(s)
- Subdivision: Davis Heniford
HOA
- Has HOA: Yes
- Amenities included: Management
- HOA fee: $798 annually
- HOA name: CAMS
- HOA phone: 877-672-2267
Location
- Region: Supply
Financial & listing details
- Price per square foot: $587/sqft
- Tax assessed value: $811,700
- Annual tax amount: $4,179
- Date on market: 5/25/2026
- Cumulative days on market: 141 days
- Listing agreement: Exclusive Right To Sell
- Listing terms: Cash,Conventional,FHA
- Road surface type: Paved
Estimated market value
$1,132,400
$1.08M - $1.19M
$3,956/mo
Price history
| Date | Event | Price |
|---|---|---|
| 5/25/2026 | Listed for sale | $1,174,998$587/sqft |
Source:  Hive MLS #100558310 Report a problem Hive MLS #100558310 Report a problem | ||
| 5/21/2026 | Contingent | $1,174,998$587/sqft |
Source: Hive MLS #100558310 Report a problem | ||
| 5/1/2026 | Price change | $1,174,998-2.1%$587/sqft |
Source: Hive MLS #100558310 Report a problem | ||
| 3/5/2026 | Listed for sale | $1,199,998+0.1%$600/sqft |
Source: Hive MLS #100558310 Report a problem | ||
| 6/19/2025 | Listing removed | $1,199,000$600/sqft |
Source: Hive MLS #100485851 Report a problem | ||
| 4/10/2025 | Price change | $1,199,000-2.1%$600/sqft |
Source: Hive MLS #100485851 Report a problem | ||
| 3/1/2025 | Price change | $1,225,000-2%$613/sqft |
Source: Hive MLS #100485851 Report a problem | ||
| 1/29/2025 | Listed for sale | $1,250,000+66.7%$625/sqft |
Source: Hive MLS #100485851 Report a problem | ||
| 5/14/2021 | Sold | $750,000+51.5%$375/sqft |
Source: Hive MLS #100261038 Report a problem | ||
| 8/30/2019 | Sold | $495,000-7.3%$248/sqft |
Source: Hive MLS #100174958 Report a problem | ||
| 7/15/2019 | Pending sale | $534,000$267/sqft |
Source: CENTURY 21 Sweyer & Associates #100174958 Report a problem | ||
| 7/11/2019 | Listed for sale | $534,000$267/sqft |
Source: Century 21 Sweyer & Associates #100174958 Report a problem | ||
Public tax history
| Year | Property taxes | Tax assessment |
|---|---|---|
| 2025 | $3,043 -0.3% | $811,700 |
| 2024 | $3,052 +0.3% | $811,700 |
| 2023 | $3,043 +30.1% | $811,700 +86.9% |
| 2022 | $2,340 +3% | $434,220 |
| 2021 | $2,271 +3.7% | $434,220 +2.9% |
| 2020 | $2,191 | $422,060 |
| 2019 | -- | $422,060 +9.5% |
| 2018 | -- | $385,470 +157% |
| 2017 | $1,970 | $150,000 |
| 2016 | $1,970 | $150,000 -61.1% |
| 2015 | $1,970 +18.9% | $385,470 +9.6% |
| 2014 | $1,657 | $351,760 |
| 2013 | -- | -- |
| 2012 | -- | -- |
| 2011 | -- | -- |
| 2010 | -- | -- |
| 2009 | -- | -- |
| 2008 | -- | -- |
| 2007 | -- | -- |
| 2006 | -- | -- |
| 2005 | -- | -- |
| 2004 | -- | -- |
| 2003 | -- | -- |
| 2002 | -- | -- |
| 2001 | -- | -- |
| 2000 | -- | -- |
Find assessor info on the county website
Monthly payment
Est. payment
Payment breakdown
Explore the cost of this home by adjusting the details. Changes won't be saved.Climate risks
Neighborhood: 28462
Nearby schools
GreatSchools rating
- 4/10Virginia Williamson ElementaryGrades: PK-5Distance: 9 mi
- 4/10Cedar Grove MiddleGrades: 6-8Distance: 6.3 mi
- 4/10West Brunswick HighGrades: 9-12Distance: 6.1 mi
Schools provided by the listing agent
- Elementary: Virginia Williamson
- Middle: Cedar Grove
- High: West Brunswick
Source: Hive MLS. This data may not be complete. We recommend contacting the local school district to confirm school assignments for this home.
- $1,840,4005 bd6 ba2.5k sqft1124 Ocean Blvd W, Supply, NC 28462Off Market
- $1,247,5004 bd4 ba2k sqft1130 Ocean Blvd W, Supply, NC 28462Sold
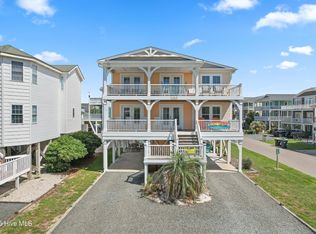
- $--5,227.2 Square Feet1130-1130 W Ocean Blvd, Supply, NC 28462Off Market

- $881,1004 bd3 ba1.9k sqft106 Marsh Walk, Supply, NC 28462Off Market
- $840,8004 bd3 ba1.9k sqft106 Marsh Walk Dr, Holden Beach, NC 28462Off Market
- $--5,000 Square Feet111 Marshwalk, Holden Beach, NC 28462Off Market
- $1,205,5004 bd4 ba2k sqft1122 Ocean Blvd W, Holden Beach, NC 28462Off Market
- $794,5003 bd3 ba2k sqft105 Marsh Walk #58, Holden Beach, NC 28462Off Market
A local agent can set up tours, give advice and negotiate with sellers.
Similar homes
- $1,249,0005 bd5 ba2.6k sqft1046 Tide Ridge Drive, Holden Beach, NC 28462For Sale

 MLS ID #100571716, Michele Klock, PROACTIVE Real Estate. Hive MLS
 - $1,090,0004 bd4 ba1.9k sqft982 Ocean Boulevard W, Holden Beach, NC 28462For Sale
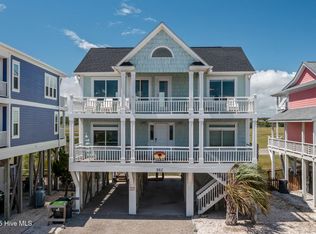 MLS ID #100515764, Denise Young, PROACTIVE Real Estate. Hive MLS
 - $1,400,0004 bd3 ba2.4k sqft108-110 Loggerhead Drive, Holden Beach, NC 28462For Sale
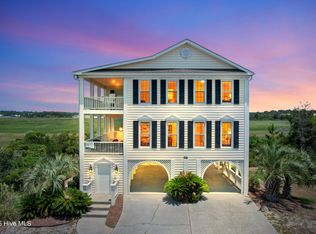 MLS ID #100585670, Brenda Vrooman, PROACTIVE Real Estate. Hive MLS
 - $1,300,0003 bd2 ba2.1k sqft1097 Ocean Boulevard W, Holden Beach, NC 28462For Sale
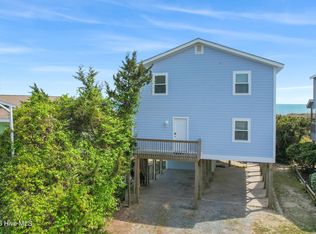 MLS ID #100497729, Mary B Overocker, Coastal Development & Realty. Hive MLS
 - $969,0004 bd2 ba1.2k sqft142 Marlin Drive, Holden Beach, NC 28462For SaleMLS ID #100588882, Greg A Williams, PROACTIVE Real Estate. Hive MLS
- $1,450,0005 bd6 ba2.7k sqft115 Deal Drive, Holden Beach, NC 28462For SaleMLS ID #100555702, Team Arnold & Archer, PROACTIVE Real Estate. Hive MLS
- $827,0003 bd2 ba1.3k sqft108 Sunshine Lane, Holden Beach, NC 28462For SaleMLS ID #100568335, Sue P Singleton, Carolina Coast Homes Real Estate LLC. Hive MLS
- $695,0003 bd2 ba1.2k sqft111 Deal Drive, Holden Beach, NC 28462For SaleMLS ID #100587860, Team Arnold & Archer, PROACTIVE Real Estate. Hive MLS
- $1,450,0005 bd4 ba2k sqft1254 Ocean Boulevard W, Holden Beach, NC 28462For SaleMLS ID #100554958, Jennifer B Anderson, PROACTIVE Real Estate. Hive MLS
- $949,9004 bd2 ba1.9k sqft598 Ocean Boulevard W, Holden Beach, NC 28462For SaleMLS ID #100568458, Alli E Pendergrass, eXp Realty. Hive MLS
- $799,0004 bd2 ba2.1k sqft135 Starfish Drive, Holden Beach, NC 28462For SaleMLS ID #100588788, Greg A Williams, PROACTIVE Real Estate. Hive MLS
- $1,050,0004 bd2 ba1.2k sqft161 High Point Street, Holden Beach, NC 28462For SaleMLS ID #100545312, Lesley H Williams, Alan Holden Realty. Hive MLS
- $1,195,0005 bd3 ba1.8k sqft210 E Second Street, Ocean Isle Beach, NC 28469For SaleMLS ID #100556258, Brooke F Sutton, Intracoastal Realty Corporation. Hive MLS
- $839,9004 bd3 ba1.5k sqft272 Brunswick Avenue W, Holden Beach, NC 28462For SaleMLS ID #100571185, Erica Thomas, Coastal Development & Realty. Hive MLS
- $799,9994 bd2 ba1.5k sqft124 Starfish Drive, Holden Beach, NC 28462For SaleMLS ID #100577076, Matt Moorcones, Keller Williams Innovate-Wilmington. Hive MLS
- $949,0003 bd4 ba1.8k sqft147 Yacht Watch Drive, Holden Beach, NC 28462For SaleMLS ID #100561633, Team Arnold & Archer, PROACTIVE Real Estate. Hive MLS
- $729,0004 bd2 ba1.5k sqft305 Sand Dune Lane, Holden Beach, NC 28462For SaleMLS ID #100586326, Team Arnold & Archer, PROACTIVE Real Estate. Hive MLS
- $899,0003 bd3 ba2k sqft187 Yacht Watch Drive, Holden Beach, NC 28462For SaleMLS ID #100572417, Cane Faircloth, Ollie Raja Realty LLC. Hive MLS
- $839,9003 bd3 ba1.5k sqft648 Ocean Boulevard W, Holden Beach, NC 28462For SaleMLS ID #100536770, Tina W Cox, PROACTIVE Real Estate. Hive MLS
- $1,250,0005 bd4 ba2.1k sqft23 Scotland Street, Ocean Isle Beach, NC 28469For SaleMLS ID #100549654, McNeely Group, Landmark Sotheby's International Realty. Hive MLS
