Hidden gem on a maturely landscaped & private .40/acre home site overlooking the 3rd hole of Panther's Run GC in Ocean Ridge Plantation. Low-maintenance brick exterior w/ gorgeous hardwood floors & tile flooring for easy one floor living at the beach. Perfect for entertaining your family/friends w/formal dining room, a spacious living room, several sitting areas, & a breakfast nook. Foyer leads into the inviting great room showcased by glass across the back to enjoy the expansive golf course views. The kitchen is perfect for the chef of the fam w/custom two-toned cabinetry, huge work island, granite tops, 6 burner Viking Gas Range w/infrared broiler, a separate small oven, & a Kitchen Aid Fridge, Micro, & Dishwasher. Built by Homes of Distinction - known for building a quality & extremely energy efficient home like this one. The huge primary suite is a unicorn w/the pass-through from the bedroom to the sitting room & a fireplace in between. Primary bath offers dual vanities, soaking tub, tiled walk-in shower, & walk-in closet w/custom cabinetry. A cozy den/tv room accented by a stone fireplace. The current owners have a billiards room near the bar which could also serve as a great office/den area. A guest bedroom w/full BA & a spacious laundry room complete the 1st floor. Upstairs your guests have space and privacy w/2 BRs which split a full bathroom & a craft/entertainment room off of the back of the home. 2 more heated/cooled rooms w/ wood floors which could serve a myriad of uses including craft rooms, a billiards room (original plan for current owners so it has support for a pool table), or heated/cooled storage space. Another floored walk-in attic for your extras. Garage was designed w /future car lift in mind. 2 Rinnais for instant hot water, encapsulated crawl w/ a commercial dehumidifier, a generator hook-up, 50 yr shingles. Ocean Ridge is a phenomenal community w/ a bustling social scene & top notch amenities including a beach clubhouse on Sunset Beach!
For sale
$1,199,900
537 Gladstone Circle SW, Ocean Isle Beach, NC 28469
4beds
4,962sqft
:
Get pre-qualified$6,883/mo
Single Family Residence
Built in 2007
0.4 Acres Lot
$1,134,400 Zestimate®
$242/sqft
$221/mo HOA
What's special
- 191 days |
- 266 |
- 7 |
Zillow last checked:
Listing updated:
Listed by:
Ryan Powers 910-209-1521,
ASAP Realty
Source: Hive MLS,MLS#: 100549675 Originating MLS: Brunswick County Association of Realtors
Originating MLS: Brunswick County Association of RealtorsFacts & features
Interior
Bedrooms & bathrooms
- Bedrooms: 4
- Bathrooms: 4
- Full bathrooms: 3
- 1/2 bathrooms: 1
Rooms
- Room types: Master Bedroom, Bedroom 1, Bedroom 2, Bedroom 3, Bedroom 4, Living Room, Dining Room, Bonus Room, Laundry, Sunroom, Breakfast Nook, Fnshd Room over Garage, Den
Heating
- Heat Pump, Electric
Cooling
- Heat Pump
Appliances
- Included: Gas Oven, Gas Cooktop, Built-In Microwave, Refrigerator, Range, Ice Maker, Double Oven, Disposal, Dishwasher, Tankless Water Heater
- Laundry: Dryer Hookup, Washer Hookup, Laundry Room
Features
- Master Downstairs, Walk-in Closet(s), Tray Ceiling(s), High Ceilings, Entrance Foyer, Mud Room, Solid Surface, Generator Plug, Kitchen Island, Ceiling Fan(s), Pantry, Walk-in Shower, Blinds/Shades, Gas Log, Walk-In Closet(s)
- Flooring: Tile, Wood
- Doors: Storm Door(s)
- Basement: None
- Attic: Floored,Walk-In
- Has fireplace: Yes
- Fireplace features: Gas Log
Interior area
- Total structure area: 4,962
- Total interior livable area: 4,962 sqft
Property
Parking
- Total spaces: 2
- Parking features: Garage Faces Side, Attached, Covered, Concrete, Garage Door Opener, Lighted
- Attached garage spaces: 2
Features
- Levels: Two
- Patio & porch: Patio
- Exterior features: Irrigation System, Storm Doors
- Fencing: None
- Has view: Yes
- View description: Creek/Stream, Golf Course, Pond
- Has water view: Yes
- Water view: Creek/Stream,Pond
- Waterfront features: None
- Frontage type: Golf Course
Lot
- Size: 0.4 Acres
- Dimensions: 90 x 183 x 92 x 202
- Features: On Golf Course
Details
- Parcel number: 212pa091
- Zoning: Co-R-7500
- Special conditions: Standard
Construction
Type & style
- Home type: SingleFamily
- Property subtype: Single Family Residence
Materials
- See Remarks, Brick, Wood Frame
- Foundation: Crawl Space
- Roof: Architectural Shingle
Condition
- New construction: No
- Year built: 2007
Utilities & green energy
- Sewer: Public Sewer
- Water: Public
- Utilities for property: Sewer Connected, Water Connected
Community & HOA
Community
- Security: Fire Sprinkler System, Security Lights, Smoke Detector(s)
- Subdivision: Ocean Ridge Plantation
HOA
- Has HOA: Yes
- Amenities included: Beach Access, Clubhouse, Comm Garden, Pool, Fitness Center, Gated, Golf Course, Indoor Pool, Maintenance Common Areas, Maintenance Roads, Management, Meeting Room, Party Room, Pickleball, Picnic Area, Restaurant, Sauna, Sidewalks, Spa/Hot Tub, Street Lights, Tennis Court(s), Trail(s)
- HOA fee: $2,651 annually
- HOA name: ORMA (CAS Inc)
- HOA phone: 910-287-4290
Location
- Region: Ocean Isle Beach
Financial & listing details
- Price per square foot: $242/sqft
- Tax assessed value: $840,460
- Annual tax amount: $3,671
- Date on market: 1/16/2026
- Cumulative days on market: 191 days
- Listing agreement: Exclusive Right To Sell
- Listing terms: Cash,Conventional
- Road surface type: Paved
Estimated market value
$1,134,400
$1.08M - $1.19M
$2,601/mo
Price history
| Date | Event | Price |
|---|---|---|
| 1/16/2026 | Listed for sale | $1,199,900-2%$242/sqft |
Source:  Hive MLS #100549675 Report a problem Hive MLS #100549675 Report a problem | ||
| 11/25/2025 | Listing removed | $1,225,000$247/sqft |
Source: Hive MLS #100525111 Report a problem | ||
| 10/9/2025 | Price change | $1,225,000-2%$247/sqft |
Source: Hive MLS #100525111 Report a problem | ||
| 8/15/2025 | Listed for sale | $1,250,000$252/sqft |
Source: Hive MLS #100525111 Report a problem | ||
Public tax history
| Year | Property taxes | Tax assessment |
|---|---|---|
| 2025 | $3,671 | $840,460 |
| 2024 | $3,671 | $840,460 |
| 2023 | $3,671 -11.4% | $840,460 +21.8% |
| 2022 | $4,142 0% | $689,810 |
| 2021 | $4,142 +1.2% | $689,810 |
| 2020 | $4,092 | $689,810 |
| 2019 | $4,092 +8.3% | $689,810 +595.6% |
| 2018 | $3,779 +10.2% | $99,170 |
| 2017 | $3,429 | $99,170 |
| 2016 | $3,429 | $99,170 -84.1% |
| 2015 | $3,429 +14.2% | $625,080 +6.3% |
| 2014 | $3,003 | $588,293 |
| 2013 | -- | -- |
| 2012 | -- | -- |
| 2011 | -- | -- |
| 2010 | -- | -- |
| 2009 | -- | -- |
| 2008 | -- | -- |
Find assessor info on the county website
Monthly payment
Est. payment
Payment breakdown
Explore the cost of this home by adjusting the details. Changes won't be saved.Climate risks
Neighborhood: 28469
Nearby schools
GreatSchools rating
- 9/10Union ElementaryGrades: K-5Distance: 1.8 mi
- 4/10Shallotte MiddleGrades: 6-8Distance: 5.4 mi
- 4/10West Brunswick HighGrades: 9-12Distance: 4.8 mi
Schools provided by the listing agent
- Elementary: Union
- Middle: Shallotte Middle
- High: West Brunswick
Source: Hive MLS. This data may not be complete. We recommend contacting the local school district to confirm school assignments for this home.
- $798,3003 bd4 ba3.6k sqft6619 Sidbury Ln SW, Ocean Isle Beach, NC 28469Off Market
- $1,086,8004 bd4 ba4.7k sqft539 Gladstone Cir SW, Ocean Isle Beach, NC 28469Off Market
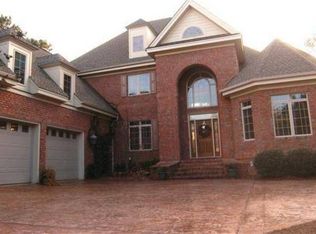
- $624,7004 bd4 ba4.8k sqft539 Gladstone Cir SW, Ocean Isl Bch, NC 28469Off Market
- $72,0000.39 Acres541 Gladstone Cir SW, Ocean Isle Beach, NC 28469Off Market
- $750,0003 bd3 ba3k sqft6617 Sidbury Ln SW, Ocean Isle Beach, NC 28469Sold
- $35,0000.3 Acres538 Gladstone Cir SW, Ocean Isle Beach, NC 28469Sold
- $698,1003 bd4 ba2.6k sqft540 Gladstone Cir SW, Ocean Isle Beach, NC 28469Off Market
- $757,8004 bd3 ba3.5k sqft543 Gladstone Cir SW, Ocean Isle Beach, NC 28469Off Market
A local agent can set up tours, give advice and negotiate with sellers.
Similar homes
- $1,250,0004 bd5 ba4k sqft547 Morely Circle SW, Ocean Isle Beach, NC 28469For Sale
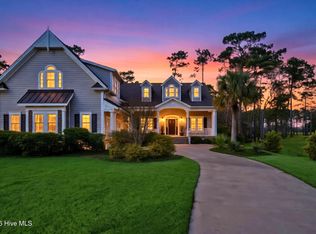
 MLS ID #100549590, McNeely Group, Landmark Sotheby's International Realty. Hive MLS
 - $975,0003 bd4 ba4.2k sqft545 Gladstone Circle SW, Ocean Isle Beach, NC 28469For Sale
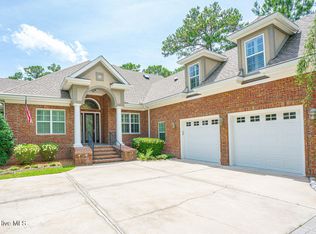 MLS ID #100558070, Ryan Powers, ASAP Realty. Hive MLS
 - $924,9874 bd4 ba2.8k sqft6486 Kirkwall Point SW, Ocean Isle Beach, NC 28469For Sale
 MLS ID #100590742, Bob Percesepe, BLUE CHIP REAL ESTATE. Hive MLS
 - $950,0003 bd3 ba3.8k sqft6618 Dunrobin Point SW, Ocean Isle Beach, NC 28469For Sale
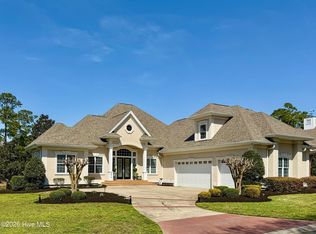 MLS ID #100559683, Ashley Sipe, Sipe Realty Solutions. Hive MLS
 - $1,225,0004 bd4 ba3.5k sqft6189 Castlebrook Way SW, Ocean Isle Beach, NC 28469For SaleMLS ID #100579102, Ryan Powers, ASAP Realty. Hive MLS
- $1,150,0004 bd4 ba3.5k sqft1586 Goose Creek Road SW, Ocean Isle Beach, NC 28469For SaleMLS ID #100554164, Ed H Wagenseller, Nest Realty. Hive MLS
- $997,5003 bd4 ba3.5k sqft565 Westchester Place SW, Ocean Isle Beach, NC 28469For SaleMLS ID #100560123, Ryan Powers, ASAP Realty. Hive MLS
- $1,385,0004 bd4 ba5.2k sqft6756 Limerick Place SW, Ocean Isle Beach, NC 28469For SaleMLS ID #100534571, Mike J Smith, The Saltwater Agency. Hive MLS
- $875,0003 bd3 ba3.5k sqft6677 W Spencer Place SW, Ocean Isle Beach, NC 28469For SaleMLS ID #100588360, Ryan Powers, ASAP Realty. Hive MLS
- $849,9004 bd3 ba3.7k sqft79 Windsor Circle SW, Ocean Isle Beach, NC 28469For SaleMLS ID #100586576, Ryan Powers, ASAP Realty. Hive MLS
- $819,0003 bd4 ba3.1k sqft6656 Summerhill Glen SW, Ocean Isle Beach, NC 28469For SaleMLS ID #100577194, Paul Campanaro, RE/MAX at the Beach / Calabash. Hive MLS
- $1,329,0005 bd5 ba2.6k sqft33 Raeford Street, Ocean Isle Beach, NC 28469For SaleMLS ID #100570658, The Cheek Team, The Cheek Team. Hive MLS
- $899,0003 bd4 ba4.9k sqft1860 Oak Harbour Drive SW, Ocean Isle Beach, NC 28469For SaleMLS ID #100532548, Becky A Smith, Southern Palmetto Land Company LTD CO LLC. Hive MLS
- $725,0004 bd3 ba2.5k sqft1426 Long Pond Road SW, Ocean Isle Beach, NC 28469For SaleMLS ID #100586919, The Crowell Team, Coldwell Banker Sea Coast Advantage. Hive MLS
- $619,0004 bd3 ba2.5k sqft6531 Adelina Court SW Lot 6, Ocean Isle Beach, NC 28469For SaleMLS ID #100577637, Melissa A Smith, Sunsets & Sandcastles Realty. Hive MLS
- $619,0004 bd3 ba2.5k sqft6531 Adelina Ct, Ocean Isle Beach, NC 28469For Sale
 MLS ID #10170698, Melissa A Smith. Doorify MLS
 - $1,500,0004 bd5 ba2.6k sqft41 Moore Street, Ocean Isle Beach, NC 28469For SaleMLS ID #100574183, Frances Warner Real Estate Group, Coldwell Banker Sea Coast Advantage. Hive MLS
- $835,0005 bd3 ba3.9k sqft1567 Colonist Square SW, Ocean Isle Beach, NC 28469For SaleMLS ID #100560935, Heather M LaMora, Coldwell Banker Sea Coast Advantage. Hive MLS
- $835,0004 bd3 ba2.9k sqft1286 Landover Dr SW, Ocean Isle Beach, NC 28469For SaleMLS ID #10178444, Sandy Burke. Doorify MLS
- $625,0004 bd3 ba2.5k sqft6313 Chadmore Lane SW, Ocean Isle Beach, NC 28469For SaleMLS ID #100573843, The Crowell Team, Coldwell Banker Sea Coast Advantage. Hive MLS
