Experience exceptional waterfront living in this custom-designed home, perfectly positioned on one of Winding River Plantation's most coveted homesites with panoramic pond and golf course views. Designed to maximize its breathtaking setting, sunlight pours through soaring 20+ foot ceilings and a spectacular wall of windows, creating a bright, inviting atmosphere throughout the home. The great room, dining room, sunroom, primary suite, and an upstairs guest bedroom all enjoy peaceful water views, offering a tranquil backdrop for everyday living.
Meticulously maintained and extensively updated, this residence offers timeless architecture with modern peace of mind. Recent improvements include a NEW Roof (2026), NEW Luxury Vinyl Plank Flooring throughout the main level (2026), NEW Bosch Double Ovens (2026), NEW Dehumidifier (2026), NEW HVAC System (2023), and NEW Water Heater (2023).
Rich architectural details include extensive custom millwork, built-in cabinetry, and two fireplaces, including a stunning double-sided fireplace shared between the formal dining room and breakfast area. The spacious great room is centered around a beautiful fireplace with custom built-ins, while the gourmet kitchen is a chef's dream featuring abundant cabinetry, generous prep space, and the rare convenience of two dishwashers. Just beyond, the spectacular sunroom is wrapped in windows, providing uninterrupted views of the pond, golf course, and professionally landscaped grounds.
Step outside to enjoy peaceful mornings with coffee, afternoons watching golfers in the distance, or evenings entertaining while surrounded by the beauty of coastal North Carolina.
Beyond its exceptional design, this property offers outstanding investment potential. Winding River Plantation permits both short-term and long-term rentals, making this home an excellent opportunity for investors seeking vacation rental income, golf retreat buyers, snowbirds looking for seasonal ownership, or those wanting a second home that can generate revenue when not in use.
Residents enjoy an unparalleled lifestyle with championship golf, a clubhouse, fitness center, resort-style pool, tennis and pickleball courts, walking and biking trails, marina, river house, boat launch, day slips, and one of the community's most coveted amenities--a private oceanfront beach club on Holden Beach with exclusive beach access.
Whether you're searching for a luxurious primary residence, an elegant coastal retreat, or an income-producing investment property, this extraordinary waterfront home offers the perfect combination of breathtaking views, exceptional updates, resort-style amenities, and remarkable investment flexibility in one of coastal North Carolina's premier-gated communities.
For sale
Price cut: $26K (7/29)
$899,000
486 Wild Pine Court SE, Bolivia, NC 28422
4beds
4,314sqft
:
Get pre-qualified$5,289/mo
Single Family Residence
Built in 2003
0.34 Acres Lot
$870,300 Zestimate®
$208/sqft
$184/mo HOA
What's special
Gourmet kitchenExtensive custom millworkTimeless architectureSpectacular wall of windowsTwo dishwashersBuilt-in cabinetry
- 31 days |
- 1,081 |
- 46 |
Likely to sell faster than
Zillow last checked:
Listing updated:
Listed by:
Jill Shellman 716-830-9072,
Intracoastal Realty Corporation,
Lenora M Norris 910-232-0873,
Intracoastal Realty Corporation
Source: Hive MLS,MLS#: 100586668 Originating MLS: Cape Fear Realtors MLS, Inc.
Originating MLS: Cape Fear Realtors MLS, Inc.Facts & features
Interior
Bedrooms & bathrooms
- Bedrooms: 4
- Bathrooms: 4
- Full bathrooms: 3
- 1/2 bathrooms: 1
Rooms
- Room types: Master Bedroom, Bedroom 2, Bedroom 3, Bedroom 4, Great Room, Dining Room, Office, Breakfast Room, Sunroom, Laundry, Other
Primary bedroom
- Level: First
- Dimensions: 15.4 x 19.4
Bedroom 2
- Description: 1
- Level: Second
- Dimensions: 15.5 x 16.8
Bedroom 3
- Level: Second
- Dimensions: 13.1 x 13.11
Bedroom 4
- Description: Bed Room or Bonus Room
- Level: Second
- Dimensions: 19.8 x 1527
Breakfast room
- Level: First
- Dimensions: 16.1 x 14
Dining room
- Level: First
- Dimensions: 17.8 x 18.11
Great room
- Level: First
- Dimensions: 15.1 x 18.11
Kitchen
- Level: First
- Dimensions: 16.1 x 16.11
Laundry
- Level: First
- Dimensions: 7.9 x 5.4
Office
- Level: First
- Dimensions: 12.1 x 14.3
Other
- Description: Garage
- Level: First
- Dimensions: 24.4 x 23.4
Sunroom
- Level: First
- Dimensions: 15.5 x 16.6
Heating
- Heat Pump, Fireplace(s), Electric, Zoned
Cooling
- Central Air, Zoned, Ceiling Fan(s), Heat Pump
Appliances
- Included: Gas Cooktop, Built-In Microwave, Built-In Electric Oven, See Remarks, Refrigerator, Humidifier, Dryer, Disposal, Dishwasher, Self Cleaning Oven
- Laundry: Laundry Room
Features
- Sound System, Master Downstairs, Walk-in Closet(s), Vaulted Ceiling(s), Tray Ceiling(s), High Ceilings, Solid Surface, Bookcases, Kitchen Island, Ceiling Fan(s), Hot Tub, Pantry, Walk-in Shower, Blinds/Shades, Built-in Features, Gas Log, Walk-In Closet(s), Wired for Data
- Flooring: LVT/LVP, Carpet, Tile, Wood
- Windows: Storm Window(s)
- Basement: None
- Attic: Storage
- Has fireplace: Yes
- Fireplace features: Gas Log
Interior area
- Total structure area: 4,314
- Total interior livable area: 4,314 sqft
Video & virtual tour
Property
Parking
- Total spaces: 2
- Parking features: Garage Faces Side, Garage Door Opener, Off Street, Paved, Garage
- Attached garage spaces: 2
Features
- Levels: One and One Half
- Patio & porch: Patio, Porch, Glass Enclosed
- Exterior features: Outdoor Shower, Irrigation System
- Pool features: Pool/Spa Combo
- Fencing: None
- Has view: Yes
- View description: Golf Course, Pond, Water
- Has water view: Yes
- Water view: Pond,Water
- Waterfront features: None, Pond
- Frontage type: Golf Course,Pond Front
Lot
- Size: 0.34 Acres
- Dimensions: 38 x 162 x 165 x 153
- Features: Cul-De-Sac, Landscaped, Sprinklers in Front, Sprinklers in Rear
Details
- Parcel number: 185oa009
- Zoning: Co-R-7500
- Special conditions: Standard
Construction
Type & style
- Home type: SingleFamily
- Property subtype: Single Family Residence
Materials
- See Remarks, Brick, Brick Veneer
- Foundation: Crawl Space
- Roof: Architectural Shingle
Condition
- New construction: No
- Year built: 2003
Utilities & green energy
- Sewer: Public Sewer
- Water: Public
- Utilities for property: Sewer Connected, Water Connected
Community & HOA
Community
- Security: Smoke Detector(s)
- Subdivision: Winding River Plantation
HOA
- Has HOA: Yes
- Amenities included: Waterfront Community, Barbecue, Boat Slip, Clubhouse, Comm Garden, Pool, Fitness Center, Gated, Golf Course, Maintenance Common Areas, Maintenance Grounds, Maintenance Roads, Management, Marina, Pickleball, Picnic Area, RV/Boat Storage, Security, Street Lights, Tennis Court(s), Trail(s), See Remarks
- HOA fee: $2,208 annually
- HOA name: Winding River Association
- HOA phone: 910-755-6567
Location
- Region: Bolivia
Financial & listing details
- Price per square foot: $208/sqft
- Tax assessed value: $749,750
- Annual tax amount: $3,356
- Date on market: 7/6/2026
- Cumulative days on market: 31 days
- Listing agreement: Exclusive Right To Sell
- Listing terms: Cash,Conventional,VA Loan
- Road surface type: Paved
Estimated market value
$870,300
$827,000 - $914,000
$3,505/mo
Price history
| Date | Event | Price |
|---|---|---|
| 7/29/2026 | Price change | $899,000-2.8%$208/sqft |
Source:  Hive MLS #100586668 Report a problem Hive MLS #100586668 Report a problem | ||
| 7/6/2026 | Listed for sale | $925,000+65.2%$214/sqft |
Source: Hive MLS #100586668 Report a problem | ||
| 3/2/2016 | Listing removed | $559,900$130/sqft |
Source: Coldwell Banker Sea Coast Advantage #30515429 Report a problem | ||
| 2/28/2016 | Listed for sale | $559,900-2.6%$130/sqft |
Source: Coldwell Banker Sea Coast Advantage #30515429 Report a problem | ||
| 12/29/2015 | Sold | $575,000+2.7%$133/sqft |
Source: Hive MLS #20688814 Report a problem | ||
| 9/20/2015 | Price change | $559,900-0.9%$130/sqft |
Source: Coldwell Banker Sea Coast Advantage #515429 Report a problem | ||
| 7/28/2015 | Price change | $565,000-1.7%$131/sqft |
Source: Coldwell Banker Sea Coast Advantage #515429 Report a problem | ||
| 7/10/2015 | Price change | $575,000-1.7%$133/sqft |
Source: Coldwell Banker Sea Coast Advantage #688814 Report a problem | ||
| 6/12/2015 | Price change | $585,000-2.5%$136/sqft |
Source: Coldwell Banker Sea Coast Advantage #688814 Report a problem | ||
| 5/6/2015 | Price change | $599,900-3.2%$139/sqft |
Source: Coldwell Banker Sea Coast Advantage #688814 Report a problem | ||
| 12/25/2014 | Listed for sale | $619,900+552.5%$144/sqft |
Source: Coldwell Banker Sea Coast Advantage #515429 Report a problem | ||
| 1/1/2003 | Sold | $95,000$22/sqft |
Source: Agent Provided Report a problem | ||
Public tax history
| Year | Property taxes | Tax assessment |
|---|---|---|
| 2025 | $3,356 | $749,750 |
| 2024 | $3,356 | $749,750 |
| 2023 | $3,356 -8.7% | $749,750 +26.1% |
| 2022 | $3,675 +6.1% | $594,410 +5% |
| 2021 | $3,462 | $565,960 |
| 2020 | $3,462 | $565,960 |
| 2019 | $3,462 +8.1% | $565,960 +719% |
| 2018 | $3,204 +11.3% | $69,100 |
| 2017 | $2,879 | $69,100 |
| 2016 | $2,879 | $69,100 -86.5% |
| 2015 | $2,879 +17.1% | $512,740 +10.2% |
| 2014 | $2,459 | $465,328 |
| 2013 | -- | -- |
| 2012 | -- | -- |
| 2011 | -- | -- |
| 2010 | -- | -- |
| 2009 | -- | -- |
| 2008 | -- | -- |
| 2007 | -- | -- |
| 2006 | -- | -- |
| 2005 | -- | -- |
| 2004 | -- | -- |
Find assessor info on the county website
Monthly payment
Est. payment
Payment breakdown
Explore the cost of this home by adjusting the details. Changes won't be saved.Climate risks
Neighborhood: 28422
Nearby schools
GreatSchools rating
- 4/10Virginia Williamson ElementaryGrades: PK-5Distance: 1 mi
- 4/10Cedar Grove MiddleGrades: 6-8Distance: 2.3 mi
- 10/10Brunswick County Early College High SchoolGrades: 9-12Distance: 4.2 mi
Schools provided by the listing agent
- Elementary: Virginia Williamson
- Middle: Cedar Grove
- High: South Brunswick
Source: Hive MLS. This data may not be complete. We recommend contacting the local school district to confirm school assignments for this home.
- $681,1004 bd3 ba2.2k sqft484 Wild Pine Ct SE, Bolivia, NC 28422Off Market
- $515,3003 bd2 ba2.7k sqft488 Wild Pine Ct SE, Bolivia, NC 28422Off Market
- $--0.26 acres483 Wild Pine Lot 14, Bolivia, NC 28422Off Market
- $581,3003 bd2 ba2.3k sqft489 Wild Pine Ct SE, Bolivia, NC 28422Off Market
- $547,60010,454 sqft487 Wild Pine Ct SE, Bolivia, NC 28422Off Market
- $--10,018 sqft487 Wild Pine Ct SE #12F, Bolivia, NC 28422Off Market
- $497,2003 bd2 ba2.2k sqft1704 Merriwether Ln SE, Bolivia, NC 28422Off Market
- $641,5003 bd3 ba2.6k sqft1708 Merriweather Lane Se, Bolivia, NC 28422Off Market
A local agent can set up tours, give advice and negotiate with sellers.
Similar homes
- $839,0004 bd4 ba3.8k sqft398 Cypress Ridge Drive SE, Bolivia, NC 28422For Sale
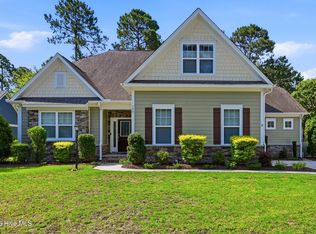
 MLS ID #100587417, Denise Young, PROACTIVE Real Estate. Hive MLS
 - $959,0003 bd4 ba4.3k sqft1821 Baywater Court SE, Bolivia, NC 28422For Sale
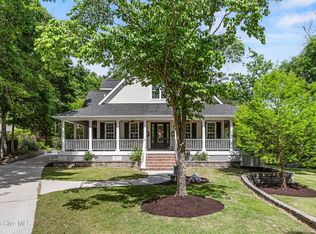 MLS ID #100565520, Jennifer L Davidson, Berkshire Hathaway HomeServices Carolina Premier Properties. Hive MLS
 - $859,0004 bd6 ba3.2k sqft607 Carvalho Terrace SE, Bolivia, NC 28422For Sale
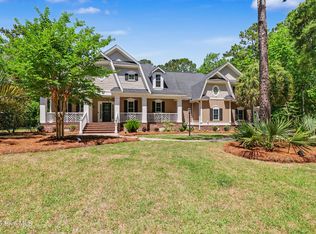 MLS ID #100574644, Steven M Adams, Coldwell Banker Sea Coast Advantage. Hive MLS
 - $675,0004 bd3 ba3.2k sqft117 Plantation Passage Drive SE, Bolivia, NC 28422For Sale
 MLS ID #100581251, Krueger Team, Coldwell Banker Sea Coast Advantage. Hive MLS
 - $615,0004 bd3 ba2.4k sqft1530 Turnberry Lane SE, Bolivia, NC 28422For SaleMLS ID #100589514, Cameron Brand, Intracoastal Realty Corporation. Hive MLS
- $875,0005 bd4 ba4.1k sqft463 N Wild Rice Drive SW, Supply, NC 28462For SaleMLS ID #100578059, Aspyre Collective, eXp Realty. Hive MLS
- $630,0003 bd3 ba2.6k sqft345 Broad Leaf Lane SE, Bolivia, NC 28422For SaleMLS ID #100564918, Tom N Saffioti, Coldwell Banker Sea Coast Advantage. Hive MLS
- $1,300,0003 bd3 ba3.7k sqft3256 Mullet Creek Place SE, Bolivia, NC 28422For SaleMLS ID #100592448, Monie S Baxter, Century 21 Collective. Hive MLS
- $609,0003 bd3 ba2.6k sqft419 Autumn Chase SE, Bolivia, NC 28422For SaleMLS ID #100553599, Zackary I Mayo, PROACTIVE Real Estate. Hive MLS
- $689,9004 bd4 ba2.4k sqft788 Breezewood Drive SE, Bolivia, NC 28422For SaleMLS ID #100563731, Aaron Bishop, Realty ONE Group Dockside North. Hive MLS
- $610,0003 bd3 ba2.8k sqft307 Jarret Bay Court SE, Bolivia, NC 28422For SaleMLS ID #100565083, Tom N Saffioti, Coldwell Banker Sea Coast Advantage. Hive MLS
- $776,5803 bd3 ba2.5k sqft575 S Seascape Boulevard SW, Supply, NC 28462For SaleMLS ID #100593105, Brenda Vrooman, PROACTIVE Real Estate. Hive MLS
- $694,0003 bd3 ba3.1k sqft2519 High Valley Court NE, Bolivia, NC 28422For SaleMLS ID #100571385, Tidal Realty Partners, REAL Broker LLC. Hive MLS
- $935,0003 bd4 ba3.3k sqft611 S Seascape Boulevard SW, Supply, NC 28462For SaleMLS ID #100574104, Michele Klock, PROACTIVE Real Estate. Hive MLS
- $875,0004 bd3 ba3.5k sqft2886 St James Drive SE, Southport, NC 28461For SaleMLS ID #100569454, Rick C Cavaliere, St James Properties LLC. Hive MLS
- $889,0005 bd4 ba4.5k sqft2109 Oyster Harbour Parkway SW, Supply, NC 28462For SaleMLS ID #100568662, Joe H Huggins, St James Properties LLC. Hive MLS
- $849,0004 bd3 ba3.3k sqft2920 Legends Drive, Southport, NC 28461For SaleMLS ID #100573284, Team Rosie and Denise, St James Properties LLC. Hive MLS
- $874,9004 bd4 ba3.9k sqft357 Bay Hill Court, Shallotte, NC 28470For SaleMLS ID #100559574, Megan L Fogel, Keller Williams Innovate-OIB Mainland. Hive MLS
- $849,0004 bd4 ba3.5k sqft3615 W Medinah Avenue SE, Southport, NC 28461For SaleMLS ID #100570886, Diane D Mitchell, St James Properties LLC. Hive MLS
- $875,0004 bd3 ba3.2k sqft3220 Moss Hammock Wynd, Southport, NC 28461For SaleMLS ID #100551887, Team Gale, Coldwell Banker Sea Coast Advantage. Hive MLS
