A couple of miles from the coast, tucked into a small neighborhood that feels miles away from everything yet sits in the heart of the Carolina coast, a brick home waits to be discovered. The 42-foot front porch, complete with a porch swing, invites you to sit down and listen to the birds; it's a hint of the relaxed pace that defines this property.
Step inside, and the open floor plan draws you into a huge family room anchored by a hand-crafted stone fireplace--the kind of hearth that becomes the backdrop for holidays and quiet nights alike. The kitchen is both practical and beautiful with granite countertops, stainless-steel appliances, soft-close cabinets and updated fixtures. Brand-new LifeProof LVP flooring ties each space together, and there's a dedicated office so work doesn't spill into your living spaces. Three generous bedrooms and two baths give everyone room to breathe.
Along the back of the house, a heated and cooled four-seasons room connects the two-car garage and the main living area, creating a comfortable transition through all seasons. A sun-washed Carolina room overlooks the backyard, blurring the line between inside and out and making morning coffee or evening dinners feel like part of the landscape.
Outdoors, two fenced acres offer both privacy and possibility. There's space for pets to roam and for gardening or a mini farm, with mature trees shading a small pond. A 1,000-square-foot barn with an attached pole barn, two stalls and a hayloft stands under a black-walnut tree that has watched over this land for more than a century--perfect for horses or hobbies. A patio invites afternoon barbecues, while the big driveway has space for an RV, boat or any other adventure.
And although it feels secluded, you're only minutes from it all: about eight minutes to Ocean Isle Beach, fifteen to Sunset Beach and twenty-five to Holden Beach. The cul-de-sac location brings peace and quiet, while shops, restaurants and coastal activities are a short drive away. It's a rare blend of seclusion and connection. Virtually staged!
For sale
Price increase: $9.8K (8/6)
$599,000
4111 Scottsdale Drive SW, Shallotte, NC 28470
3beds
3,075sqft
:
Get pre-qualified$3,446/mo
Single Family Residence
Built in 1980
2.05 Acres Lot
$575,400 Zestimate®
$195/sqft
$-- HOA
What's special
Hand-crafted stone fireplaceBrick homeBrand-new lifeproof lvp flooringPorch swingOverlooks the backyardHuge family roomDedicated office
- 117 days |
- 716 |
- 38 |
Zillow last checked:
Listing updated:
Listed by:
Robin M Hess 919-260-0133,
Beach Time Realty, LLC
Source: Hive MLS,MLS#: 100563427 Originating MLS: Brunswick County Association of Realtors
Originating MLS: Brunswick County Association of RealtorsFacts & features
Interior
Bedrooms & bathrooms
- Bedrooms: 3
- Bathrooms: 2
- Full bathrooms: 2
Rooms
- Room types: Master Bedroom, Bedroom 2, Bedroom 3, Living Room, Office, Sunroom, Bonus Room, Laundry
Heating
- Electric, Heat Pump, Zoned
Cooling
- Central Air, Zoned
Appliances
- Included: Washer, Refrigerator, Dryer, Electric Range
- Laundry: Laundry Room
Features
- Master Downstairs, Ceiling Fan(s)
- Flooring: LVT/LVP, Ceramic Tile
Interior area
- Total structure area: 3,075
- Total interior livable area: 3,075 sqft
Video & virtual tour
Property
Parking
- Total spaces: 2
- Parking features: Concrete
- Attached garage spaces: 2
Features
- Levels: One
- Patio & porch: Covered, Enclosed, Patio
- Exterior features: None, Garden
- Fencing: Chain Link,Back Yard,Split Rail,Wood
- Has view: Yes
- View description: Pond
- Has water view: Yes
- Water view: Pond
- Frontage type: See Remarks
Lot
- Size: 2.05 Acres
- Features: Cul-De-Sac, Pond on Lot, Horse Farm, Farm, Secluded
Details
- Additional structures: Barn(s)
- Parcel number: 2132d028
- Zoning: Sh-Ra-15
- Special conditions: Standard
- Horses can be raised: Yes
- Horse amenities: Stable(s), Hay Storage, Pasture, Barn
Construction
Type & style
- Home type: SingleFamily
- Property subtype: Single Family Residence
Materials
- Brick, Vinyl Siding, Wood Frame
- Foundation: Slab, Crawl Space
- Roof: Architectural Shingle
Condition
- New construction: No
- Year built: 1980
Utilities & green energy
- Sewer: Septic Tank
- Water: Public
- Utilities for property: Water Connected
Community & HOA
Community
- Subdivision: Village Farms
HOA
- Has HOA: No
- Amenities included: None
Location
- Region: Shallotte
Financial & listing details
- Price per square foot: $195/sqft
- Tax assessed value: $452,710
- Annual tax amount: $1,948
- Date on market: 8/6/2026
- Cumulative days on market: 118 days
- Listing agreement: Exclusive Right To Sell
- Listing terms: Cash,Conventional
- Road surface type: Paved
Estimated market value
$575,400
$547,000 - $604,000
$2,405/mo
Price history
| Date | Event | Price |
|---|---|---|
| 8/6/2026 | Listed for sale | $599,000+1.7%$195/sqft |
Source:  Hive MLS #100563427 Report a problem Hive MLS #100563427 Report a problem | ||
| 7/23/2026 | Contingent | $589,200$192/sqft |
Source: Hive MLS #100563427 Report a problem | ||
| 7/13/2026 | Price change | $589,200-1.5%$192/sqft |
Source: Hive MLS #100563427 Report a problem | ||
| 7/10/2026 | Price change | $598,200-0.3%$195/sqft |
Source: Hive MLS #100563427 Report a problem | ||
| 6/29/2026 | Price change | $599,900-2.4%$195/sqft |
Source: Hive MLS #100563427 Report a problem | ||
| 6/27/2026 | Price change | $614,900-2.2%$200/sqft |
Source: Hive MLS #100563427 Report a problem | ||
| 6/20/2026 | Price change | $629,000-3.1%$205/sqft |
Source: Hive MLS #100563427 Report a problem | ||
| 6/7/2026 | Price change | $649,000-4.4%$211/sqft |
Source: Hive MLS #100563427 Report a problem | ||
| 5/30/2026 | Price change | $679,000-2.9%$221/sqft |
Source: Hive MLS #100563427 Report a problem | ||
| 5/25/2026 | Price change | $699,000-4.2%$227/sqft |
Source: Hive MLS #100563427 Report a problem | ||
| 5/11/2026 | Price change | $729,900-2.7%$237/sqft |
Source: Hive MLS #100563427 Report a problem | ||
| 5/9/2026 | Price change | $749,900+0.5%$244/sqft |
Source: Hive MLS #100563427 Report a problem | ||
| 5/7/2026 | Price change | $745,900-0.2%$243/sqft |
Source: Hive MLS #100563427 Report a problem | ||
| 5/3/2026 | Price change | $747,500-0.2%$243/sqft |
Source: Hive MLS #100563427 Report a problem | ||
| 4/30/2026 | Price change | $749,000+0.3%$244/sqft |
Source: Hive MLS #100563427 Report a problem | ||
| 4/27/2026 | Price change | $747,000-0.3%$243/sqft |
Source: Hive MLS #100563427 Report a problem | ||
| 4/22/2026 | Price change | $749,000-2.1%$244/sqft |
Source: Hive MLS #100563427 Report a problem | ||
| 4/14/2026 | Price change | $765,000-1.8%$249/sqft |
Source: Hive MLS #100563427 Report a problem | ||
| 3/29/2026 | Listed for sale | $779,000+73.1%$253/sqft |
Source: Hive MLS #100563427 Report a problem | ||
| 8/2/2022 | Sold | $450,000$146/sqft |
Source: Hive MLS #100336049 Report a problem | ||
| 6/29/2022 | Pending sale | $450,000$146/sqft |
Source: Hive MLS #100336049 Report a problem | ||
| 6/28/2022 | Listed for sale | $450,000+145.2%$146/sqft |
Source: Hive MLS #100336049 Report a problem | ||
| 8/12/2010 | Sold | $183,500-5.9%$60/sqft |
Source: Hive MLS #20648455 Report a problem | ||
| 5/28/2010 | Listed for sale | $195,000$63/sqft |
Source: Coldwell Banker Sea Coast Realty #648455 Report a problem | ||
Public tax history
| Year | Property taxes | Tax assessment |
|---|---|---|
| 2025 | $1,948 | $452,710 |
| 2024 | $1,948 | $452,710 |
| 2023 | $1,948 +26.6% | $452,710 +92.7% |
| 2022 | $1,539 +1.9% | $234,890 |
| 2021 | $1,510 | $234,890 |
| 2020 | $1,510 | $234,890 |
| 2019 | $1,510 +8.3% | $234,890 +339% |
| 2018 | $1,395 +10.9% | $53,500 |
| 2017 | $1,258 | $53,500 |
| 2016 | $1,258 | $53,500 -75.5% |
| 2015 | $1,258 +7.9% | $218,060 -0.1% |
| 2014 | $1,166 | $218,226 |
| 2013 | -- | -- |
| 2012 | -- | -- |
| 2011 | -- | -- |
| 2010 | -- | -- |
| 2009 | -- | -- |
| 2008 | -- | -- |
| 2007 | -- | -- |
| 2006 | -- | -- |
| 2005 | -- | -- |
| 2004 | -- | -- |
| 2003 | -- | -- |
| 2002 | -- | -- |
| 2001 | -- | -- |
| 2000 | -- | -- |
Find assessor info on the county website
Monthly payment
Est. payment
Payment breakdown
Explore the cost of this home by adjusting the details. Changes won't be saved.Climate risks
Neighborhood: 28470
Nearby schools
GreatSchools rating
- 9/10Union ElementaryGrades: K-5Distance: 4 mi
- 4/10Shallotte MiddleGrades: 6-8Distance: 1.3 mi
- 4/10West Brunswick HighGrades: 9-12Distance: 2.5 mi
Schools provided by the listing agent
- Elementary: Union
- Middle: Shallotte Middle
- High: West Brunswick
Source: Hive MLS. This data may not be complete. We recommend contacting the local school district to confirm school assignments for this home.
- $407,7002.05 acres4115 Scottsdale Dr SW, Shallotte, NC 28470Off Market

- $605,3004 bd3 ba3.4k sqft4110 Jennys Ln SW, Shallotte, NC 28470Off Market
- $76,5001 acre4110 Jennys Ln SW, Shallotte, NC 28470Off Market
- $86,2801 acre4106 Scottsdale Dr SW, Shallotte, NC 28470Off Market
- $408,2003 bd3 ba2.6k sqft4102 Scottsdale Dr SW, Shallotte, NC 28470Off Market
- $93,6301 acre4118 Jennys Ln SW, Shallotte, NC 28470Off Market
- $359,9003 bd2 ba1.7k sqft4110 Scottsdale Dr SW, Shallotte, NC 28470Off Market
- $54,0001 acre4104 Scottsdale Dr SW, Shallotte, NC 28470Off Market
A local agent can set up tours, give advice and negotiate with sellers.
Similar homes
- $674,9003 bd4 ba3.1k sqft20 Queens Grant Circle SW, Shallotte, NC 28470For Sale

 MLS ID #100563344, Sophie E Hughes, Keller Williams Innovate-OIB Mainland. Hive MLS
 - $599,9003 bd2 ba2.8k sqft1871 Redfish Run SW, Supply, NC 28462For Sale
 MLS ID #100584996, McNeely Group, Landmark Sotheby's International Realty. Hive MLS
 - $340,0003 bd3 ba1.8k sqft4 Sandtrap Drive, Shallotte, NC 28470For Sale
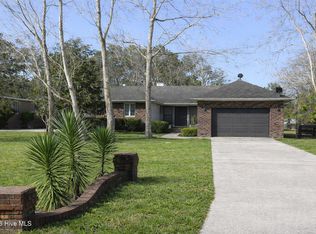 MLS ID #100555150, Alyson J. McClure, Keller Williams Innovate-OKI. Hive MLS
 - $415,0003 bd3 ba2k sqft53 Country Club Drive, Shallotte, NC 28470For Sale
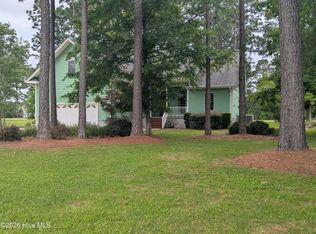 MLS ID #100559475, Michele D Johnston, Coldwell Banker Sea Coast Advantage. Hive MLS
 - $379,9004 bd3 ba1.9k sqft55 Country Club Drive, Shallotte, NC 28470For SaleMLS ID #100565101, Daniel S O'Shea, Coldwell Banker Sea Coast Advantage. Hive MLS
- $449,0003 bd3 ba1.7k sqft5018 Walton Street, Shallotte, NC 28470For SaleMLS ID #100587667, Susana Kanter, Kanter Realty. Hive MLS
- $629,9003 bd2 ba2.5k sqft498 Carlton Court SW, Ocean Isle Beach, NC 28469For SaleMLS ID #100566129, Valentina N Mentz, ASAP Realty. Hive MLS
- $595,0003 bd2 ba1.8k sqft2106 E Oak Island Drive, Oak Island, NC 28465For SaleMLS ID #100581149, Larry Morgan, Coldwell Banker Sea Coast Advantage. Hive MLS
- $739,5003 bd3 ba3.7k sqft3370 Oyster Bed Cove SW, Supply, NC 28462For SaleMLS ID #100589673, Creekmore Realty Group, eXp Realty. Hive MLS
- $470,0003 bd2 ba2k sqft3126 Tradewinds Avenue SW, Supply, NC 28462For SaleMLS ID #100568945, Viviana George, Southern Realty Group LLC. Hive MLS
- $549,0003 bd2 ba2k sqft1265 Gilbert Road SE, Bolivia, NC 28422For SaleMLS ID #100585516, Kayla M Thompson, Hilton Auction & Realty Inc-Whiteville. Hive MLS
- $582,0003 bd4 ba2.6k sqft6881 Beckman Circle SW, Ocean Isle Beach, NC 28469For SaleMLS ID #100583064, Christina Elise Parker, Trelora Realty Inc.. Hive MLS
- $395,0003 bd3 ba2k sqft511 Country Club Villa Drive, Shallotte, NC 28470New ConstructionMLS ID #100548054, Stevens Fine Homes Team, Coldwell Banker Sea Coast Advantage. Hive MLS
- $598,7504 bd2 ba2.6k sqft4015 River Hills Dr., Little River, SC 29566For Sale
 MLS ID #2614138, Roz Murray, RE/MAX Southern Shores NMB. CCAR
 - $360,0003 bd3 ba2k sqft4746 Rail Court SW, Shallotte, NC 28470For SaleMLS ID #100578768, Dwight T Beagle, Coldwell Banker Sloane. Hive MLS
- $694,9003 bd4 ba2.8k sqft62 Abbington Place SW, Ocean Isle Beach, NC 28469For SaleMLS ID #100576374, Ryan Powers, ASAP Realty. Hive MLS
- $592,0003 bd2 ba2.4k sqft1042 Mable Drive, Calabash, NC 28467For SaleMLS ID #100569675, Stephanie F Deese, The Saltwater Agency. Hive MLS
- $479,0405 bd3 ba2.6k sqft536 Glitter Bay Loop, Shallotte, NC 28470New ConstructionHive MLS
- $405,1504 bd3 ba2.3k sqft3003 Old Berwick Street SW, Shallotte, NC 28470New ConstructionMLS ID #100584098, Joanna Lopez, ADAMS HOMES REALTY NC INC. Hive MLS
- $634,0003 bd3 ba3.2k sqft993 Middleton Drive NW, Calabash, NC 28467For SaleMLS ID #100553430, Ryan Powers, ASAP Realty. Hive MLS
