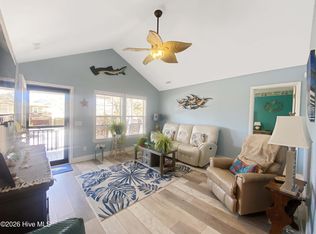
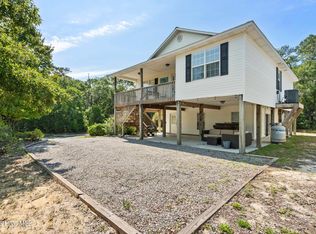
If you're seeking a beach retreat, this property covers all the comfort zones. This spacious corner lot (.81 acres) with a large covered front porch is perfect for relaxing evenings with family and friends. The beach access options are a short distance from putting your toes in the sand. The roof was installed in 2019; Thermal windows were installed in 2018; New garage doors were installed in 2024 (only one is powered); and a new water heater was installed in 2024. Newly installed LVP throughout the downstairs. There is a bonus room upstairs that can be utilized as a game room or as an additional bedroom for visiting guests.
For sale
Price cut: $20K (8/14)
$575,000
2106 E Oak Island Drive, Oak Island, NC 28465
3beds
1,840sqft
Single Family Residence
Built in 1991
0.81 Acres Lot
$561,200 Zestimate®
$313/sqft
$-- HOA
What's special
- 74 days |
- 1,015 |
- 40 |
Zillow last checked:
Listing updated:
Listed by:
Larry Morgan 336-210-3130,
Coldwell Banker Sea Coast Advantage
Source: Hive MLS,MLS#: 100581149 Originating MLS: Cape Fear Realtors MLS, Inc.
Originating MLS: Cape Fear Realtors MLS, Inc.Facts & features
Interior
Bedrooms & bathrooms
- Bedrooms: 3
- Bathrooms: 2
- Full bathrooms: 2
Rooms
- Room types: Living Room, Dining Room, Master Bedroom, Laundry, Bedroom 2, Bedroom 3, Bonus Room
Primary bedroom
- Level: First
- Dimensions: 12.1 x 15.4
Bedroom 2
- Level: Second
- Dimensions: 14.1 x 23.4
Bedroom 3
- Level: Second
- Dimensions: 12.1 x 21.6
Bonus room
- Level: Second
- Dimensions: 9.1 x 23.7
Dining room
- Level: First
- Dimensions: 10.7 x 11.1
Kitchen
- Level: First
- Dimensions: 12.1 x 13.9
Laundry
- Level: First
- Dimensions: 6 x 11.5
Living room
- Level: First
- Dimensions: 14.1 x 17.5
Heating
- Electric, Heat Pump, Zoned
Cooling
- Central Air, Zoned
Appliances
- Included: Electric Oven, Freezer, Washer, Refrigerator, Dryer, Disposal, Dishwasher
- Laundry: Dryer Hookup, Washer Hookup, Laundry Room
Features
- Master Downstairs, Kitchen Island, Ceiling Fan(s), Pantry, Blinds/Shades
- Flooring: Carpet, Laminate, Vinyl, See Remarks
- Doors: Storm Door(s)
- Windows: Thermal Windows
- Basement: None
- Attic: Partially Floored,Walk-In
- Has fireplace: No
Interior area
- Total structure area: 1,840
- Total interior livable area: 1,840 sqft
Property
Parking
- Total spaces: 2
- Parking features: Garage Faces Side, Additional Parking, Gravel, On Site
- Attached garage spaces: 2
Accessibility
- Accessibility features: Accessible Approach with Ramp
Features
- Levels: Two
- Patio & porch: Covered, Porch
- Exterior features: Storm Doors
- Pool features: None
- Fencing: Partial
- Has view: Yes
- View description: None
- Waterfront features: None
- Frontage type: See Remarks
Lot
- Size: 0.81 Acres
- Features: Corner Lot
Details
- Parcel number: 235jf003
- Zoning: Ok-R-6
- Special conditions: Standard
Construction
Type & style
- Home type: SingleFamily
- Property subtype: Single Family Residence
Materials
- Concrete, Wood Siding, Wood Frame
- Foundation: Raised, Crawl Space
- Roof: Architectural Shingle
Condition
- New construction: No
- Year built: 1991
Utilities & green energy
- Sewer: Public Sewer
- Water: Public
- Utilities for property: Cable Available, Sewer Connected, Water Connected
Community & HOA
Community
- Security: Smoke Detector(s)
- Subdivision: Tranquil Harbor
HOA
- Has HOA: No
Location
- Region: Oak Island
Financial & listing details
- Price per square foot: $313/sqft
- Tax assessed value: $461,660
- Annual tax amount: $3,288
- Date on market: 6/12/2026
- Cumulative days on market: 74 days
- Listing agreement: Exclusive Right To Sell
- Listing terms: Cash,Conventional,FHA
- Road surface type: Paved
Estimated market value
$561,200
$533,000 - $589,000
$2,406/mo
Price history
| Date | Event | Price |
|---|---|---|
| 8/14/2026 | Price change | $575,000-3.4%$313/sqft |
Source:  Hive MLS #100581149 Report a problem Hive MLS #100581149 Report a problem | ||
| 7/23/2026 | Price change | $595,000-4.8%$323/sqft |
Source: Hive MLS #100581149 Report a problem | ||
| 6/12/2026 | Listed for sale | $625,000-7.4%$340/sqft |
Source: Hive MLS #100581149 Report a problem | ||
| 2/9/2026 | Listing removed | $675,000$367/sqft |
Source: Hive MLS #100515405 Report a problem | ||
| 9/15/2025 | Price change | $675,000-5.6%$367/sqft |
Source: Hive MLS #100515405 Report a problem | ||
| 7/29/2025 | Price change | $715,000-4%$389/sqft |
Source: Hive MLS #100515405 Report a problem | ||
| 6/25/2025 | Listed for sale | $745,000$405/sqft |
Source: Hive MLS #100515405 Report a problem | ||
Public tax history
| Year | Property taxes | Tax assessment |
|---|---|---|
| 2025 | $1,764 -10.2% | $461,660 |
| 2024 | $1,964 | $461,660 |
| 2023 | $1,964 +35.1% | $461,660 +90.3% |
| 2022 | $1,453 +2.1% | $242,540 |
| 2021 | $1,423 +1.8% | $242,540 |
| 2020 | $1,398 | $242,540 |
| 2019 | $1,398 +3.6% | $242,540 +4% |
| 2018 | $1,350 +1.9% | $233,300 +530.5% |
| 2017 | $1,325 | $37,000 |
| 2016 | $1,325 | $37,000 -84.1% |
| 2015 | $1,325 +29.6% | $233,300 +22% |
| 2014 | $1,022 | $191,170 |
| 2013 | -- | -- |
| 2012 | -- | -- |
| 2011 | -- | -- |
| 2010 | -- | -- |
| 2009 | -- | -- |
| 2008 | -- | -- |
| 2007 | -- | -- |
| 2006 | -- | -- |
| 2005 | -- | -- |
| 2004 | -- | -- |
| 2003 | -- | -- |
| 2002 | -- | -- |
| 2001 | -- | -- |
| 2000 | -- | -- |
Find assessor info on the county website
Monthly payment
Est. payment
Payment breakdown
Explore the cost of this home by adjusting the details. Changes won't be saved.Climate risks
Neighborhood: 28465
Nearby schools
GreatSchools rating
- 8/10Southport ElementaryGrades: K-5Distance: 6.2 mi
- 4/10South Brunswick MiddleGrades: 6-8Distance: 8 mi
- 4/10South Brunswick HighGrades: 9-12Distance: 8.4 mi
Schools provided by the listing agent
- Elementary: Southport
- Middle: South Brunswick
- High: South Brunswick
Source: Hive MLS. This data may not be complete. We recommend contacting the local school district to confirm school assignments for this home.
- $295,0002 bd1 ba768 sqft2108 E Oak Island Dr, Oak Island, NC 28465Sold

- $599,9954 bd3 ba1.7k sqft104 NE 21st St, Oak Island, NC 28465For Sale

- $--6,600 sqft104 Nw 21st, Oak Island, NC 28465Off Market
- $550,0003 bd2 ba1.2k sqft102 NE 21st St, Oak Island, NC 28465Sold
- $--6,600 sqft105 Ne 22nd, Oak Island, NC 28465Off Market
- $589,1003 bd3 ba1.5k sqft2104 E Oak Island Dr, Oak Island, NC 28465Off Market
- $529,1003 bd1 ba1.4k sqft108 NE 21st St, Oak Island, NC 28465Off Market
- $456,9002 bd2 ba900 sqft101 NE 22nd St, Oak Island, NC 28465Off Market
A local agent can set up tours, give advice and negotiate with sellers.
Similar homes
- $569,9003 bd2 ba1.9k sqft1207 E Oak Island Drive, Oak Island, NC 28465For Sale
 MLS ID #100598133, Team Selling Sand, Coldwell Banker Sea Coast Advantage. Hive MLS
 - $649,0003 bd2 ba1.9k sqft140 NE 18th Street, Oak Island, NC 28465For Sale
 MLS ID #100597719, Zack Bryant Team, Berkshire Hathaway HomeServices Carolina Premier Properties. Hive MLS
 - $550,0003 bd3 ba1.4k sqft139 NE 18th Street, Oak Island, NC 28465For Sale
 MLS ID #100595698, Taylor Anderson, Agent Group Realty. Hive MLS
 - $489,9003 bd2 ba1.8k sqft2305 E Oak Island Drive, Oak Island, NC 28465For Sale
 MLS ID #100573150, Clinton R Howlett, Berkshire Hathaway HomeServices Carolina Premier Properties. Hive MLS
 - $560,0003 bd2 ba1.3k sqft112 SW 13th Street, Oak Island, NC 28465For SaleMLS ID #100587685, Julie A Popichak, Southern Realty Advantage LLC. Hive MLS
- $449,9993 bd2 ba1.1k sqft111 NE 20th Street, Oak Island, NC 28465For SaleMLS ID #100583152, Rhe K Helms, Coastal Lights Realty. Hive MLS
- $820,0004 bd4 ba1.7k sqft133 NE 29th Street, Oak Island, NC 28465For SaleMLS ID #100596231, Melissa J Bell, Corcoran HM Properties. Hive MLS
- $495,0003 bd2 ba1.4k sqft1805 W Oak Island Drive, Oak Island, NC 28465For SaleMLS ID #100593187, Kim Skipper Anderson, Art Skipper Realty Inc.. Hive MLS
- $643,0004 bd3 ba2k sqft321 NE 59th Street, Oak Island, NC 28465For SaleMLS ID #100558110, Todd Holleman, Keller Williams Innovate-OKI. Hive MLS
- $434,9003 bd2 ba1.2k sqft123 NE 30th Street, Oak Island, NC 28465For SaleMLS ID #100592900, London Scialdone, Southern Realty Advantage LLC. Hive MLS
- $439,9003 bd2 ba961 sqft105 NE 15th Street, Oak Island, NC 28465For SaleMLS ID #100579382, Brian E Inskip, eXp Realty. Hive MLS
- $729,9003 bd3 ba2k sqft131 NE 15th Street, Oak Island, NC 28465For SaleMLS ID #100593718, Zack Bryant Team, Berkshire Hathaway HomeServices Carolina Premier Properties. Hive MLS
- $700,0003 bd2 ba2.1k sqft105 SW 11th Street, Oak Island, NC 28465For SaleMLS ID #100570706, Carolina Coastal Group, Northrop Realty. Hive MLS
- $527,0003 bd2 ba1.9k sqft3687 Wingfoot Drive, Southport, NC 28461For SaleMLS ID #100561383, Becky Faust, Coldwell Banker Sea Coast Advantage. Hive MLS
- $475,0003 bd2 ba1.9k sqft2927 Trailwood Drive SE, Southport, NC 28461For SaleMLS ID #100582955, Christopher R Grocott, St James Properties LLC. Hive MLS
- $376,0002 bd2 ba1.2k sqft603 E Oak Island Drive, Oak Island, NC 28465For SaleMLS ID #100593388, James L Forester, Coldwell Banker Sea Coast Advantage. Hive MLS
- $380,0003 bd2 ba965 sqft161 NE 7th St, Oak Island, NC 28465For Sale By Owner
- $624,9993 bd3 ba1.9k sqft163 NE 2nd Street, Oak Island, NC 28465For SaleMLS ID #100570587, Jennifer Bullock Team, RE/MAX Executive. Hive MLS
- $500,0003 bd2 ba1.2k sqft206 NE 76th Street, Oak Island, NC 28465For SaleMLS ID #100570645, Carolina Coastal Group, Northrop Realty. Hive MLS
- $768,0003 bd2 ba1.5k sqft104 NE 40th Street, Oak Island, NC 28465For SaleMLS ID #100553447, Christine A Cronick, Christine Smith Cronick. Hive MLS
