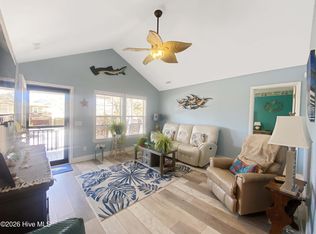
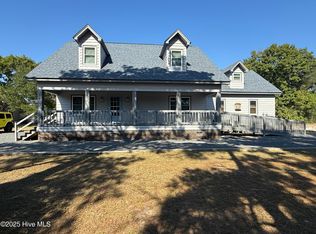
Seller is motivated - don't miss this opportunity!! Beautifully maintained coastal retreat on Oak Island offering a flexible layout ideal for a primary residence, vacation home or investment property. The ground level features an oversized storage/workshop area, and a convenient half bath - perfect after a day at the beach. Enjoy the outdoor shower and ample covered space beneath the home for entertaining, relaxing or storing a boat or golf cart. The main level offers a bright, open concept layout with the primary suite, two additional bedrooms, a full bath, and a spacious laundry room. A large screened-in porch and rear deck provide great spaces for outdoor dining, grilling or enjoying the coastal breeze. The upper level includes an oversized bonus room with a full bath, ideal for a guest suite, office or additional living area. Recent updates include a Fortified roof (2024), multiple window replacements, newer appliances, and updated HVAC. Located just a short distance to the scenic walkway with direct beach access and less than 10 minutes to the nearest boat launch, parks, shops and restaurants, this home offers the best of Oak Island living.
Under contract
Price cut: $25K (6/24)
$599,995
104 NE 21st Street, Oak Island, NC 28465
4beds
1,782sqft
:
Get pre-qualified$3,541/mo
Single Family Residence
Built in 2003
6,621 Square Feet Lot
$580,600 Zestimate®
$337/sqft
$-- HOA
What's special
Rear deckUpdated hvacSpacious laundry roomConvenient half bathLarge screened-in porchPrimary suiteTwo additional bedrooms
- 151 days |
- 239 |
- 10 |
Zillow last checked:
Listing updated:
Listed by:
Hamilton Realty Group 888-584-9431,
eXp Realty
Source: Hive MLS,MLS#: 100559044 Originating MLS: Brunswick County Association of Realtors
Originating MLS: Brunswick County Association of RealtorsFacts & features
Interior
Bedrooms & bathrooms
- Bedrooms: 4
- Bathrooms: 3
- Full bathrooms: 3
Rooms
- Room types: Bonus Room, Bedroom 1, Bedroom 2, Living Room, Laundry, Master Bedroom
Primary bedroom
- Dimensions: 14.58 x 11.5
Bedroom 1
- Dimensions: 11.5 x 10.83
Bedroom 2
- Dimensions: 11.33 x 10.05
Bonus room
- Dimensions: 29.42 x 9.25
Kitchen
- Dimensions: 19.67 x 11
Laundry
- Dimensions: 5.9 x 4.9
Living room
- Dimensions: 16.42 x 15.42
Heating
- Electric, Heat Pump
Cooling
- Central Air
Appliances
- Included: Built-In Microwave, Washer, Refrigerator, Dryer, Dishwasher, Electric Range
- Laundry: Laundry Room
Features
- High Ceilings, Kitchen Island, Ceiling Fan(s), Blinds/Shades
- Flooring: Carpet, Vinyl, Hardwood
- Windows: Skylight(s)
Interior area
- Total structure area: 1,782
- Total interior livable area: 1,782 sqft
Property
Parking
- Parking features: Covered, Concrete, Underhouse
Accessibility
- Accessibility features: None
Features
- Levels: One and One Half
- Patio & porch: Open, Porch, Screened, Front Porch, Rear Porch
- Exterior features: Outdoor Shower, DP50 Windows
- Fencing: None
- Has view: Yes
- View description: See Remarks
- Frontage type: See Remarks
Lot
- Size: 6,621 Square Feet
- Dimensions: 55 x 119 x 55 x 120
Details
- Parcel number: 235jf03101
- Zoning: Ok-R-6
- Special conditions: Standard
Construction
Type & style
- Home type: SingleFamily
- Property subtype: Single Family Residence
Materials
- Vinyl Siding, Wood Frame
- Foundation: Other, Pilings
- Roof: Architectural Shingle
Condition
- New construction: No
- Year built: 2003
Utilities & green energy
- Sewer: Public Sewer
- Water: Public
- Utilities for property: Sewer Connected, Water Connected
Community & HOA
Community
- Subdivision: Not In Subdivision
HOA
- Has HOA: No
Location
- Region: Oak Island
Financial & listing details
- Price per square foot: $337/sqft
- Tax assessed value: $486,350
- Annual tax amount: $1,858
- Date on market: 3/9/2026
- Cumulative days on market: 151 days
- Listing agreement: Exclusive Right To Sell
- Listing terms: Cash,Conventional
- Road surface type: Paved
Estimated market value
$580,600
$552,000 - $610,000
$2,526/mo
Price history
| Date | Event | Price |
|---|---|---|
| 7/10/2026 | Contingent | $599,995$337/sqft |
Source:  Hive MLS #100559044 Report a problem Hive MLS #100559044 Report a problem | ||
| 6/24/2026 | Price change | $599,995-4%$337/sqft |
Source: Hive MLS #100559044 Report a problem | ||
| 5/14/2026 | Price change | $625,000-3.1%$351/sqft |
Source: Hive MLS #100559044 Report a problem | ||
| 4/9/2026 | Price change | $645,000-2.3%$362/sqft |
Source: eXp Realty #100559044 Report a problem | ||
| 3/9/2026 | Listed for sale | $660,000+102.5%$370/sqft |
Source: eXp Realty #100559044 Report a problem | ||
| 4/27/2006 | Sold | $326,000+92.9%$183/sqft |
Source: Hive MLS #20073085 Report a problem | ||
| 9/1/2003 | Sold | $169,000$95/sqft |
Source: Agent Provided Report a problem | ||
Public tax history
| Year | Property taxes | Tax assessment |
|---|---|---|
| 2025 | $1,858 -9.7% | $486,350 |
| 2024 | $2,058 -2.9% | $486,350 -3.2% |
| 2023 | $2,118 +33.2% | $502,190 +86.9% |
| 2022 | $1,590 +1.9% | $268,630 |
| 2021 | $1,560 +1.6% | $268,630 |
| 2020 | $1,535 | $268,630 |
| 2019 | -- | $268,630 +545% |
| 2018 | $1,337 +1.9% | $41,650 |
| 2017 | $1,312 | $41,650 |
| 2016 | $1,312 | $41,650 -80% |
| 2015 | $1,312 +36.4% | $208,520 +16.8% |
| 2014 | $961 | $178,487 |
| 2013 | -- | -- |
| 2012 | -- | -- |
| 2011 | -- | -- |
| 2010 | -- | -- |
| 2009 | -- | -- |
| 2008 | -- | -- |
| 2007 | -- | -- |
| 2006 | -- | -- |
| 2005 | -- | -- |
| 2004 | -- | -- |
Find assessor info on the county website
Monthly payment
Est. payment
Payment breakdown
Explore the cost of this home by adjusting the details. Changes won't be saved.Climate risks
Neighborhood: 28465
Nearby schools
GreatSchools rating
- 8/10Southport ElementaryGrades: K-5Distance: 6.2 mi
- 4/10South Brunswick MiddleGrades: 6-8Distance: 8 mi
- 4/10South Brunswick HighGrades: 9-12Distance: 8.4 mi
Schools provided by the listing agent
- Elementary: Southport
- Middle: South Brunswick
- High: South Brunswick
Source: Hive MLS. This data may not be complete. We recommend contacting the local school district to confirm school assignments for this home.
- $--6,600 sqft104 Nw 21st, Oak Island, NC 28465Off Market
- $550,0003 bd2 ba1.2k sqft102 NE 21st St, Oak Island, NC 28465Sold
- $595,0003 bd2 ba1.8k sqft2106 E Oak Island Dr, Oak Island, NC 28465For Sale
- $551,0003 bd1 ba1.4k sqft108 NE 21st St, Oak Island, NC 28465Off Market
- $598,2003 bd3 ba1.5k sqft2104 E Oak Island Dr, Oak Island, NC 28465Off Market
- $295,0002 bd1 ba768 sqft2108 E Oak Island Dr, Oak Island, NC 28465Sold
- $461,2002 bd2 ba900 sqft101 NE 22nd St, Oak Island, NC 28465Off Market
- $--6,600 sqft105 Ne 22nd, Oak Island, NC 28465Off Market
A local agent can set up tours, give advice and negotiate with sellers.
Similar homes
- $574,9003 bd2 ba1.5k sqft123 NE 15th Street, Oak Island, NC 28465For Sale

 MLS ID #100592746, Susan Weaver, Southern Realty Advantage LLC. Hive MLS
 - $559,9003 bd2 ba1.5k sqft2903 E Oak Island Drive, Oak Island, NC 28465For Sale
 MLS ID #100571669, Robby E Beamer, RE/MAX at the Beach / Calabash. Hive MLS
 - $649,9003 bd2 ba2.3k sqft1501 E Yacht Drive, Oak Island, NC 28465For Sale
 MLS ID #100552486, The Soho Group, Keller Williams Innovate-OKI. Hive MLS
 - $664,9005 bd3 ba2.5k sqft238 NE 35th Street, Oak Island, NC 28465For Sale
 MLS ID #100591496, John S Dorazio, RE/MAX Southern Coast. Hive MLS
 - $615,0003 bd2 ba1.4k sqft161 NE 31st Street, Oak Island, NC 28465For SaleMLS ID #100566171, Kim Skipper Anderson, Art Skipper Realty Inc.. Hive MLS
- $579,6243 bd2 ba1.3k sqft133 NE 3rd Street, Oak Island, NC 28465For SaleMLS ID #100575937, Tammy L Heiber, Swanson Realty-Brunswick County. Hive MLS
- $628,0003 bd2 ba1.3k sqft129 NE 8th Street, Oak Island, NC 28465For SaleMLS ID #100568462, Kristen Lueck, Compass Carolinas LLC. Hive MLS
- $449,9003 bd2 ba1.2k sqft123 NE 30th Street, Oak Island, NC 28465For SaleMLS ID #100592900, London Scialdone, Southern Realty Advantage LLC. Hive MLS
- $559,9993 bd3 ba1.7k sqft217 NE 61st Street, Oak Island, NC 28465For SaleMLS ID #100564458, Kevin K Higgins, Coastal Lights Realty. Hive MLS
- $782,5004 bd4 ba2k sqft122 NE 12th Street, Oak Island, NC 28465For SaleMLS ID #100552701, Jay A Seville, Ocean Views Real Estate, Inc.. Hive MLS
- $579,0003 bd2 ba2k sqft3583 W Medinah Avenue SE, Southport, NC 28461For SaleMLS ID #100591498, Nolan K Formalarie, Discover NC Homes. Hive MLS
- $755,0003 bd3 ba1.7k sqft101 NE 33rd Street, Oak Island, NC 28465For SaleMLS ID #100569649, Steve W Apple, Coastal Lights Realty. Hive MLS
- $745,0004 bd2 ba1.7k sqft5802 E Yacht Drive, Oak Island, NC 28465For SaleMLS ID #100560914, Kim Skipper Anderson, Art Skipper Realty Inc.. Hive MLS
- $439,9003 bd2 ba961 sqft105 NE 15th Street, Oak Island, NC 28465For SaleMLS ID #100579382, Brian E Inskip, eXp Realty. Hive MLS
- $594,5003 bd3 ba2.2k sqft2947 Trailwood Drive SE, Southport, NC 28461For SaleMLS ID #100564291, Ken Keegan, Coldwell Banker Sea Coast Advantage. Hive MLS
- $730,0004 bd3 ba2k sqft304 NE 47th Street, Oak Island, NC 28465For SaleMLS ID #100546132, Hank Troscianiec & Associates, Keller Williams Innovate-OKI. Hive MLS
- $499,0003 bd2 ba1.2k sqft124 NW 8th Street, Oak Island, NC 28465For SaleMLS ID #100591343, John W. Arnett, Better Beach Sales & Rentals, Inc.. Hive MLS
- $539,0004 bd3 ba1.9k sqft4103 Lark Bunting Court SE, Southport, NC 28461For SaleMLS ID #100591339, Nolan K Formalarie, Discover NC Homes. Hive MLS
- $580,0003 bd2 ba2k sqft4387 Gauntlet Drive SE, Southport, NC 28461For SaleMLS ID #100581405, Team Rosie and Denise, St James Properties LLC. Hive MLS
- $599,0003 bd2 ba2k sqft3238 Seagrass Court, Southport, NC 28461For SaleMLS ID #100583895, Elvira B Ruebel-Gilbert, Margaret Rudd Assoc/Sp. Hive MLS
