Looking for your beach house? This is it! This well-maintained home is centrally located to all that Oak Island has to offer. Just one street over from the scenic walkway on SE 20th, you will have your toes in the sands within minutes. This beautiful home offers a perfect layout for living, entertaining or renting! Granite and quartz countertops, a bathroom skylight and relaxing sun-room for those relaxing afternoons make this home ideal! Great sized front and rear decks allow for plenty of enjoyment, and the extra room for entertainment downstairs are hard to come by at this price on Oak Island. Not to mention, the additional parking under the home and huge split driveway for your friends and guests, boats or other toys. Just when you think you've heard it all, the downstairs room has been completely roughed-in for plumbing including a shower, toilet and sink (potentially), offering you even more should you need or want an extra room / Mother-in-law suite on the Ground Floor! Homeowners is offering a 1 year home warranty as well!
Sold for $550,000
$550,000
102 NE 21st Street, Oak Island, NC 28465
3beds
1,250sqft
Single Family Residence
Built in 1997
6,534 Square Feet Lot
$550,200 Zestimate®
$440/sqft
$2,286 Estimated rent
Home value
$550,200
$523,000 - $578,000
$2,286/mo
Zestimate® history
Owner options
List your home for rent
$2,286/mo
Rent Zestimate®
Find your next renter with Zillow Rental Manager. Plus, with online applications, you can quickly screen prospective tenants – for free.
$2,286/mo
Rent Zestimate®
Refinance and save
$3,287/mo
Est. payment
Refinancing to a lower rate could help reduce your monthly payments and save thousands over the life of the loan.
$3,287/mo
Est. payment
Explore your selling options
Work with a Zillow partner agent
Leverage their expertise and Zillow's premium Showcase listings to get your home seen by more buyers.
Get startedList with your own agent
Get your home in front of millions of buyers by listing it on Zillow.
Learn how to do itSell it yourself
Take full control of how buyers see your home on Zillow by listing For Sale by Owner (FSBO).
List your homeWhat's special
Relaxing sun-roomBathroom skylightGranite and quartz countertops
Zillow last checked:
Listing updated:
Listed by:
Jon Langley 910-457-7113,
Southport Oak Island Realty Group, Inc.,
Jamie Langley 910-261-8501,
Southport Oak Island Realty Group, Inc.
Bought with:
John A OConnor, 246467
The Saltwater Agency LLC
Source: Hive MLS,MLS#: 100557408 Originating MLS: Cape Fear Realtors MLS, Inc.
Originating MLS: Cape Fear Realtors MLS, Inc.Facts & features
Interior
Bedrooms & bathrooms
- Bedrooms: 3
- Bathrooms: 2
- Full bathrooms: 2
Rooms
- Room types: Master Bedroom, Bedroom 1, Bedroom 2, Living Room, Laundry, Sunroom
Heating
- Heat Pump, Electric
Cooling
- Central Air, Heat Pump
Appliances
- Included: Electric Oven, Built-In Microwave, Water Softener, Washer, Self Cleaning Oven, Refrigerator, Dryer, Dishwasher
- Laundry: Dryer Hookup, Washer Hookup, Laundry Room
Features
- Walk-in Closet(s), Vaulted Ceiling(s), High Ceilings, Solid Surface, Ceiling Fan(s), Blinds/Shades, Walk-In Closet(s)
- Flooring: Carpet, Laminate, Tile
- Doors: Storm Door(s)
- Windows: Skylight(s)
- Basement: None
- Attic: Access Only
Interior area
- Total structure area: 1,250
- Total interior livable area: 1,250 sqft
Property
Parking
- Parking features: Golf Cart Parking, Covered, Additional Parking, Concrete, Aggregate, Underhouse
Features
- Levels: One
- Patio & porch: Open, Covered, Deck, Porch, Balcony, Front Porch, Rear Porch
- Exterior features: Outdoor Shower, Storm Doors
- Pool features: None
- Fencing: Chain Link,Back Yard,Vinyl
- Has view: Yes
- View description: See Remarks
- Frontage type: See Remarks
Lot
- Size: 6,534 Square Feet
- Dimensions: 55 x 120
- Features: Level, Landscaped
Details
- Additional structures: Shed(s), See Remarks, Storage, Workshop
- Parcel number: 235jf00101
- Zoning: Ok-R-6
- Special conditions: Standard
Construction
Type & style
- Home type: SingleFamily
- Property subtype: Single Family Residence
Materials
- Vinyl Siding, Wood Frame
- Foundation: Other, Pilings
- Roof: Architectural Shingle
Condition
- New construction: No
- Year built: 1997
Utilities & green energy
- Sewer: Public Sewer
- Water: Public
- Utilities for property: Sewer Connected, Underground Utilities, Water Connected
Community & HOA
Community
- Security: Smoke Detector(s)
- Subdivision: Tranquil Harbor
HOA
- Has HOA: No
- Amenities included: Beach Access, Fitness Center, Golf Course, Maintenance Roads, Marina, Park, Pickleball, Picnic Area, Playground, Racquetball, Restaurant, Sewer, Sidewalks, Street Lights, Tennis Court(s), Trash
Location
- Region: Oak Island
Financial & listing details
- Price per square foot: $440/sqft
- Tax assessed value: $458,270
- Annual tax amount: $3,268
- Date on market: 3/2/2026
- Cumulative days on market: 8 days
- Listing agreement: Exclusive Right To Sell
- Listing terms: Cash,Conventional,FHA
- Road surface type: Paved
Price history
| Date | Event | Price |
|---|---|---|
| 4/13/2026 | Sold | $550,000-2%$440/sqft |
Source:  Hive MLS #100557408 Report a problem Hive MLS #100557408 Report a problem | ||
| 3/9/2026 | Contingent | $561,000$449/sqft |
Source: Hive MLS #100557408 Report a problem | ||
| 3/2/2026 | Listed for sale | $561,000+186.2%$449/sqft |
Source: Hive MLS #100557408 Report a problem | ||
| 7/22/2015 | Sold | $196,000-5.5%$157/sqft |
Source: Hive MLS #20692419 Report a problem | ||
| 4/25/2015 | Listed for sale | $207,500$166/sqft |
Source: Coldwell Banker Sea Coast Adva #692419 Report a problem | ||
Public tax history
| Year | Property taxes | Tax assessment |
|---|---|---|
| 2025 | $1,751 -10.3% | $458,270 |
| 2024 | $1,951 | $458,270 |
| 2023 | $1,951 +41.8% | $458,270 +101.2% |
| 2022 | $1,376 +2.2% | $227,790 |
| 2021 | $1,346 +1.9% | $227,790 |
| 2020 | $1,321 | $227,790 |
| 2019 | $1,321 +18.5% | $227,790 +469.8% |
| 2018 | $1,115 +2.3% | $39,980 |
| 2017 | $1,090 | $39,980 |
| 2016 | $1,090 | $39,980 -78.8% |
| 2015 | $1,090 +20.5% | $188,500 +13.1% |
| 2014 | $904 | $166,684 |
| 2013 | -- | -- |
| 2012 | -- | -- |
| 2011 | -- | -- |
| 2010 | -- | -- |
| 2009 | -- | -- |
| 2008 | -- | -- |
| 2007 | -- | -- |
| 2006 | -- | -- |
| 2005 | -- | -- |
| 2004 | -- | -- |
| 2003 | -- | -- |
| 2001 | -- | -- |
| 2000 | -- | -- |
Find assessor info on the county website
Neighborhood: 28465
Nearby homes
- $599,9954 bd3 ba1.7k sqft104 NE 21st St, Oak Island, NC 28465For Sale

- $--6,600 Square Feet104 Nw 21st, Oak Island, NC 28465Off Market
- $595,8003 bd3 ba1.5k sqft2104 E Oak Island Dr, Oak Island, NC 28465Off Market
- $595,0003 bd2 ba1.8k sqft2106 E Oak Island Dr, Oak Island, NC 28465For Sale
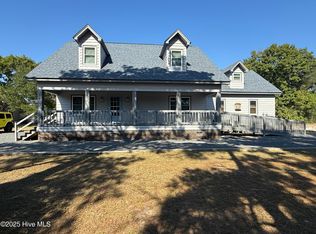
- $554,2003 bd1 ba1.4k sqft108 NE 21st St, Oak Island, NC 28465Off Market
- $295,0002 bd1 ba768 sqft2108 E Oak Island Dr, Oak Island, NC 28465Sold
- $569,4003 bd2 ba1.3k sqft107 NE 21st St, Oak Island, NC 28465Off Market
- $613,7003 bd2 ba1.1k sqft105 NE 21st St, Oak Island, NC 28465Off Market
Nearby schools
GreatSchools rating
- 8/10Southport ElementaryGrades: K-5Distance: 6.2 mi
- 4/10South Brunswick MiddleGrades: 6-8Distance: 8 mi
- 4/10South Brunswick HighGrades: 9-12Distance: 8.4 mi
Schools provided by the listing agent
- Elementary: Southport
- Middle: South Brunswick
- High: South Brunswick
Source: Hive MLS. This data may not be complete. We recommend contacting the local school district to confirm school assignments for this home.
Get a cash offer in 3 minutes
Find out how much your home could sell for in as little as 3 minutes with a no-obligation cash offer.
Estimated market value
$550,200
Get a cash offer in 3 minutes
Find out how much your home could sell for in as little as 3 minutes with a no-obligation cash offer.
Estimated market value
$550,200
- North Carolina
- Brunswick County
- Oak Island
- 28465
- 102 NE 21st Street
Nearby cities
Nearby zip codes
Other Oak Island Topics
