1827 total heated square feet includes the lower level which is completely separate from the main living level upstairs. While the main living level is elevated on pilings, it can be accessed by an accessible elevator. This home is located in the bend of Oak Island Drive and is near the scenic Davis Canal crossover at SE 20th Street. From there, beach access is a short walk or bike. Catch ocean breezes from the front porch or back deck. The property offers 1207 square feet on the main level of the house, which is elevated on pilings. This level of the house is accessible by an elevator. The main level features a classic 3 bedroom, 2 bathroom floor plan with a den and kitchen area. The area below the pilings is completely enclosed and divided between a single car garage and a large open room with a fully finished bathroom. About 620 square feet under the house is heated and cooled. Out back, a newer storage building is ready for bikes and beach toys. An exterior shower upgrades what a lot of Oak Island houses offer! Be sure to check it out.
From a value perspective, check out the features and compare it with the price. While the house might meet your needs completely as it sits, there is an opportunity for skilled and enterprising buyers to redo the house to their liking.
Rest assured and avoid surprises in your new beach home! The seller completed a pre inspection of the home and is offering the summary in addition to the disclosure statement. For added piece of mind, the seller is offering a home warranty. While this property is not located in a flood zone where lender generally require flood insurance on a property, the seller has a flood policy. The premium is $753.91.
For sale
Price cut: $25K (8/12)
$489,900
2305 E Oak Island Drive, Oak Island, NC 28465
3beds
1,827sqft
Single Family Residence
Built in 1997
7,616 Square Feet Lot
$482,400 Zestimate®
$268/sqft
$-- HOA
What's special
Accessible elevatorExterior showerDen and kitchen areaSingle car garage
- 107 days |
- 1,829 |
- 79 |
Zillow last checked:
Listing updated:
Listed by:
Clinton R Howlett 910-431-2498,
Berkshire Hathaway HomeServices Carolina Premier Properties
Source: Hive MLS,MLS#: 100573150 Originating MLS: Cape Fear Realtors MLS, Inc.
Originating MLS: Cape Fear Realtors MLS, Inc.Facts & features
Interior
Bedrooms & bathrooms
- Bedrooms: 3
- Bathrooms: 2
- Full bathrooms: 2
Rooms
- Room types: Family Room, Master Bedroom, Bedroom 2, Bedroom 3, Living Room
Primary bedroom
- Description: Main Living Area
- Level: First
Bedroom 2
- Description: Main Living Area
- Level: First
Bedroom 3
- Description: Main Living Area
- Level: First
Family room
- Description: Main Living Area
- Level: First
Kitchen
- Description: Main Living Area
- Level: First
Living room
- Level: Ground
Heating
- Electric, Forced Air
Cooling
- Central Air
Appliances
- Included: Built-In Microwave, Washer, Refrigerator, Dryer, Dishwasher
- Laundry: Dryer Hookup, Washer Hookup, In Kitchen
Features
- Elevator, Apt/Suite, Ceiling Fan(s), Blinds/Shades, Eat-in Kitchen
- Flooring: Carpet, Laminate, Tile, Vinyl, Wood
- Basement: See Remarks
- Has fireplace: No
Interior area
- Total structure area: 1,207
- Total interior livable area: 1,827 sqft
Property
Parking
- Total spaces: 5
- Parking features: Garage Faces Front, Paved, Tandem
- Attached garage spaces: 1
Accessibility
- Accessibility features: Accessible Elevator Installed, Visitor Bathroom
Features
- Levels: One and One Half
- Patio & porch: Deck, Porch
- Pool features: None
- Fencing: None
- Has view: Yes
- View description: None
- Frontage type: See Remarks
Lot
- Size: 7,616 Square Feet
- Dimensions: 60 x 114 x 65 x 139
Details
- Additional structures: Shower, Shed(s)
- Parcel number: 235jl019
- Zoning: Ok-R-6
- Special conditions: Standard
Construction
Type & style
- Home type: SingleFamily
- Property subtype: Single Family Residence
Materials
- Vinyl Siding, Wood Frame
- Foundation: Other, Pilings
- Roof: Shingle
Condition
- New construction: No
- Year built: 1997
Details
- Warranty included: Yes
Utilities & green energy
- Sewer: Public Sewer
- Water: Public
- Utilities for property: Sewer Connected, Water Connected
Community & HOA
Community
- Subdivision: Tranquil Harbor
HOA
- Has HOA: No
Location
- Region: Oak Island
Financial & listing details
- Price per square foot: $268/sqft
- Tax assessed value: $477,400
- Annual tax amount: $1,824
- Date on market: 5/12/2026
- Cumulative days on market: 108 days
- Listing agreement: Exclusive Right To Sell
- Listing terms: Cash,Conventional
- Road surface type: Paved
Estimated market value
$482,400
$458,000 - $507,000
$2,214/mo
Price history
| Date | Event | Price |
|---|---|---|
| 8/12/2026 | Price change | $489,900-4.9%$268/sqft |
Source:  Hive MLS #100573150 Report a problem Hive MLS #100573150 Report a problem | ||
| 7/19/2026 | Price change | $514,900-2.8%$282/sqft |
Source: Hive MLS #100573150 Report a problem | ||
| 6/28/2026 | Price change | $529,900-3.6%$290/sqft |
Source: Hive MLS #100573150 Report a problem | ||
| 5/12/2026 | Listed for sale | $549,900+135%$301/sqft |
Source: Hive MLS #100573150 Report a problem | ||
| 8/24/2018 | Sold | $234,000-1.7%$128/sqft |
Source: Hive MLS #100108892 Report a problem | ||
| 6/24/2018 | Pending sale | $238,000$130/sqft |
Source: Margaret Rudd Assoc/O.I. #100108892 Report a problem | ||
| 5/29/2018 | Price change | $238,000-4.8%$130/sqft |
Source: Margaret Rudd Assoc/O.I. #100108892 Report a problem | ||
| 4/3/2018 | Listed for sale | $250,000+150.9%$137/sqft |
Source: Margaret Rudd Assoc/O.I. #100108892 Report a problem | ||
| 6/25/2009 | Listing removed | $99,650$55/sqft |
Source: Port Realty, Inc. #604806 Report a problem | ||
| 6/2/2009 | Price change | $99,650-47.5%$55/sqft |
Source: Port Realty, Inc. #604806 Report a problem | ||
| 5/25/2009 | Price change | $189,900+90.6%$104/sqft |
Source: Port Realty, Inc. #604806 Report a problem | ||
| 5/3/2009 | Price change | $99,650-0.3%$55/sqft |
Source: Port Realty, Inc. #604806 Report a problem | ||
| 4/12/2009 | Price change | $99,900-62.3%$55/sqft |
Source: Listhub #604806 Report a problem | ||
| 4/10/2009 | Listed for sale | $264,900+37.3%$145/sqft |
Source: Listhub #604806 Report a problem | ||
| 3/16/2005 | Sold | $193,000$106/sqft |
Source: Hive MLS #20063479 Report a problem | ||
Public tax history
| Year | Property taxes | Tax assessment |
|---|---|---|
| 2025 | $1,824 -9.9% | $477,400 |
| 2024 | $2,024 | $477,400 |
| 2023 | $2,024 +70.3% | $477,400 +101.4% |
| 2022 | $1,188 +5.5% | $237,010 +2.6% |
| 2021 | $1,127 +2.3% | $231,010 |
| 2020 | $1,102 | $231,010 |
| 2019 | $1,102 -3.8% | $231,010 +493.7% |
| 2018 | $1,145 +2.2% | $38,910 |
| 2017 | $1,120 | $38,910 |
| 2016 | $1,120 | $38,910 -80% |
| 2015 | $1,120 +24% | $194,190 +16.7% |
| 2014 | $903 | $166,383 |
| 2013 | -- | -- |
| 2012 | -- | -- |
| 2011 | -- | -- |
| 2010 | -- | -- |
| 2009 | -- | -- |
| 2008 | -- | -- |
| 2007 | -- | -- |
| 2006 | -- | -- |
| 2005 | -- | -- |
| 2004 | -- | -- |
| 2003 | -- | -- |
| 2002 | -- | -- |
| 2001 | -- | -- |
| 2000 | -- | -- |
Find assessor info on the county website
Monthly payment
Est. payment
Payment breakdown
Explore the cost of this home by adjusting the details. Changes won't be saved.Climate risks
Neighborhood: 28465
Nearby schools
GreatSchools rating
- 8/10Southport ElementaryGrades: K-5Distance: 6.1 mi
- 4/10South Brunswick MiddleGrades: 6-8Distance: 7.9 mi
- 4/10South Brunswick HighGrades: 9-12Distance: 8.3 mi
Schools provided by the listing agent
- Elementary: Southport
- Middle: South Brunswick
- High: South Brunswick
Source: Hive MLS. This data may not be complete. We recommend contacting the local school district to confirm school assignments for this home.
- $558,2003 bd3 ba1.4k sqft2307 E Oak Island Dr, Oak Island, NC 28465Off Market
- $527,4003 bd2 ba1.1k sqft2301 E Oak Island Dr, Oak Island, NC 28465Off Market
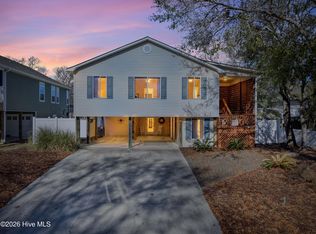
- $515,0004 bd2 ba1.9k sqft101 SE 24th St, Oak Island, NC 28465Sold
- $790,0003 bd3 ba1.8k sqft102 SE 24th St, Oak Island, NC 28465Sold

- $395,8901 acre102 SE 23rd St, Oak Island, NC 28465Off Market
- $397,5003 bd2 ba1.3k sqft2401 E Oak Island Dr, Oak Island, NC 28465Sold
- $--7,697 sqft106 Se 23rd St, Oak Island, NC 28465Off Market
- $334,9002 bd1 ba854 sqft2304 E Oak Island Dr, Oak Island, NC 28465For Sale
A local agent can set up tours, give advice and negotiate with sellers.
Similar homes
- $575,0003 bd2 ba1.8k sqft2106 E Oak Island Drive, Oak Island, NC 28465For Sale
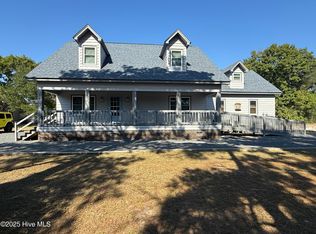
 MLS ID #100581149, Larry Morgan, Coldwell Banker Sea Coast Advantage. Hive MLS
 - $569,9003 bd2 ba1.9k sqft1207 E Oak Island Drive, Oak Island, NC 28465For Sale
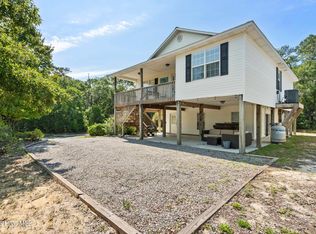 MLS ID #100598133, Team Selling Sand, Coldwell Banker Sea Coast Advantage. Hive MLS
 - $429,9873 bd2 ba1k sqft123 NE 18th Street, Oak Island, NC 28465For Sale
 MLS ID #100598217, Bob Percesepe, BLUE CHIP REAL ESTATE. Hive MLS
 - $495,0003 bd2 ba1.4k sqft1805 W Oak Island Drive, Oak Island, NC 28465For Sale
 MLS ID #100593187, Kim Skipper Anderson, Art Skipper Realty Inc.. Hive MLS
 - $434,9003 bd2 ba1.2k sqft123 NE 30th Street, Oak Island, NC 28465For SaleMLS ID #100592900, London Scialdone, Southern Realty Advantage LLC. Hive MLS
- $475,0003 bd2 ba1.3k sqft103 NE 5th Street, Oak Island, NC 28465For SaleMLS ID #100558443, Lindsey M Jenkins, Century 21 Collective. Hive MLS
- $519,0004 bd2 ba1.5k sqft302 E Oak Island Drive, Oak Island, NC 28465For SaleMLS ID #100583073, Catherine Riddle, RE/MAX at the Beach / Oak Island. Hive MLS
- $649,0003 bd2 ba1.9k sqft140 NE 18th Street, Oak Island, NC 28465For SaleMLS ID #100597719, Zack Bryant Team, Berkshire Hathaway HomeServices Carolina Premier Properties. Hive MLS
- $560,0003 bd2 ba1.3k sqft112 SW 13th Street, Oak Island, NC 28465For SaleMLS ID #100587685, Julie A Popichak, Southern Realty Advantage LLC. Hive MLS
- $475,0003 bd2 ba1.9k sqft2927 Trailwood Drive SE, Southport, NC 28461For SaleMLS ID #100582955, Christopher R Grocott, St James Properties LLC. Hive MLS
- $579,6243 bd2 ba1.3k sqft133 NE 3rd Street, Oak Island, NC 28465For SaleMLS ID #100575937, Tammy L Heiber, Swanson Realty-Brunswick County. Hive MLS
- $380,0003 bd2 ba965 sqft161 NE 7th St, Oak Island, NC 28465For Sale By Owner
- $500,0003 bd2 ba1.2k sqft206 NE 76th Street, Oak Island, NC 28465For SaleMLS ID #100570645, Carolina Coastal Group, Northrop Realty. Hive MLS
- $465,0002 bd2 ba1.3k sqft127 NW 18th Street, Oak Island, NC 28465For SaleMLS ID #100556876, Kim Skipper Anderson, Art Skipper Realty Inc.. Hive MLS
- $584,9003 bd2 ba1.5k sqft109 NW 24th Street, Oak Island, NC 28465For SaleMLS ID #100598160, Shelley C Abernethy, Century 21 Coastal Advantage. Hive MLS
- $729,9003 bd3 ba2k sqft131 NE 15th Street, Oak Island, NC 28465For SaleMLS ID #100593718, Zack Bryant Team, Berkshire Hathaway HomeServices Carolina Premier Properties. Hive MLS
- $599,9003 bd3 ba2.2k sqft164 NW 12th Street, Oak Island, NC 28465For SaleMLS ID #100560273, Lindsey M Jenkins, Century 21 Collective. Hive MLS
- $629,9003 bd2 ba1.6k sqft116 NW 2nd Street, Oak Island, NC 28465For SaleMLS ID #100566987, Tracy Swanson, Swanson Realty-Brunswick County. Hive MLS
- $376,0002 bd2 ba1.2k sqft603 E Oak Island Drive, Oak Island, NC 28465For SaleMLS ID #100593388, James L Forester, Coldwell Banker Sea Coast Advantage. Hive MLS
- $643,0004 bd3 ba2k sqft321 NE 59th Street, Oak Island, NC 28465For SaleMLS ID #100558110, Todd Holleman, Keller Williams Innovate-OKI. Hive MLS
