4-bedroom beach home in Oak Island NC with in-law suite and rental potential!!
Looking for an Oak Island NC beach home that gives you space, income potential, and easy coastal living?
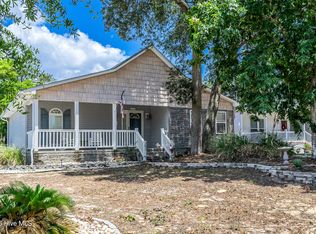
This furnished 4-bedroom, 2 bath home offers 1540 sq ft with a layout that works for a second home, full time residence, or investment property. The open concept living area flows into a kitchen with a large island, creating a space that feels bright, comfortable, and easy to gather in. After a day at the beach, relax by the fireplace or unwind on the large deck.
The in-law suite adds real value with its own kitchen and full bath, perfect for guests or rental income. A fenced yard, outdoor shower, and two storage rooms make beach life simple and organized.
Close to shopping, grocery stores, and restaurants, you are right where you want to be while still enjoying the feel of coastal living.
Under contract
Price cut: $20K (7/9)
$525,000
101 SE 24th Street, Oak Island, NC 28465
4beds
1,968sqft
Single Family Residence
Built in 1994
7,405 Square Feet Lot
$504,700 Zestimate®
$267/sqft
$-- HOA
What's special
Fenced yardLarge deckOutdoor shower
- 127 days |
- 1,221 |
- 90 |
Zillow last checked:
Listing updated:
Listed by:
The Soho Group 910-745-7646,
Keller Williams Innovate-OKI,
Lynn Gulledge 910-367-8247,
Keller Williams Innovate-OKI
Source: Hive MLS,MLS#: 100561293 Originating MLS: Brunswick County Association of Realtors
Originating MLS: Brunswick County Association of RealtorsFacts & features
Interior
Bedrooms & bathrooms
- Bedrooms: 4
- Bathrooms: 2
- Full bathrooms: 2
Rooms
- Room types: Living Room, Master Bedroom, Bedroom 1, Bedroom 2, Bedroom 3, Laundry
Heating
- Heat Pump, Electric
Cooling
- Heat Pump
Appliances
- Included: Built-In Microwave, Refrigerator, Electric Range
- Laundry: Laundry Room
Features
- Kitchen Island, Apt/Suite, Furnished
- Furnished: Yes
Interior area
- Total structure area: 1,540
- Total interior livable area: 1,968 sqft
Property
Parking
- Parking features: Concrete, Underhouse
Features
- Levels: One
- Patio & porch: Deck, Patio, Wrap Around
- Exterior features: Outdoor Shower
- Fencing: Fenced
- Has view: Yes
- View description: See Remarks
- Frontage type: See Remarks
Lot
- Size: 7,405 Square Feet
- Dimensions: 62.5 x 120
- Features: Dead End
Details
- Parcel number: 235jl017
- Zoning: R6
- Special conditions: Standard
Construction
Type & style
- Home type: SingleFamily
- Property subtype: Single Family Residence
Materials
- Vinyl Siding, Wood Frame
- Foundation: Other, Pilings
- Roof: Architectural Shingle
Condition
- New construction: No
- Year built: 1994
Utilities & green energy
- Sewer: Public Sewer
- Water: Public
- Utilities for property: Sewer Connected, Water Connected
Community & HOA
Community
- Subdivision: Not In Subdivision
HOA
- Has HOA: No
Location
- Region: Oak Island
Financial & listing details
- Price per square foot: $267/sqft
- Tax assessed value: $420,530
- Annual tax amount: $1,606
- Date on market: 3/19/2026
- Cumulative days on market: 127 days
- Listing agreement: Exclusive Right To Sell
- Listing terms: Cash,Conventional
- Road surface type: Paved
Estimated market value
$504,700
$479,000 - $530,000
$2,643/mo
Price history
| Date | Event | Price |
|---|---|---|
| 7/12/2026 | Contingent | $525,000$267/sqft |
Source:  Hive MLS #100561293 Report a problem Hive MLS #100561293 Report a problem | ||
| 7/9/2026 | Price change | $525,000-3.7%$267/sqft |
Source: Hive MLS #100561293 Report a problem | ||
| 5/14/2026 | Price change | $545,000-3.5%$277/sqft |
Source: Hive MLS #100561293 Report a problem | ||
| 3/19/2026 | Listed for sale | $565,000+289.7%$287/sqft |
Source: Hive MLS #100561293 Report a problem | ||
| 7/1/2001 | Sold | $145,000$74/sqft |
Source: Agent Provided Report a problem | ||
Public tax history
| Year | Property taxes | Tax assessment |
|---|---|---|
| 2025 | $1,606 -11.1% | $420,530 |
| 2024 | $1,806 | $420,530 |
| 2023 | $1,806 +43% | $420,530 +103.9% |
| 2022 | $1,263 +2.5% | $206,220 |
| 2021 | $1,233 +2.1% | $206,220 |
| 2020 | $1,208 +1.1% | $206,220 +1.2% |
| 2019 | $1,195 +20.6% | $203,770 +416.9% |
| 2018 | $991 +2.6% | $39,420 |
| 2017 | $966 | $39,420 |
| 2016 | $966 | $39,420 -76.1% |
| 2015 | $966 +14.9% | $164,970 +7.5% |
| 2014 | $841 | $153,519 |
| 2013 | -- | -- |
| 2012 | -- | -- |
| 2011 | -- | -- |
| 2010 | -- | -- |
| 2009 | -- | -- |
| 2008 | -- | -- |
| 2007 | -- | -- |
| 2006 | -- | -- |
| 2005 | -- | -- |
| 2004 | -- | -- |
| 2003 | -- | -- |
| 2002 | -- | -- |
| 2001 | -- | -- |
| 2000 | -- | -- |
Find assessor info on the county website
Monthly payment
Est. payment
Payment breakdown
Explore the cost of this home by adjusting the details. Changes won't be saved.Climate risks
Neighborhood: 28465
Nearby schools
GreatSchools rating
- 8/10Southport ElementaryGrades: K-5Distance: 6.1 mi
- 4/10South Brunswick MiddleGrades: 6-8Distance: 7.9 mi
- 4/10South Brunswick HighGrades: 9-12Distance: 8.3 mi
Schools provided by the listing agent
- Elementary: Southport
- Middle: South Brunswick
- High: South Brunswick
Source: Hive MLS. This data may not be complete. We recommend contacting the local school district to confirm school assignments for this home.
- $514,9003 bd2 ba1.8k sqft2305 E Oak Island Dr, Oak Island, NC 28465For Sale

- $790,0003 bd3 ba1.8k sqft102 SE 24th St, Oak Island, NC 28465Sold

- $556,4003 bd3 ba1.4k sqft2307 E Oak Island Dr, Oak Island, NC 28465Off Market
- $524,0503 bd2 ba1.5k sqft105 SE 24th St, Oak Island, NC 28465Off Market
- $532,7003 bd2 ba1.1k sqft2301 E Oak Island Dr, Oak Island, NC 28465Off Market
- $395,8901 Acres102 SE 23rd St, Oak Island, NC 28465Off Market
- $477,3004 bd2 ba1.1k sqft104 SE 23rd St, Oak Island, NC 28465Off Market
- $125,0001 Acres28465-6818 6818, Oak Island, NC 28465Off Market
A local agent can set up tours, give advice and negotiate with sellers.
Similar homes
- $529,0003 bd2 ba1.2k sqft1101 E Oak Island Drive, Oak Island, NC 28465For Sale

 MLS ID #100589990, Tracy Lee Vincent, Oak & Shore Realty, Inc.. Hive MLS
 - $545,0004 bd3 ba1.9k sqft1401 E Oak Island Drive, Oak Island, NC 28465For Sale
 MLS ID #100562755, Hank Troscianiec & Associates, Keller Williams Innovate-OKI. Hive MLS
 - $519,0004 bd2 ba1.5k sqft302 E Oak Island Drive, Oak Island, NC 28465For Sale
 MLS ID #100583073, Catherine Riddle, RE/MAX at the Beach / Oak Island. Hive MLS
 - $548,0003 bd2 ba1.3k sqft128 NE 36th Street, Oak Island, NC 28465For Sale
 MLS ID #100567524, Hank Troscianiec & Associates, Keller Williams Innovate-OKI. Hive MLS
 - $475,0003 bd2 ba1.2k sqft132 NE 32nd Street, Oak Island, NC 28465For SaleMLS ID #100560185, The Shoreline Group, Coastal Lights Realty. Hive MLS
- $499,9003 bd2 ba1.1k sqft137 NE 4th Street, Oak Island, NC 28465For SaleMLS ID #100564020, Tara L Diggs, Howard Hanna Allen Tate. Hive MLS
- $560,0003 bd2 ba1.3k sqft112 SW 13th Street, Oak Island, NC 28465For SaleMLS ID #100587685, Julie A Popichak, Southern Realty Advantage LLC. Hive MLS
- $475,0003 bd2 ba1.3k sqft103 NE 5th Street, Oak Island, NC 28465For SaleMLS ID #100558443, Lindsey M Jenkins, Century 21 Collective. Hive MLS
- $499,0003 bd2 ba1.2k sqft120 SE 2nd Street, Oak Island, NC 28465For SaleMLS ID #100522273, Denise B Hayes, St James Properties LLC. Hive MLS
- $615,0003 bd2 ba1.4k sqft161 NE 31st Street, Oak Island, NC 28465For SaleMLS ID #100566171, Kim Skipper Anderson, Art Skipper Realty Inc.. Hive MLS
- $489,0003 bd2 ba1.1k sqft145 NW 10th Street, Oak Island, NC 28465For SaleMLS ID #100587776, Linda M Pukenas, Sea Glass Realty LLC. Hive MLS
- $549,0003 bd2 ba1.5k sqft208 NE 52nd Street, Oak Island, NC 28465For SaleMLS ID #100566759, Denise D Pacula, Denise Pacula Realty. Hive MLS
- $579,6243 bd2 ba1.3k sqft133 NE 3rd Street, Oak Island, NC 28465For SaleMLS ID #100575937, Tammy L Heiber, Swanson Realty-Brunswick County. Hive MLS
- $643,0004 bd3 ba2k sqft321 NE 59th Street, Oak Island, NC 28465For SaleMLS ID #100558110, Todd Holleman, Keller Williams Innovate-OKI. Hive MLS
- $649,9003 bd2 ba2.3k sqft1501 E Yacht Drive, Oak Island, NC 28465For SaleMLS ID #100552486, The Soho Group, Keller Williams Innovate-OKI. Hive MLS
- $599,9003 bd3 ba2.2k sqft164 NW 12th Street, Oak Island, NC 28465For SaleMLS ID #100560273, Lindsey M Jenkins, Century 21 Collective. Hive MLS
- $535,0003 bd2 ba1.2k sqft158 NW 1st Street, Oak Island, NC 28465For SaleMLS ID #100564601, Caitlin Richardson Group, Intracoastal Realty Corporation. Hive MLS
- $650,0003 bd2 ba1.7k sqft140 NE 16th Street, Oak Island, NC 28465For SaleMLS ID #100564340, Lindsey M Jenkins, Century 21 Collective. Hive MLS
- $650,0003 bd2 ba1.3k sqft309 NE 41st Street, Oak Island, NC 28465For SaleMLS ID #100562646, Maggie Lin, Century 21 Coastal Advantage. Hive MLS
- $525,0003 bd2 ba1.2k sqft206 NE 76th Street, Oak Island, NC 28465For SaleMLS ID #100570645, Carolina Coastal Group, Northrop Realty. Hive MLS
