Check out this spectacular Oak Island new construction home with exceptional craftmanship from the award-winning Canady Durako Building Company! This 3 bedroom, 2.5 bath, 1,811 sq. ft. home features a unique hand painted mural in a glass elevator, LVP floors, Tile flooring in the bathrooms, Vaulted and Tray ceiling accents, and much more designer features that we could go on and on about! To say this home is a beauty is an understatement, when you step inside it truly feels like a custom built home. The primary bedroom features tray ceiling and a large walk in closet. The primary bathroom also features a walk in tiled shower and lovely vanity. The living room is spacious and features a breathtaking fireplace and offers the perfect gathering spot for friends and family. The kitchen features modern appliances, quartz countertops and connects with a nice dining area. The home also offers a screened in rear porch with a beautiful tongue and groove ceiling detail. Finally on the ground floor there is a storage room that offers the perfect utility you need for living on the coast. This is a home that you need to come see for yourself to take a good look at the expert attention to detail that the builder has put into this home to provide a property that embodies coastal elegance! Get in touch today to schedule your viewing appointment! This home is also going to be Featured in the Brunswick County Parade of Homes and be open to view Oct. 20-22 and from the 27-29 so there will be plenty of opportunities to check out this beauty.
Sold for $790,000
$790,000
102 SE 24th Street, Oak Island, NC 28465
3beds
1,811sqft
Single Family Residence
Built in 2023
7,405 Square Feet Lot
$828,100 Zestimate®
$436/sqft
$2,408 Estimated rent
Home value
$828,100
$778,000 - $878,000
$2,408/mo
Zestimate® history
Owner options
List your home for rent
$2,408/mo
Rent Zestimate®
Find your next renter with Zillow Rental Manager. Plus, with online applications, you can quickly screen prospective tenants – for free.
$2,408/mo
Rent Zestimate®
Refinance and save
$4,659/mo
Est. payment
Refinancing to a lower rate could help reduce your monthly payments and save thousands over the life of the loan.
$4,659/mo
Est. payment
Explore your selling options
Work with a Zillow partner agent
Leverage their expertise and Zillow's premium Showcase listings to get your home seen by more buyers.
Get startedList with your own agent
Get your home in front of millions of buyers by listing it on Zillow.
Learn how to do itSell it yourself
Take full control of how buyers see your home on Zillow by listing For Sale by Owner (FSBO).
List your homeWhat's special
Modern appliancesGlass elevatorLvp floorsTray ceilingQuartz countertopsWalk in tiled shower
Zillow last checked:
Listing updated:
Listed by:
Jethwa Real Estate Group Team 910-622-0319,
Nest Realty
Bought with:
Jethwa Real Estate Group Team
Nest Realty
Source: Hive MLS,MLS#: 100409589 Originating MLS: Cape Fear Realtors MLS, Inc.
Originating MLS: Cape Fear Realtors MLS, Inc.Facts & features
Interior
Bedrooms & bathrooms
- Bedrooms: 3
- Bathrooms: 3
- Full bathrooms: 2
- 1/2 bathrooms: 1
Rooms
- Room types: Master Bedroom, Bedroom 1, Bedroom 2, Living Room, Kitchen, Dining Room, Other
Primary bedroom
- Level: Main
- Dimensions: 15 x 13
Bedroom 1
- Level: Main
- Dimensions: 13 x 11
Bedroom 2
- Level: Main
- Dimensions: 11 x 11
Dining room
- Level: Main
- Dimensions: 13 x 13
Kitchen
- Level: Main
- Dimensions: 13 x 12
Living room
- Level: Main
- Dimensions: 22 x 16
Other
- Description: Storage
- Level: Ground
- Dimensions: 21 x 17
Heating
- Heat Pump, Electric
Cooling
- Central Air, Heat Pump
Appliances
- Laundry: Laundry Closet
Features
- Walk-in Closet(s), Vaulted Ceiling(s), Tray Ceiling(s), High Ceilings, Kitchen Island, Elevator, Ceiling Fan(s), Walk-in Shower, Walk-In Closet(s)
- Flooring: LVT/LVP, Tile
- Basement: None
- Attic: Pull Down Stairs
Interior area
- Total structure area: 1,811
- Total interior livable area: 1,811 sqft
Property
Parking
- Parking features: Covered, Concrete, On Site
Accessibility
- Accessibility features: Accessible Elevator Installed
Features
- Levels: Two
- Stories: 2
- Patio & porch: Covered, Porch, Screened
- Exterior features: Outdoor Shower, Irrigation System
- Fencing: Back Yard,Wood
- Has view: Yes
- View description: Marsh
- Has water view: Yes
- Water view: Marsh
- Waterfront features: None
Lot
- Size: 7,405 Square Feet
- Dimensions: 120 x 62.5
Details
- Parcel number: 235jl013
- Zoning: OK-R6
- Special conditions: Standard
Construction
Type & style
- Home type: SingleFamily
- Property subtype: Single Family Residence
Materials
- Fiber Cement
- Foundation: Other, Pilings
- Roof: Architectural Shingle
Condition
- New construction: Yes
- Year built: 2023
Utilities & green energy
- Sewer: Public Sewer
- Water: Public
- Utilities for property: Sewer Available, Water Available
Community & HOA
Community
- Subdivision: Not In Subdivision
HOA
- Has HOA: No
- Amenities included: None
Location
- Region: Oak Island
Financial & listing details
- Price per square foot: $436/sqft
- Tax assessed value: $145,000
- Annual tax amount: $2,575
- Date on market: 9/28/2025
- Cumulative days on market: 19 days
- Listing agreement: Exclusive Right To Sell
- Listing terms: Cash,Conventional,VA Loan
- Road surface type: Paved
Price history
| Date | Event | Price |
|---|---|---|
| 2/1/2024 | Sold | $790,000-1.2%$436/sqft |
Source:  Hive MLS #100409589 Report a problem Hive MLS #100409589 Report a problem | ||
| 11/1/2023 | Pending sale | $799,999$442/sqft |
Source: Hive MLS #100409589 Report a problem | ||
| 10/13/2023 | Listed for sale | $799,999+451.7%$442/sqft |
Source: Hive MLS #100409589 Report a problem | ||
| 2/7/2023 | Sold | $145,000-11.9%$80/sqft |
Source: Hive MLS #100363850 Report a problem | ||
| 1/22/2023 | Pending sale | $164,500$91/sqft |
Source: Hive MLS #100363850 Report a problem | ||
| 1/7/2023 | Listed for sale | $164,500+174.2%$91/sqft |
Source: Hive MLS #100363850 Report a problem | ||
| 10/6/2010 | Sold | $60,000$33/sqft |
Source: Public Record Report a problem | ||
Public tax history
| Year | Property taxes | Tax assessment |
|---|---|---|
| 2025 | $2,575 -7.2% | $674,200 |
| 2024 | $2,775 +383.6% | $674,200 +365% |
| 2023 | $574 +51% | $145,000 +110.1% |
| 2022 | $380 +0.7% | $69,000 |
| 2021 | $377 +0.7% | $69,000 |
| 2020 | $375 | $69,000 |
| 2019 | -- | $69,000 +86.5% |
| 2018 | $207 +1.2% | $37,000 |
| 2017 | $204 | $37,000 |
| 2016 | $204 | $37,000 |
| 2015 | $204 | $37,000 |
Find assessor info on the county website
Neighborhood: 28465
Nearby homes
- $564,5003 bd3 ba1.4k sqft2307 E Oak Island Dr, Oak Island, NC 28465Off Market
- $525,0004 bd2 ba1.9k sqft101 SE 24th St, Oak Island, NC 28465For Sale
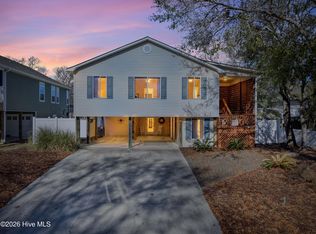
- $397,5003 bd2 ba1.3k sqft2401 E Oak Island Dr, Oak Island, NC 28465Sold
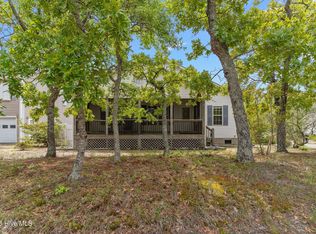
- $514,9003 bd2 ba1.8k sqft2305 E Oak Island Dr, Oak Island, NC 28465For Sale

- $537,1003 bd2 ba1.2k sqft2403 E Oak Island Dr, Oak Island, NC 28465Off Market
- $624,2003 bd2 ba1.7k sqft104 SE 24th St, Oak Island, NC 28465Off Market
- $524,0503 bd2 ba1.5k sqft105 SE 24th St, Oak Island, NC 28465Off Market
- $125,0001 Acres28465-6818 6818, Oak Island, NC 28465Off Market
Nearby schools
GreatSchools rating
- 8/10Southport ElementaryGrades: K-5Distance: 6 mi
- 4/10South Brunswick MiddleGrades: 6-8Distance: 7.9 mi
- 4/10South Brunswick HighGrades: 9-12Distance: 8.3 mi
Get a cash offer in 3 minutes
Find out how much your home could sell for in as little as 3 minutes with a no-obligation cash offer.
Estimated market value
$828,100
Get a cash offer in 3 minutes
Find out how much your home could sell for in as little as 3 minutes with a no-obligation cash offer.
Estimated market value
$828,100
- North Carolina
- Brunswick County
- Oak Island
- 28465
- 102 SE 24th Street
Nearby cities
Nearby zip codes
Other Oak Island Topics
