Opportunity awaits with this well maintained 2-bedroom, 2 full bath bungalow located less than a mile from the shoreline and only minutes from the 9th Street scenic walkover. Whether you're searching for your next investment or coastal getaway this home offers endless possibilities.
Inside, you'll find a functional floor plan with recently installed LVP flooring, an additional sunroom/flex space at the front -- ideal for a home office, reading nook, or extra living area. Step outside to the screened-in back porch overlooking the backyard, complete with a cozy fire pit and a storage shed for beach gear, tools, or lawn equipment.
Conveniently located near public beach access and other island attractions, this bungalow is well suited for investors or anyone looking to enjoy the relaxed Oak Island lifestyle. The home is also located in a X flood zone, offering additional piece of mind. Start imagining the possibilities and schedule your private tour today!
For sale
$376,000
603 E Oak Island Drive, Oak Island, NC 28465
2beds
1,239sqft
Single Family Residence
Built in 1985
7,853 Square Feet Lot
$363,300 Zestimate®
$303/sqft
$-- HOA
What's special
Functional floor planRecently installed lvp flooringCozy fire pit
- 19 days |
- 3,175 |
- 164 |
Likely to sell faster than
Zillow last checked:
Listing updated:
Listed by:
James L Forester 757-408-7082,
Coldwell Banker Sea Coast Advantage,
The Donatelli Group 910-380-2197,
Coldwell Banker Sea Coast Advantage
Source: Hive MLS,MLS#: 100593388 Originating MLS: Brunswick County Association of Realtors
Originating MLS: Brunswick County Association of RealtorsFacts & features
Interior
Bedrooms & bathrooms
- Bedrooms: 2
- Bathrooms: 2
- Full bathrooms: 2
Rooms
- Room types: Living Room, Master Bedroom, Bathroom 1, Bedroom 2, Bathroom 2, Sunroom
Primary bedroom
- Level: Main
- Dimensions: 14 x 12
Bedroom 2
- Level: Main
- Dimensions: 11 x 13
Bathroom 1
- Level: Main
- Dimensions: 8 x 8
Bathroom 2
- Level: Main
- Dimensions: 12 x 9
Kitchen
- Level: Main
- Dimensions: 15 x 10
Living room
- Level: Main
- Dimensions: 15 x 15
Sunroom
- Description: Flex Room
- Level: Main
- Dimensions: 24 x 8
Heating
- Propane, Forced Air
Cooling
- Central Air
Appliances
- Included: Electric Oven, Built-In Microwave, Washer, Refrigerator, Dryer, Dishwasher
- Laundry: Laundry Room
Features
- Master Downstairs, Walk-in Closet(s), Ceiling Fan(s), Blinds/Shades, Walk-In Closet(s)
- Flooring: LVT/LVP, Carpet
- Doors: Storm Door(s)
- Attic: Access Only
- Has fireplace: No
Interior area
- Total structure area: 1,239
- Total interior livable area: 1,239 sqft
Video & virtual tour
Property
Parking
- Parking features: Gravel, Off Street
Features
- Levels: One
- Patio & porch: Covered, Deck, Porch
- Exterior features: Storm Doors
- Fencing: None
- Has view: Yes
- View description: None
- Frontage type: See Remarks
Lot
- Size: 7,853 Square Feet
- Dimensions: 62 x 125 x 60 x 133
Details
- Additional structures: Storage, Workshop
- Parcel number: 235iq031
- Zoning: OK-R-6
- Special conditions: Standard
Construction
Type & style
- Home type: SingleFamily
- Property subtype: Single Family Residence
Materials
- Wood Siding, Wood Frame
- Foundation: Crawl Space
- Roof: Shingle
Condition
- New construction: No
- Year built: 1985
Utilities & green energy
- Sewer: Public Sewer
- Water: Public
- Utilities for property: Sewer Available, Water Available
Community & HOA
Community
- Security: Security System, Smoke Detector(s)
- Subdivision: Not In Subdivision
HOA
- Has HOA: No
Location
- Region: Oak Island
Financial & listing details
- Price per square foot: $303/sqft
- Tax assessed value: $333,290
- Annual tax amount: $2,541
- Date on market: 8/3/2026
- Cumulative days on market: 19 days
- Listing agreement: Exclusive Right To Sell
- Listing terms: Cash,Conventional,FHA,VA Loan
- Road surface type: Paved
Estimated market value
$363,300
$345,000 - $381,000
$2,317/mo
Price history
| Date | Event | Price |
|---|---|---|
| 8/3/2026 | Listed for sale | $376,000+142.6%$303/sqft |
Source:  Hive MLS #100593388 Report a problem Hive MLS #100593388 Report a problem | ||
| 7/25/2017 | Sold | $155,000-3.1%$125/sqft |
Source: Hive MLS #100041983 Report a problem | ||
| 6/3/2017 | Pending sale | $159,900$129/sqft |
Source: Holbrooks Real Estate Inc #100041983 Report a problem | ||
| 5/8/2017 | Price change | $159,900-1.3%$129/sqft |
Source: Holbrooks Real Estate Inc #100041983 Report a problem | ||
| 4/14/2017 | Price change | $162,000-1.8%$131/sqft |
Source: Holbrooks Real Estate Inc #100041983 Report a problem | ||
| 3/25/2017 | Price change | $164,900-8.3%$133/sqft |
Source: Holbrooks Real Estate Inc #100041983 Report a problem | ||
| 1/5/2017 | Listed for sale | $179,900$145/sqft |
Source: Holbrooks Real Estate Inc #100041983 Report a problem | ||
Public tax history
| Year | Property taxes | Tax assessment |
|---|---|---|
| 2025 | $1,273 -13.6% | $333,290 |
| 2024 | $1,473 | $333,290 |
| 2023 | $1,473 +41% | $333,290 +102.4% |
| 2022 | $1,045 +3% | $164,690 |
| 2021 | $1,015 +2.5% | $164,690 |
| 2020 | $990 | $164,690 |
| 2019 | $990 +6.2% | $164,690 +337% |
| 2018 | $932 +2.8% | $37,690 |
| 2017 | $907 | $37,690 |
| 2016 | $907 | $37,690 -75.5% |
| 2015 | $907 +22.1% | $153,700 +15.3% |
| 2014 | $743 | $133,260 |
| 2013 | -- | -- |
| 2012 | -- | -- |
| 2011 | -- | -- |
| 2010 | -- | -- |
| 2009 | -- | -- |
| 2008 | -- | -- |
| 2007 | -- | -- |
| 2006 | -- | -- |
| 2005 | -- | -- |
| 2004 | -- | -- |
| 2003 | -- | -- |
| 2002 | -- | -- |
| 2001 | -- | -- |
| 2000 | -- | -- |
Find assessor info on the county website
Monthly payment
Est. payment
Payment breakdown
Explore the cost of this home by adjusting the details. Changes won't be saved.Climate risks
Neighborhood: 28465
Nearby schools
GreatSchools rating
- 8/10Southport ElementaryGrades: K-5Distance: 7.1 mi
- 4/10South Brunswick MiddleGrades: 6-8Distance: 8.7 mi
- 4/10South Brunswick HighGrades: 9-12Distance: 9 mi
Schools provided by the listing agent
- Elementary: Southport
- Middle: South Brunswick
- High: South Brunswick
Source: Hive MLS. This data may not be complete. We recommend contacting the local school district to confirm school assignments for this home.
- $459,2003 bd2 ba1.2k sqft601 E Oak Island Dr, Oak Island, NC 28465Off Market
- $745,0003 bd2 ba1.6k sqft102 SE 6th St, Oak Island, NC 28465Sold

- $998,6003 bd3 ba3k sqft116 Se 6th Street, Oak Island, NC 28465Off Market
- $358,5000.3 acres104 SE 6th St #OAK, Oak Island, NC 28465Sold

- $432,6003 bd2 ba1k sqft105 Se 7th, Oak Island, NC 28465Off Market
- $785,0003 bd2 ba1.6k sqft104 SE 6th St, Oak Island, NC 28465New Construction
- $662,5003 bd2 ba1.1k sqft103 SE 7th St, Oak Island, NC 28465Sold
- $--6,534 sqftL-5 Se 7th St, Oak Island, NC 28465Off Market
A local agent can set up tours, give advice and negotiate with sellers.
Similar homes
- $380,0003 bd2 ba965 sqft161 NE 7th St, Oak Island, NC 28465For Sale By Owner

- $435,0004 bd2 ba1.2k sqft103 N Middleton Avenue, Oak Island, NC 28465For Sale

 MLS ID #100586636, The Shoreline Group, Coastal Lights Realty. Hive MLS
 - $475,0003 bd2 ba1.3k sqft103 NE 5th Street, Oak Island, NC 28465For Sale
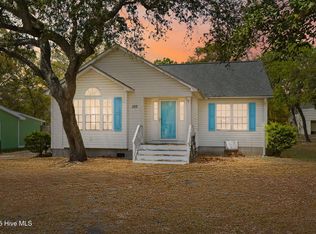 MLS ID #100558443, Lindsey M Jenkins, Century 21 Collective. Hive MLS
 - $434,9003 bd2 ba1.2k sqft123 NE 30th Street, Oak Island, NC 28465For Sale
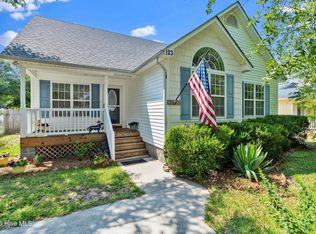 MLS ID #100592900, London Scialdone, Southern Realty Advantage LLC. Hive MLS
 - $519,0004 bd2 ba1.5k sqft302 E Oak Island Drive, Oak Island, NC 28465For SaleMLS ID #100583073, Catherine Riddle, RE/MAX at the Beach / Oak Island. Hive MLS
- $499,0003 bd2 ba1.2k sqft120 SE 2nd Street, Oak Island, NC 28465For SaleMLS ID #100522273, Denise B Hayes, St James Properties LLC. Hive MLS
- $449,9003 bd2 ba1.1k sqft116 SW 22nd Street, Oak Island, NC 28465For SaleMLS ID #100581043, Julie A Popichak, Southern Realty Advantage LLC. Hive MLS
- $495,0003 bd2 ba1.4k sqft1805 W Oak Island Drive, Oak Island, NC 28465For SaleMLS ID #100593187, Kim Skipper Anderson, Art Skipper Realty Inc.. Hive MLS
- $465,0002 bd2 ba1.3k sqft127 NW 18th Street, Oak Island, NC 28465For SaleMLS ID #100556876, Kim Skipper Anderson, Art Skipper Realty Inc.. Hive MLS
- $499,0003 bd2 ba1.2k sqft124 NW 8th Street, Oak Island, NC 28465For SaleMLS ID #100591343, John W. Arnett, Better Beach Sales & Rentals, Inc.. Hive MLS
- $375,0003 bd2 ba1.3k sqft2560 Waterscape Drive SW, Supply, NC 28462For SaleMLS ID #100593019, Cole J Justice, Coastal Development & Realty. Hive MLS
- $530,0003 bd2 ba1.3k sqft3701 E Oak Island Drive, Oak Island, NC 28465For SaleMLS ID #100595942, Shore Thing Agents, Coldwell Banker Sea Coast Advantage. Hive MLS
- $489,9003 bd2 ba1.8k sqft2305 E Oak Island Drive, Oak Island, NC 28465For SaleMLS ID #100573150, Clinton R Howlett, Berkshire Hathaway HomeServices Carolina Premier Properties. Hive MLS
- $389,0003 bd2 ba1.4k sqft4080 Tea Olive Lane SE, Southport, NC 28461For SaleMLS ID #100595884, Jwantana G Frink, Berkshire Hathaway HomeServices Carolina Premier Properties. Hive MLS
- $560,0003 bd2 ba1.3k sqft112 SW 13th Street, Oak Island, NC 28465For SaleMLS ID #100587685, Julie A Popichak, Southern Realty Advantage LLC. Hive MLS
- $477,5003 bd2 ba1.3k sqft212 NE 33rd Street, Oak Island, NC 28465For SaleMLS ID #100559480, Chris J Kuhn, RE/MAX at the Beach / Oak Island. Hive MLS
- $409,0002 bd2 ba877 sqft5400 E Yacht Drive #A2, Oak Island, NC 28465For SaleMLS ID #100551313, London Scialdone, Southern Realty Advantage LLC. Hive MLS
- $385,0003 bd2 ba1.6k sqft1718 Pharview Drive SW, Ocean Isle Beach, NC 28469For SaleMLS ID #100595961, Jimmie Pendergrass, Coldwell Banker Sea Coast Advantage. Hive MLS
- $329,9003 bd2 ba1.4k sqft4410 Southern Pine Drive SE, Southport, NC 28461For SaleMLS ID #100592357, Catherine Riddle, RE/MAX at the Beach / Oak Island. Hive MLS
- $375,0003 bd2 ba1.8k sqft302 Copas Road SW, Shallotte, NC 28470For SaleMLS ID #100575338, Michael C Brown, Coastal Lights Realty. Hive MLS
