Beautifully upgraded and recently remodeled home with rare golf and pond views in the amenity-laden community of Brunswick Plantation. All of the updates have been done at the owner's expense so move right in and start living the good life in Coastal NC. Enter the front door and note the beautiful hardwood floors leading you through the main living spaces. The marble framed fireplace in the great room draws you in. Arrive in the updated kitchen: all new appliances, statuario blue quartzite countertops, a stylish backsplash and built-in corner cabinet. Go with the flow to the office with double glass doors and built-in bookshelves.The primary bedroom is on the opposite side of the great room providing privacy. Its bath has a new tiled walk-in shower, new fixtures, vanity, and flooring. New carpet, fresh paint, and custom shelving was added in the primary bedroom closet. The hidden improvements: reverse osmosis system for the kitchen and fridge and whole home water filtration system. Brunswick Plantation is a gated community with top notch amenities including a golf clubhouse/restaurant, 27 holes of world class golf, outdoor pools, a heated indoor pool, fitness center, pickleball/tennis courts, and just a short drive into Calabash for fresh seafood & restaurant options. Phenomenal location as it's only a 10 minute to the sand on Sunset Beach, 10 minutes into North Myrtle Beach for even more shopping/restaurants, and you're surrounded by incredible golf courses. This home is truly move-in ready!
For sale
Price cut: $29.1K (9/11)
$599,900
993 Middleton Drive NW, Calabash, NC 28467
3beds
3,200sqft
Single Family Residence
Built in 2001
0.37 Acres Lot
$588,900 Zestimate®
$187/sqft
$100/mo HOA
What's special
Bonus roomBeautiful hardwood floorsFresh paintStatuario blue quartzite countertopsNew carpetBuilt-in corner cabinetUpdated kitchen
- 219 days
- 656
- 35
Zillow last checked:
Listing updated:
Listed by:
Ryan Powers 910-209-1521,
ASAP Realty
Source: Hive MLS,MLS#: 100553430 Originating MLS: Brunswick County Association of Realtors
Originating MLS: Brunswick County Association of RealtorsFacts & features
Interior
Bedrooms & bathrooms
- Bedrooms: 3
- Bathrooms: 3
- Full bathrooms: 3
Rooms
- Room types: Master Bedroom, Bedroom 1, Bedroom 2, Living Room, Office, Dining Room, Breakfast Nook, Bathroom 1
Heating
- Propane, Heat Pump, Fireplace(s), Electric
Cooling
- Attic Fan, Heat Pump
Appliances
- Included: Electric Cooktop, Down Draft, Built-In Microwave, Built-In Electric Oven, Freezer, Washer, Refrigerator, Ice Maker, Dryer, Double Oven, Disposal, Dishwasher
- Laundry: Dryer Hookup, Washer Hookup
Features
- Master Downstairs, Walk-in Closet(s), Vaulted Ceiling(s), Tray Ceiling(s), High Ceilings, Entrance Foyer, Bookcases, Kitchen Island, Ceiling Fan(s), Pantry, Walk-in Shower, Blinds/Shades, Gas Log, Walk-In Closet(s)
- Flooring: Carpet, Wood, Ceramic Tile, Hardwood
- Doors: Storm Door(s)
- Windows: Skylight(s)
- Basement: None
- Number of fireplaces: 1
- Fireplace features: Gas Log
Interior area
- Total structure area: 3,200
- Total interior livable area: 3,200 sqft
Property
Parking
- Total spaces: 2
- Parking features: Garage Faces Side, Attached, Concrete, Garage Door Opener, Lighted, Paved
- Attached garage spaces: 2
Features
- Levels: Three Or More
- Patio & porch: Covered, Enclosed, Patio, Porch, Screened, Front Porch, Rear Porch
- Exterior features: Irrigation System, Storm Doors
- Fencing: None
- Has view: Yes
- View description: Golf Course, Pond
- Has water view: Yes
- Water view: Pond
- Waterfront features: None, Pond
- Frontage type: Golf Course,Pond Front
Lot
- Size: 0.37 Acres
- Dimensions: 110 x 150 x 110 x 150
- Features: Pond on Lot, On Golf Course
Details
- Parcel number: 209ka058
- Zoning: Co-Sbr-6000
- Special conditions: Standard
Construction
Type & style
- Home type: SingleFamily
- Property subtype: Single Family Residence
Materials
- Brick, Vinyl Siding, Wood Frame
- Foundation: Crawl Space
- Roof: Architectural Shingle
Condition
- New construction: No
- Year built: 2001
Utilities & green energy
- Sewer: Public Sewer
- Water: Public
- Utilities for property: Sewer Connected, Water Connected
Community & HOA
Community
- Subdivision: Brunswick Plantation
HOA
- Has HOA: Yes
- Amenities included: Clubhouse, Pool, Fitness Center, Gated, Golf Course, Indoor Pool, Maintenance Common Areas, Maintenance Roads, Management, Meeting Room, Party Room, Pickleball, Restaurant, Security, Spa/Hot Tub, Street Lights, Tennis Court(s)
- HOA fee: $1,200 annually
- HOA name: Waccammaw Management
- HOA phone: 843-272-8705
Location
- Region: Calabash
Financial & listing details
- Price per square foot: $187/sqft
- Tax assessed value: $505,180
- Annual tax amount: $2,327
- Date on market: 7/30/2026
- Cumulative days on market: 219 days
- Listing agreement: Exclusive Right To Sell
- Listing terms: Cash,Conventional
- Road surface type: Paved
Estimated market value
$588,900
$559,000 - $618,000
$2,686/mo
Price history
| Date | Event | Price |
|---|---|---|
| 9/11/2026 | Price change | $599,900-4.6%$187/sqft |
Source:  Hive MLS #100553430 Report a problem Hive MLS #100553430 Report a problem | ||
| 8/17/2026 | Price change | $629,000-0.8%$197/sqft |
Source: Hive MLS #100553430 Report a problem | ||
| 7/31/2026 | Listed for sale | $634,000$198/sqft |
Source: Hive MLS #100553430 Report a problem | ||
| 7/9/2026 | Contingent | $634,000$198/sqft |
Source: Hive MLS #100553430 Report a problem | ||
| 6/9/2026 | Price change | $634,000-0.8%$198/sqft |
Source: Hive MLS #100553430 Report a problem | ||
| 2/9/2026 | Listed for sale | $639,000$200/sqft |
Source: Hive MLS #100553430 Report a problem | ||
| 1/1/2026 | Listing removed | $639,000$200/sqft |
Source: Hive MLS #100522503 Report a problem | ||
| 12/13/2025 | Price change | $639,000-3.2%$200/sqft |
Source: Hive MLS #100522503 Report a problem | ||
| 9/17/2025 | Price change | $659,900-2.2%$206/sqft |
Source: Hive MLS #100522503 Report a problem | ||
| 8/1/2025 | Listed for sale | $675,000+32.4%$211/sqft |
Source: Hive MLS #100522503 Report a problem | ||
| 1/2/2025 | Sold | $510,000-4.7%$159/sqft |
Source: Hive MLS #100476205 Report a problem | ||
| 11/24/2024 | Contingent | $535,000$167/sqft |
Source: Hive MLS #100476205 Report a problem | ||
| 11/15/2024 | Listed for sale | $535,000+54.2%$167/sqft |
Source: Hive MLS #100476205 Report a problem | ||
| 10/25/2017 | Sold | $347,000-2.5%$108/sqft |
Source: Hive MLS #100075241 Report a problem | ||
| 9/7/2017 | Pending sale | $355,987$111/sqft |
Source: RE/MAX at the Beach / Oak Island #100075241 Report a problem | ||
| 8/1/2017 | Listed for sale | $355,987$111/sqft |
Source: RE/MAX Essential-Brunswick County #100075241 Report a problem | ||
Public tax history
| Year | Property taxes | Tax assessment |
|---|---|---|
| 2025 | $2,328 | $505,180 |
| 2024 | $2,328 | $505,180 |
| 2023 | $2,328 -4.8% | $505,180 +32.7% |
| 2022 | $2,446 +0% | $380,550 |
| 2021 | $2,446 +5.7% | $380,550 |
| 2020 | $2,314 | $380,550 |
| 2019 | $2,314 +5% | $380,550 +455.8% |
| 2018 | $2,203 +3.5% | $68,470 |
| 2017 | $2,128 | $68,470 |
| 2016 | $2,128 | $68,470 -81.8% |
| 2015 | $2,128 +16.6% | $377,000 +9.3% |
| 2014 | $1,826 | $344,823 |
| 2013 | -- | -- |
| 2012 | -- | -- |
| 2011 | -- | -- |
| 2010 | -- | -- |
| 2009 | -- | -- |
| 2008 | -- | -- |
| 2007 | -- | -- |
| 2006 | -- | -- |
| 2005 | -- | -- |
| 2004 | -- | -- |
| 2003 | -- | -- |
| 2002 | -- | -- |
Find assessor info on the county website
Monthly payment
Est. payment
Payment breakdown
Explore the cost of this home by adjusting the details. Changes won't be saved.Climate risks
Neighborhood: 28467
Nearby schools
Schools provided by the listing agent
- Elementary: Jessie Mae Monroe Elementary
- Middle: Shallotte Middle
- High: West Brunswick
Source: Hive MLS. This data may not be complete. We recommend contacting the local school district to confirm school assignments for this home.

Similar homes
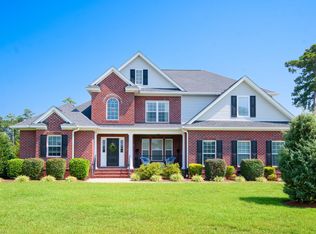
- $564,9004 bd3 ba2.8k sqft1097 Edenton Drive NW, Calabash, NC 28467For Sale
 MLS ID #100586366, Colleen Teifer, Silver Coast Properties. Hive MLS
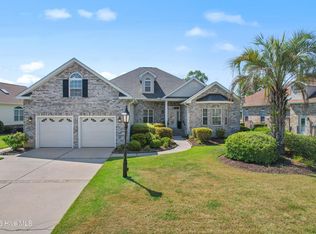
 - $765,0004 bd4 ba3.3k sqft433 Crow Creek Drive NW, Calabash, NC 28467For Sale
 MLS ID #100537525, Robin M Hess, Beach Time Realty, LLC. Hive MLS
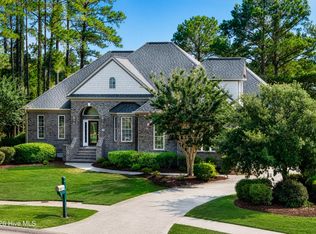
 - $515,0004 bd3 ba2.6k sqft707 E Chatman Drive NW, Calabash, NC 28467For Sale
 MLS ID #100596880, Steve S Wells, Coldwell Banker Sea Coast Advantage. Hive MLS
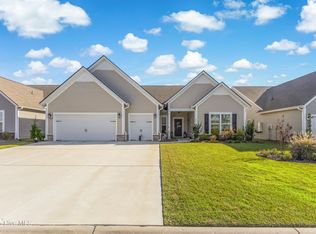
 - $529,5003 bd3 ba2.4k sqft113 Eagle Claw Drive, Calabash, NC 28467For Sale
 MLS ID #100544434, Claire E Yoder, Coldwell Banker Sloane. Hive MLS
 - $360,0003 bd2 ba2.1k sqft279 Ravennaside Drive NW, Calabash, NC 28467For SaleMLS ID #100569963, Stacey L Nazar, Nazar Realty. Hive MLS
- $395,0003 bd3 ba2.2k sqft244 Berryknoll Drive NW, Calabash, NC 28467For SaleMLS ID #100550661, Jeff H Weiser, Coldwell Banker Sea Coast Advantage. Hive MLS
- $675,0004 bd3 ba2.7k sqft116 Abbington Place SW, Ocean Isle Beach, NC 28469For SaleMLS ID #100602168, Ryan Powers, ASAP Realty. Hive MLS
- $388,0003 bd2 ba1.8k sqft116 Boundary Loop Road NW, Calabash, NC 28467For SaleMLS ID #100564948, Linda Register, Intracoastal Realty Corporation. Hive MLS
- $599,5003 bd3 ba2.3k sqft1656 Butterfly Knot Drive SW, Ocean Isle Beach, NC 28469For SaleMLS ID #100582545, Tami L Rash, Intracoastal Realty Corporation. Hive MLS
- $565,0004 bd3 ba2.6k sqft3625 Amber Ln., Little River, SC 29566For Sale
 MLS ID #2611919, Sherman Beach Group, EXP Realty LLC. CCAR
 - $869,0004 bd4 ba3.7k sqft1308 Harbour Watch SW, Calabash, NC 28467For SaleMLS ID #100583921, McNeely Group, Landmark Sotheby's International Realty. Hive MLS
- $585,0003 bd2 ba1.7k sqft1499 Cassidy Court SW, Ocean Isle Beach, NC 28469For SaleMLS ID #100607377, Linda L Diemer, Intracoastal Realty Corporation. Hive MLS
- $675,0005 bd4 ba2.9k sqft9286 Murphy Way SW, Calabash, NC 28467For SaleMLS ID #100594987, Seth C Barbee, The Saltwater Agency. Hive MLS
- $639,0004 bd4 ba3.2k sqft2255 Big Landing Dr., Little River, SC 29566For SaleMLS ID #2611811, Keri Grier, Rowles Real Estate. CCAR
- $625,0003 bd2 ba2.1k sqft444 Lake Shore Drive, Sunset Beach, NC 28468For SaleMLS ID #100583093, Tori M. Sellers, Intracoastal Realty Corporation. Hive MLS
- $359,0003 bd2 ba1.8k sqft2104 Jarvis Lane NW, Calabash, NC 28467For SaleMLS ID #100565577, Mandy L Pope, The Saltwater Agency. Hive MLS
- $669,9004 bd3 ba2.1k sqft615 Ox Cart Place, Sunset Beach, NC 28468For SaleMLS ID #100603279, Colleen Teifer, Silver Coast Properties. Hive MLS
- $349,0003 bd2 ba1.7k sqft455 Cornflower Street, Calabash, NC 28467For SaleMLS ID #100601808, Bob Trotter, Fred Thorne Realty. Hive MLS
- $518,0005 bd4 ba2.8k sqft1068 Sea Bourne Way, Sunset Beach, NC 28468For SaleMLS ID #100591727, Bob Percesepe, BLUE CHIP REAL ESTATE. Hive MLS
