Skip main navigation
Under contract
  • Price cut: $9.5K (5/26)
    $635,000

    989 Middleton Drive NW, Calabash, NC 28467

    4beds
    3,283sqft
    : 
    Loading
    Get pre-qualified
    Single Family Residence
    Built in 2002
    0.46 Acres Lot
    $625,300 Zestimate®
    $193/sqft
    $100/mo HOA

    What's special

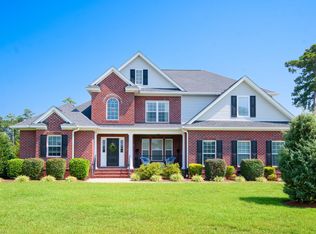
    MAJOR PRICE REDUCTION! OPPORTUNITY KNOCKS! Great price per s/f for this package! Welcome to 989 Middleton Dr where this architecturally striking beauty awaits it's new owner in the gated community of Brunswick Plantation & Golf Resort. Truly details make the difference with this ONE OWNER jewel where pride in ownership is evident throughout. This CUSTOM built brick 4-BR-2.5 BA with over 3200 sf of living area is loaded with space that speaks of ''easy living'' from the grand front entry to the outside oasis. The views of the pond and golf course while enjoying your private pool will captivate the most discriminating buyer. The spacious kitchen boasts generous counter space and cabinetry. Newer kitchen appliances are noted. Ample natural light is enhanced with the solar tube in kitchen and breakfast area. The split floorplan is perfect for those weekend guests and the living area is highlighted by a stacked stone corner fireplace w/cathedral ceiling. Formal dining is always an option with a spacious dining room. The all season room can be accessed from the living area or breakfast room for year round enjoyment. The half bath is conveniently located for the pool lovers. The master suite has a convenient door leading out to the outside deck area as well as a trey ceiling. The master bath will delight with a double entry tiled shower, two raised vanities and two separate toilet areas. His & her closets are adjacent to the MB. The large upstairs bonus room(508 sf) is an open canvass for a media room , craft room or both! Seller upgrades include 2 HVAC units(2020), roof replaced(2017), deck/pool area resurfaced (2022), acrylic sealer on driveway(2025) & security film on many windows(2021). The side load garage has a separate workshop area. The ideal laundry room boasts raised washer/dryer w/ folding table. This home is the ''TOTAL PACKAGE'' in Brunswick Plantation where 27 holes of championship golf, indoor/outdoor pools ,tennis 7 pickleball, and so much more awaits those seeking the coastal lifestyle!
    60 days
    |
    190
    |
    7
    |

    Zillow last checked:

    Listing updated:

    Listed by:

    Harriet W Hemphill 910-367-6657,

    Coldwell Banker Sloane

    Source: Hive MLS,MLS#: 100567537MLS LogoOriginating MLS: Brunswick County Association of Realtors

      Facts & features

      Interior

      Bedrooms & bathrooms
      • Bedrooms: 4
      • Bathrooms: 3
      • Full bathrooms: 2
      • 1/2 bathrooms: 1
      Rooms
      • Room types: Living Room, Master Bedroom, Dining Room, Bedroom 1, Bedroom 2, Bonus Room, Laundry, Sunroom, Bedroom 3, Breakfast Room
      Primary bedroom
      • Level: First
      Bedroom 1
      • Level: First
      Bedroom 2
      • Level: First
      Bedroom 3
      • Level: First
      Bonus room
      • Level: Second
      Breakfast room
      • Level: First
      Dining room
      • Level: First
      Kitchen
      • Level: First
      Laundry
      • Level: First
      Living room
      • Level: First
      Sunroom
      • Level: First
      Heating
      • Heat Pump, Fireplace(s), Electric
      Cooling
      • Central Air, Ceiling Fan(s), Heat Pump
      Appliances
      • Included: Trash Compactor, Washer, Refrigerator, Ice Maker, Dryer, Double Oven, Disposal, Dishwasher, Cooktop
      • Laundry: Dryer Hookup, Washer Hookup, Laundry Room
      Features
      • Master Downstairs, Walk-in Closet(s), Tray Ceiling(s), High Ceilings, Entrance Foyer, Solid Surface, Kitchen Island, Ceiling Fan(s), Walk-in Shower, Blinds/Shades, Eat-in Kitchen, Gas Log, Walk-In Closet(s)
      • Flooring: Carpet, Tile, Wood
      • Doors: Storm Door(s)
      • Basement: None
      • Attic: Partially Floored
      • Has fireplace: Yes
      • Fireplace features: Gas Log
      Interior area
      • Total structure area: 3,283
      • Total interior livable area: 3,283 sqft

      Property

      Parking
      • Total spaces: 2
      • Parking features: Garage Faces Side, Concrete, Garage Door Opener, See Remarks, On Site, Garage
      • Attached garage spaces: 2
      Features
      • Levels: One and One Half
      • Patio & porch: Deck, Patio, Front Porch, Rear Porch
      • Exterior features: Storm Doors
      • Pool features: In Ground
      • Fencing: Partial
      • Has view: Yes
      • View description: Golf Course, Pond
      • Has water view: Yes
      • Water view: Pond
      • Waterfront features: None, Pond
      • Frontage type: Golf Course,Pond Front
      Lot
      • Size: 0.46 Acres
      • Dimensions: 117 x 163 x 78 x 170
      • Features: On Golf Course, Level, See Remarks, Cart Path Side, Landscaped
      Details
      • Parcel number: 209ka059
      • Zoning: Co-Sbr-6000
      • Special conditions: Probate Listing

      Construction

      Type & style
      • Home type: SingleFamily
      • Property subtype: Single Family Residence
      Materials
      • Brick, Vinyl Siding, Wood Frame
      • Foundation: Slab
      • Roof: Architectural Shingle
      Condition
      • New construction: No
      • Year built: 2002

      Utilities & green energy

      • Sewer: Public Sewer
      • Water: Public
      • Utilities for property: Sewer Connected, Water Connected

      Community & HOA

      Community
      • Subdivision: Brunswick Plantation
      HOA
      • Has HOA: Yes
      • Amenities included: Clubhouse, Pool, Fitness Center, Golf Course, Maintenance Common Areas, Maintenance Roads, Restaurant, Security, Tennis Court(s)
      • HOA fee: $1,200 annually
      • HOA name: Waccamaw Management Association
      • HOA phone: 843-272-8705
      Location
      • Region: Calabash

      Financial & listing details

      • Price per square foot: $193/sqft
      • Tax assessed value: $601,270
      • Annual tax amount: $2,656
      • Date on market: 4/16/2026
      • Cumulative days on market: 60 days
      • Listing agreement: Exclusive Right To Sell
      • Listing terms: Cash,Conventional
      • Road surface type: Paved

        Estimated market value

        $625,300

        $594,000 - $657,000

        $3,159/mo

        Price history

        DateEventPrice
        6/5/2026Contingent$635,000$193/sqft
        Source: Hive MLS #100567537 Report a problem
        5/26/2026Price change$635,000-1.5%$193/sqft
        Source: Hive MLS #100567537 Report a problem
        5/11/2026Price change$644,500-0.7%$196/sqft
        Source: Hive MLS #100567537 Report a problem
        4/16/2026Listed for sale$649,000+827.1%$198/sqft
        Source: Hive MLS #100567537 Report a problem
        6/1/2000Sold$70,000$21/sqft
        Source: Agent Provided Report a problem

        Public tax history

        YearProperty taxesTax assessment
        2025$2,656 $601,270
        2024$2,656 $601,270
        2023$2,656 -5.5%$601,270 +31.8%
        2022$2,812 +0%$456,040
        2021$2,812 +4.9%$456,040
        2020$2,681 $456,040
        2019$2,681 +2.5%$456,040 +454.6%
        2018$2,615 +3%$82,230
        2017$2,540 $82,230
        2016$2,540 $82,230 -82%
        2015$2,540 +11.6%$457,000 +2.3%
        2014$2,276 $446,572
        2013-- --
        2012-- --
        2011-- --
        2010-- --
        2009-- --
        2008-- --
        2007-- --
        2006-- --
        2005-- --
        2004-- --
        2003-- --
        Find assessor info on the county website

        Monthly payment

        Est. payment

        Payment breakdown

        Explore the cost of this home by adjusting the details. Changes won't be saved.
        All calculations are estimates and provided by Zillow, Inc. for informational purposes only. Actual amounts may vary.
        HOA fees may include property taxes on listings classified as Co-Ops. Contact the listing agent and/or owner for fee details.
        Mortgage interest rates are dependent on a number of factors, including credit score, down payment, and repayment length. Interest rate data provided by Zillow Group Marketplace, Inc. as of 1/1/1970 from various mortgage lenders with which we have lead or other similar arrangements; the Estimated Payment is an average of those rates.
        See how much you could borrow to make a competitive offer.

        Climate risks

        Neighborhood: 28467

        Getting around

        2 / 100
        Car-Dependent
        26 / 100
        Somewhat Bikeable

        Nearby schools

        GreatSchools rating
        Schools provided by the listing agent
        • Elementary: Jessie Mae Monroe Elementary
        • Middle: Shallotte Middle
        • High: West Brunswick

        Source: Hive MLS. This data may not be complete. We recommend contacting the local school district to confirm school assignments for this home.

        A local agent can set up tours, give advice and negotiate with sellers.

        A local lender can help you make sure your offer is ready when you are.

        Browse local experts

        Similar homes