The Wilmington is a great floorplan with plenty of windows and natural light. This home features a guest bedroom on the main floor 3 full bathrooms and an open-concept family room, kitchen and dining room. It also has access to the patio for outdoor entertaining. There is a total of four bedrooms, including the owner's suite that features two separate closets.
New construction
$299,650
735 Little Gull Way SW Wilmington Lot 73, Ocean Isle Beach, NC 28469
3beds
1,748sqft
:
Get pre-qualified$1,846/mo
Single Family Residence
Built in 2026
6,098 Square Feet Lot
$-- Zestimate®
$171/sqft
$103/mo HOA
What's special
Four bedrooms
- 2 days |
- 5 |
- 0 |
Zillow last checked:
Listing updated:
Listed by:
Layne C Rich 843-471-9814,
Lennar Sales Corp.,
Ethan M Martin 843-471-9814,
Lennar Sales Corp.
Source: Hive MLS,MLS#: 100593961 Originating MLS: Brunswick County Association of Realtors
Originating MLS: Brunswick County Association of RealtorsFacts & features
Interior
Bedrooms & bathrooms
- Bedrooms: 3
- Bathrooms: 2
- Full bathrooms: 2
Rooms
- Room types: Master Bedroom, Bedroom 2, Bedroom 3, Other, Living Room, Dining Room
Heating
- Electric, Heat Pump
Cooling
- Central Air
Features
- Master Downstairs, Walk-in Closet(s), Kitchen Island, Walk-in Shower, Walk-In Closet(s)
Interior area
- Total structure area: 1,748
- Total interior livable area: 1,748 sqft
Property
Parking
- Total spaces: 2
- Parking features: Garage Faces Front, Paved
- Attached garage spaces: 2
Features
- Levels: Two
- Patio & porch: See Remarks
- Fencing: None
- Has view: Yes
- View description: See Remarks
- Frontage type: See Remarks
Lot
- Size: 6,098 Square Feet
- Dimensions: 62 x 120 x 50 x 130
Details
- Parcel number: 244hf073
- Zoning: r75
- Special conditions: Standard
Construction
Type & style
- Home type: SingleFamily
- Property subtype: Single Family Residence
Materials
- Vinyl Siding, Wood Frame
- Foundation: Slab
- Roof: Shingle
Condition
- New Construction
- New construction: Yes
- Year built: 2026
Utilities & green energy
- Sewer: Public Sewer
- Water: Public
- Utilities for property: Sewer Available, Water Available
Community & HOA
Community
- Subdivision: Wood Stork Landing
HOA
- Has HOA: Yes
- Amenities included: None
- HOA fee: $1,236 annually
- HOA name: Waccamaw Management
- HOA phone: 843-237-9551
Location
- Region: Ocean Isle Beach
Financial & listing details
- Price per square foot: $171/sqft
- Date on market: 8/5/2026
- Cumulative days on market: 2 days
- Listing agreement: Exclusive Right To Sell
- Listing terms: Cash,Conventional,FHA,USDA Loan,VA Loan
- Road surface type: Paved
Estimated market value
Not available
Estimated sales range
Not available
Not available
Price history
| Date | Event | Price |
|---|---|---|
| 8/5/2026 | Listed for sale | $299,650$171/sqft |
Source:  Hive MLS #100593961 Report a problem Hive MLS #100593961 Report a problem | ||
Public tax history
Tax history is unavailable.
Monthly payment
Est. payment
Payment breakdown
Explore the cost of this home by adjusting the details. Changes won't be saved.Climate risks
Neighborhood: 28469
Nearby schools
GreatSchools rating
- 9/10Union ElementaryGrades: K-5Distance: 4.1 mi
- 4/10Shallotte MiddleGrades: 6-8Distance: 4.1 mi
- 4/10West Brunswick HighGrades: 9-12Distance: 4.7 mi
Schools provided by the listing agent
- Elementary: Union
- Middle: Shallotte Middle
- High: West Brunswick
Source: Hive MLS. This data may not be complete. We recommend contacting the local school district to confirm school assignments for this home.
- $299,6503 bd2 ba1.8k sqft735 Little Gull Way SW LOT 73, Ocean Isle Beach, NC 28469New Construction

- $279,9003 bd3 ba1.6k sqft739 Little Gull Way Sw Savannah LOT 72, Ocean Isle Beach, NC 28469Sold

- $299,6504 bd3 ba1.8k sqft735 Little Gull Way SW, Ocean Isle Beach, NC 28469New Construction
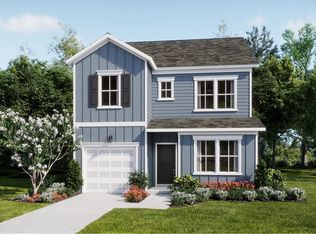
- $314,9754 bd3 ba1.8k sqft731 Little Gull Way Sw Drive Sw Wilmington LOT 74, Ocean Isle Beach, NC 28469Pending
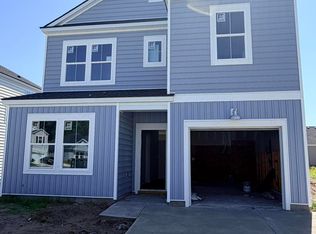
- $299,9004 bd3 ba1.8k sqft731 Little Gull Way SW LOT 74, Ocean Isle Beach, NC 28469Pending
- $367,5004 bd3 ba2.4k sqft734 Little Gully Way LOT 89, Ocean Isle Beach, NC 28469Sold
- $289,0004 bd3 ba1.8k sqft727 Little Gull Way SW LOT 75, Ocean Isle Beach, NC 28469Sold
- $269,9003 bd3 ba1.6k sqft730 Little Gull Way SW LOT 88, Ocean Isle Beach, NC 28469Pending
A local agent can set up tours, give advice and negotiate with sellers.
Similar homes
- $289,9003 bd2 ba1.7k sqft3460 Sandhill Crane Drive SW Litchfield Il Lot 68, Ocean Isle Beach, NC 28469New Construction
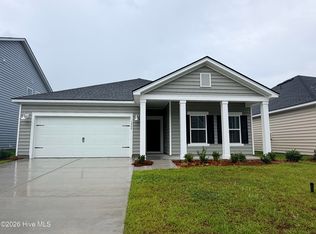
 MLS ID #100593949, Layne C Rich, Lennar Sales Corp.. Hive MLS
 - $299,6503 bd2 ba1.8k sqft735 Little Gull Way SW Lot 73, Ocean Isle Beach, NC 28469New Construction
 MLS ID #2619344, Layne C Rich, Lennar Carolinas LLC. CCAR
 - $270,0003 bd2 ba1.4k sqft1584 Gate 2 SW, Ocean Isle Beach, NC 28469For Sale
 MLS ID #100593153, Marty P Ferrell, CENTURY 21 Sunset Realty. Hive MLS
 - $299,9003 bd2 ba1.5k sqft6494 Green Fennel Avenue SW #B, Ocean Isle Beach, NC 28469For Sale
 MLS ID #100583622, Marty P Ferrell, CENTURY 21 Sunset Realty. Hive MLS
 - $294,9903 bd3 ba1.7k sqft2005 Creekview Landing Boulevard SW Lot 98, Shallotte, NC 28470New ConstructionMLS ID #100581643, Bernie J Janoson, Dream Finders Realty LLC. Hive MLS
- $299,9004 bd3 ba2.1k sqft458 Hinton Ln SW, Ocean Isle Beach, NC 28469New ConstructionLogan Homes
- $302,4004 bd3 ba1.8k sqft6422 Swainson Street SW Lot 228 Littleton, Ocean Isle Beach, NC 28469New ConstructionMLS ID #100586916, Darrell R. Pratt, Lennar Sales Corp.. Hive MLS
- $305,0004 bd2 ba1.8k sqft4581 E Coast Lane, Shallotte, NC 28470For SaleMLS ID #100585880, Nathan Neagles, Realty ONE Group Dockside North. Hive MLS
- $349,9003 bd2 ba1.4k sqft7151 Dale Avenue SW, Ocean Isle Beach, NC 28469New ConstructionMLS ID #100564726, Marty P Ferrell, CENTURY 21 Sunset Realty. Hive MLS
- $274,5003 bd2 ba1.7k sqft5914 Highfield Court NW, Shallotte, NC 28470For SaleMLS ID #100567587, Brian S Hargrove, Grow Local Realty LLC. Hive MLS
- $279,9993 bd2 ba1.5k sqft23 Staples Mill Drive NW, Supply, NC 28462For SaleMLS ID #100591709, Kristina Maddox, Coldwell Banker Sea Coast Advantage. Hive MLS
- $349,9004 bd2 ba1.7k sqft4574 Terrace Road SW #Homesite 125, Shallotte, NC 28470New ConstructionMLS ID #100567249, Logan Homes Team, Coldwell Banker Sea Coast Advantage. Hive MLS
- from $319,9003 bd2 ba1.3k sqftHideaway Plan, Village Green, Shallotte, NC 28470New ConstructionLogan Homes
- $259,0004 bd2 ba1.7k sqft2184 Bayside Street SW, Supply, NC 28462For SaleMLS ID #100566692, Jon Langley, Southport Oak Island Realty Group, Inc.. Hive MLS
- $275,0003 bd2 ba1.3k sqft953 Wyndfall Drive SW, Sunset Beach, NC 28468For SaleMLS ID #100548691, Kathleen Sherman, Keller Williams Innovate-OIB Mainland. Hive MLS
- $439,9003 bd2 ba1.3k sqft1588 Crown Stream Drive SW, Ocean Isle Beach, NC 28469New ConstructionMLS ID #100553874, Stephen D Foster, A Grade Above Realty & Dev. Hive MLS
- $415,0002 bd2 ba1.3k sqft1871 Ocean View Drive SW, Ocean Isle Beach, NC 28469For SaleMLS ID #100538201, Linda H Melton, Atlantic Shore Linda Melton Properties. Hive MLS
- $259,2504 bd3 ba1.9k sqft2140 Osprey Isle Lane SW Lot 129 Berkeley, Ocean Isle Beach, NC 28469New ConstructionMLS ID #100576796, Darrell R. Pratt, Lennar Sales Corp.. Hive MLS
- from $285,9902 bd2 ba1.6k sqftBristol Plan, The Meadows at Wildwood Village, Shallotte, NC 28470New ConstructionDR Horton
- $338,9003 bd2 ba1.7k sqft1022 Florence Street NW Lot 1238- St. Phillips, Calabash, NC 28467New ConstructionMLS ID #100577206, Pamela J Albach, Lennar Sales Corp.. Hive MLS
