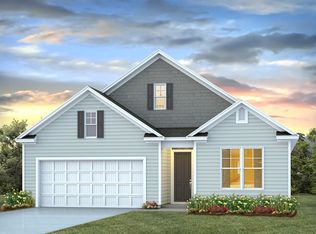
Stunning Intrigue floorplan with C elevation featuring stone exterior accent at the end of cul-de-sac. One side of the house borders protected wetland for added privacy.
House is currently under construction and expected to be completed in August 2026
This is an active construction site so do not enter unless accompanied by Dream Finders Homes representative.
Please check in at on-site sales center or make appointment
Under contract
Price cut: $16.1K (7/17)
$294,990
2005 Creekview Landing Boulevard SW Lot 98, Shallotte, NC 28470
3beds
1,721sqft
Single Family Residence
Built in 2026
5,227 Square Feet Lot
$292,200 Zestimate®
$171/sqft
$67/mo HOA
What's special
- 67 days |
- 49 |
- 2 |
Zillow last checked:
Listing updated:
Listed by:
Bernie J Janoson 910-486-4864,
Dream Finders Realty LLC,
Tricia M Swain 910-494-4131,
Dream Finders Realty LLC
Source: Hive MLS,MLS#: 100581643 Originating MLS: Cape Fear Realtors MLS, Inc.
Originating MLS: Cape Fear Realtors MLS, Inc.Facts & features
Interior
Bedrooms & bathrooms
- Bedrooms: 3
- Bathrooms: 3
- Full bathrooms: 2
- 1/2 bathrooms: 1
Rooms
- Room types: Living Room, Dining Room, Master Bedroom, Bedroom 2, Bedroom 3, Bathroom 1, Bathroom 2, Bathroom 3
Primary bedroom
- Level: Main
- Dimensions: 14 x 13
Bedroom 2
- Level: Upper
- Dimensions: 10 x 11
Bedroom 3
- Level: Upper
- Dimensions: 10 x 11
Bathroom 1
- Level: Main
Bathroom 2
- Level: Upper
Bathroom 3
- Description: Half Bath
- Level: Main
Dining room
- Description: Kitchen Dining Combination
- Level: Main
- Dimensions: 14 x 14
Living room
- Level: Main
- Dimensions: 14 x 15
Heating
- Heat Pump, Electric, Forced Air
Cooling
- Central Air, Heat Pump
Appliances
- Included: Electric Oven, Built-In Microwave, Self Cleaning Oven, Disposal, Dishwasher, Electric Range
- Laundry: Dryer Hookup, Washer Hookup, Laundry Room
Features
- Master Downstairs, Walk-in Closet(s), High Ceilings, Entrance Foyer, Kitchen Island, Walk-in Shower, Eat-in Kitchen, Walk-In Closet(s)
- Flooring: LVT/LVP, Carpet
- Basement: None
- Attic: Scuttle
- Has fireplace: No
Interior area
- Total structure area: 1,721
- Total interior livable area: 1,721 sqft
Property
Parking
- Total spaces: 4
- Parking features: Garage Faces Front, Concrete
- Attached garage spaces: 2
Accessibility
- Accessibility features: Accessible Kitchen, Accessible Full Bath, Accessible Bedroom, Accessible Common Area, Central Living Area, Visitor Bathroom
Features
- Levels: Two
- Patio & porch: Patio
- Exterior features: Cluster Mailboxes
- Pool features: None
- Fencing: None
- Has view: Yes
- View description: None
- Waterfront features: None
- Frontage type: See Remarks
Lot
- Size: 5,227 Square Feet
- Features: Level
Details
- Parcel number: 108617018678
- Zoning: Residential
- Special conditions: Standard
Construction
Type & style
- Home type: SingleFamily
- Property subtype: Single Family Residence
Materials
- Vinyl Siding, Wood Frame
- Foundation: Slab
- Roof: Architectural Shingle
Condition
- Under Construction
- New construction: Yes
- Year built: 2026
Utilities & green energy
- Sewer: Public Sewer
- Water: Public
- Utilities for property: Sewer Connected, Water Connected
Community & HOA
Community
- Subdivision: Creekview Landing
HOA
- Has HOA: Yes
- Amenities included: Pool
- HOA fee: $804 annually
- HOA name: Creekview Landing HOA
- HOA phone: 910-395-1500
Location
- Region: Shallotte
Financial & listing details
- Price per square foot: $171/sqft
- Tax assessed value: $40,000
- Date on market: 6/14/2026
- Cumulative days on market: 67 days
- Listing agreement: Exclusive Agency
- Listing terms: Cash,Conventional,FHA,USDA Loan,VA Loan
- Road surface type: Paved
Estimated market value
$292,200
$278,000 - $307,000
$2,149/mo
Price history
| Date | Event | Price |
|---|---|---|
| 8/15/2026 | Contingent | $294,990$171/sqft |
Source:  Hive MLS #100581643 Report a problem Hive MLS #100581643 Report a problem | ||
| 7/17/2026 | Price change | $294,990-5.2%$171/sqft |
Source: Hive MLS #100581643 Report a problem | ||
| 6/14/2026 | Listed for sale | $311,065$181/sqft |
Source: Hive MLS #100581643 Report a problem | ||
Public tax history
Tax history is unavailable.
Monthly payment
Est. payment
Payment breakdown
Explore the cost of this home by adjusting the details. Changes won't be saved.Climate risks
Neighborhood: 28470
Nearby schools
GreatSchools rating
- 9/10Union ElementaryGrades: K-5Distance: 4.1 mi
- 4/10Shallotte MiddleGrades: 6-8Distance: 3.4 mi
- 4/10West Brunswick HighGrades: 9-12Distance: 4.2 mi
Schools provided by the listing agent
- Elementary: Union
- Middle: Shallotte Middle
- High: South Brunswick
Source: Hive MLS. This data may not be complete. We recommend contacting the local school district to confirm school assignments for this home.
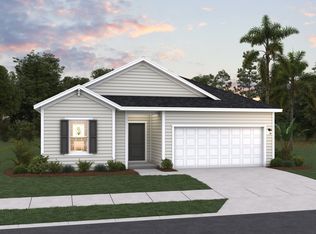
- $324,9903 bd2 ba1.8k sqft2046 Creekview Landing Blvd SW, Shallotte, NC 28470New Construction
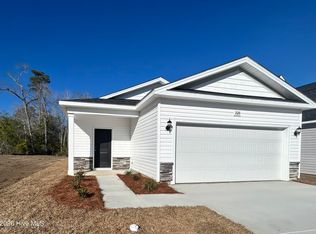
- $234,9903 bd2 ba1.3k sqft2026 Creekview Landing Blvd SW, Shallotte, NC 28470Sold
- $378,37022.45 acres1333 Bricklanding Rd SW, Shallotte, NC 28470Off Market
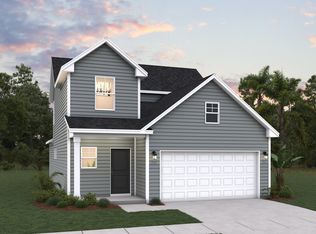
- from $290,9903 bd3 ba1.7k sqftIntrigue Plan, Creekview Landing, Shallotte, NC 28470New Construction
- from $319,9903 bd2 ba1.8k sqftVenture Plan, Creekview Landing, Shallotte, NC 28470New Construction
- from $313,9904 bd3 ba2.2k sqftBaylor Plan, Creekview Landing, Shallotte, NC 28470New Construction
- from $299,9903 bd2 ba1.5k sqftRetreat Plan, Creekview Landing, Shallotte, NC 28470New Construction
- from $346,9903 bd3 ba2.4k sqftPrelude Plan, Creekview Landing, Shallotte, NC 28470New Construction
A local agent can set up tours, give advice and negotiate with sellers.
Similar homes
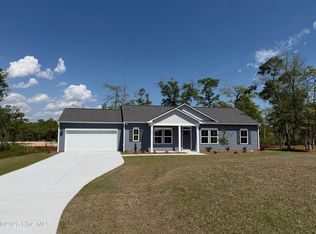
- from $319,9003 bd2 ba1.3k sqftHideaway Plan, Village Green, Shallotte, NC 28470New Construction
 Logan Homes
 - $305,0004 bd2 ba1.8k sqft4581 E Coast Lane, Shallotte, NC 28470For Sale

 MLS ID #100585880, Nathan Neagles, Realty ONE Group Dockside North. Hive MLS
 - from $296,4903 bd2 ba1.8k sqftDOVER-EXPRESS Plan, The Meadows at Wildwood Village, Shallotte, NC 28470New Construction
 DR Horton
 - $324,9003 bd2 ba1.6k sqft3145 Burberry Lane SW, Shallotte, NC 28470New Construction
 MLS ID #100563267, Andrew Jones, ADAMS HOMES REALTY NC INC. Hive MLS
 - from $285,9902 bd2 ba1.6k sqftBristol Plan, The Meadows at Wildwood Village, Shallotte, NC 28470New ConstructionDR Horton
- $349,0503 bd2 ba1.7k sqft3026 Old Berwick Street SW, Shallotte, NC 28470New ConstructionMLS ID #100585038, Joanna Lopez, ADAMS HOMES REALTY NC INC. Hive MLS
- $351,0503 bd2 ba1.7k sqft3019 Old Berwick Street SW, Shallotte, NC 28470New ConstructionMLS ID #100585030, Joanna Lopez, ADAMS HOMES REALTY NC INC. Hive MLS
- $299,9003 bd2 ba1.5k sqft6494 Green Fennel Avenue SW #B, Ocean Isle Beach, NC 28469For SaleMLS ID #100583622, Marty P Ferrell, CENTURY 21 Sunset Realty. Hive MLS
- $349,9004 bd3 ba2.3k sqft2986 Mithwick Street SW, Shallotte, NC 28470New ConstructionMLS ID #100563324, Andrew Jones, ADAMS HOMES REALTY NC INC. Hive MLS
- $361,0503 bd2 ba1.7k sqft3030 Boverie Street SW, Shallotte, NC 28470New ConstructionMLS ID #100563266, Andrew Jones, ADAMS HOMES REALTY NC INC. Hive MLS
- $287,6003 bd2 ba1.5k sqft375 Glendale Arbor Drive SW #129, Ocean Isle Beach, NC 28469New ConstructionMLS ID #100595046, Logan Homes Team, Coldwell Banker Sea Coast Advantage. Hive MLS
- $--3 bd3 ba1.6k sqft2181 Brookstone Dr SE, Bolivia, NC 28422AuctionServiceLink Auction
- $320,0003 bd2 ba1.5k sqft60 Carolina Shores Drive, Carolina Shores, NC 28467For SaleMLS ID #100595953, Carolina Key Group, eXp Realty. Hive MLS
- $--3 bd2 ba1.6k sqft805 Sweeney Dr, Little River, SC 29566AuctionServiceLink Auction
- $--3 bd2 ba1.3k sqft1446 Evergreen Forest Dr SE, Evergreen, NC 28422AuctionAuction.com 1
- $269,0003 bd2 ba1.3k sqft953 Wyndfall Drive SW, Sunset Beach, NC 28468For SaleMLS ID #100548691, Kathleen Sherman, Keller Williams Innovate-OIB Mainland. Hive MLS
- $259,0004 bd2 ba1.7k sqft2184 Bayside Street SW, Supply, NC 28462For SaleMLS ID #100566692, Jon Langley, Southport Oak Island Realty Group, Inc.. Hive MLS
- $270,0003 bd2 ba1.4k sqft1584 Gate 2 SW, Ocean Isle Beach, NC 28469For SaleMLS ID #100593153, Marty P Ferrell, CENTURY 21 Sunset Realty. Hive MLS
- $405,1504 bd3 ba2.3k sqft3003 Old Berwick Street SW, Shallotte, NC 28470New ConstructionMLS ID #100584098, Joanna Lopez, ADAMS HOMES REALTY NC INC. Hive MLS
- $397,2504 bd3 ba2.1k sqft3050 Boverie Street SW, Shallotte, NC 28470New ConstructionMLS ID #100551366, Joanna Lopez, ADAMS HOMES REALTY NC INC. Hive MLS
