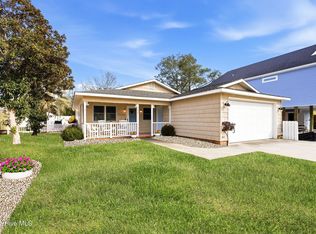
This charming custom built ranch has two screened porches, finished oversized garage with the special shelving system that is very handy for storing your tools or finishing rods! The large backyard has a fence and a storage shed useful for many hobbies. If you love ocean breezes, salty air and gentle sound of waves, then you can enjoy it all here! And for the creative cook in you, the kitchen is perfect for trying new seafood recipes. Many cabinets, great counter space, gorgeous upgraded granite countertop and backsplash, there is also comfy bar area! If you prefer a formal seating, there is a dining area too. This is a great split bedroom plan, its awesome for visitors and children. Hall bath has a jetted tub for all those who enjoy a romantic SPA-like experience. Primary bedroom crowned with tray ceiling, and has a direct access to the backyard with a screened porch! Private backyard is perfect for bar-b-que parties with friends and family! This location is just minutes to the Middleton Park with awesome playground, splashpad, art's markets and summer concerts! Beach is near by with lovely pier, great for fishing and volleyball! The OKI recreation center with many fun classes like yoga, dance, aerobics, acting, chess, arts and crafts is just down the street too!. You can play tennis, basketball there or just enjoy the green trail! Many great restaurants near by as well as shopping and some of our favorite grocery stores like Food Lion and Publix! Also, you will find many farms around the area where you can ride horses, pet goats, play with lamas or just pick fruits and berries! Life is good here, live your DREAM now!
For sale
Price cut: $54.9K (6/5)
$545,000
108 NE 36th Street, Oak Island, NC 28465
3beds
1,314sqft
:
Get pre-qualified$3,216/mo
Single Family Residence
Built in 2018
6,970 Square Feet Lot
$534,700 Zestimate®
$415/sqft
$-- HOA
What's special
- 175 days |
- 861 |
- 58 |
Zillow last checked:
Listing updated:
Listed by:
Irina M Bennett 919-868-1040,
eXp Realty
Source: Hive MLS,MLS#: 100552706 Originating MLS: Brunswick County Association of Realtors
Originating MLS: Brunswick County Association of RealtorsFacts & features
Interior
Bedrooms & bathrooms
- Bedrooms: 3
- Bathrooms: 2
- Full bathrooms: 2
Rooms
- Room types: Master Bedroom, Bedroom 2, Bedroom 3, Living Room
Primary bedroom
- Level: Main
Heating
- Electric, Heat Pump
Cooling
- Central Air
Appliances
- Included: Electric Oven, Built-In Microwave, Dishwasher
- Laundry: Dryer Hookup, Washer Hookup
Features
- Master Downstairs, Ceiling Fan(s)
- Flooring: Tile
Interior area
- Total structure area: 1,314
- Total interior livable area: 1,314 sqft
Property
Parking
- Total spaces: 1
- Parking features: Paved
- Attached garage spaces: 1
Features
- Levels: One
- Patio & porch: Covered, Patio, Porch
- Exterior features: None
- Fencing: None
- Has view: Yes
- View description: See Remarks
- Frontage type: See Remarks
Lot
- Size: 6,970 Square Feet
- Dimensions: 55' x 120' 55' x 120'
Details
- Parcel number: 235ne012
- Zoning: OK-R-6A
- Special conditions: Standard
Construction
Type & style
- Home type: SingleFamily
- Property subtype: Single Family Residence
Materials
- Vinyl Siding, Wood Frame
- Foundation: Slab
- Roof: Shingle
Condition
- New construction: No
- Year built: 2018
Utilities & green energy
- Utilities for property: Sewer Connected, Water Connected
Community & HOA
Community
- Subdivision: Oak Island Estates
HOA
- Has HOA: No
- Amenities included: See Remarks
Location
- Region: Oak Island
Financial & listing details
- Price per square foot: $415/sqft
- Tax assessed value: $524,060
- Annual tax amount: $2,002
- Date on market: 2/11/2026
- Cumulative days on market: 175 days
- Listing agreement: Exclusive Right To Sell
- Listing terms: Cash,Conventional,FHA
- Road surface type: Paved
Estimated market value
$534,700
$508,000 - $561,000
$2,363/mo
Price history
| Date | Event | Price |
|---|---|---|
| 6/5/2026 | Price change | $545,000-9.2%$415/sqft |
Source: eXp Realty #100552706 Report a problem | ||
| 2/11/2026 | Listed for sale | $599,900+126.4%$457/sqft |
Source: eXp Realty #100552706 Report a problem | ||
| 7/17/2018 | Sold | $265,000$202/sqft |
Source:  Hive MLS #100089615 Report a problem Hive MLS #100089615 Report a problem | ||
| 1/16/2018 | Pending sale | $265,000$202/sqft |
Source: SOHO Islands Real Estate Inc. #100089615 Report a problem | ||
| 1/15/2018 | Price change | $265,000+10.5%$202/sqft |
Source: SOHO Islands Real Estate Inc. #100089615 Report a problem | ||
| 1/4/2018 | Price change | $239,900-21.3%$183/sqft |
Source: SOHO Islands Real Estate Inc. #100089615 Report a problem | ||
| 11/14/2017 | Price change | $304,900+27.1%$232/sqft |
Source: SOHO Islands Real Estate Inc. #100089828 Report a problem | ||
| 11/11/2017 | Listed for sale | $239,900+86%$183/sqft |
Source: SOHO Islands Real Estate Inc. #100089828 Report a problem | ||
| 8/29/2017 | Listing removed | $129,000$98/sqft |
Source: SOHO Islands Real Estate Inc. #100063527 Report a problem | ||
| 8/29/2017 | Listed for sale | $129,000$98/sqft |
Source: SOHO Islands Real Estate Inc. #100063527 Report a problem | ||
| 8/4/2017 | Pending sale | $129,000$98/sqft |
Source: SOHO Islands Real Estate Inc. #100063527 Report a problem | ||
| 5/18/2017 | Listed for sale | $129,000+72%$98/sqft |
Source: SOHO Islands Real Estate Inc. #100063527 Report a problem | ||
| 4/17/2017 | Sold | $75,000-16.7%$57/sqft |
Source: Public Record Report a problem | ||
| 3/12/2017 | Pending sale | $90,000$68/sqft |
Source: Owner Report a problem | ||
| 1/30/2017 | Listed for sale | $90,000$68/sqft |
Source: Owner Report a problem | ||
Public tax history
| Year | Property taxes | Tax assessment |
|---|---|---|
| 2025 | $2,002 -9.1% | $524,060 |
| 2024 | $2,202 | $524,060 |
| 2023 | $2,202 +45% | $524,060 +105.5% |
| 2022 | $1,519 +2% | $255,030 |
| 2021 | $1,489 +1.7% | $255,030 |
| 2020 | $1,464 | $255,030 |
| 2019 | $1,464 | $255,030 +240.7% |
| 2018 | -- | $74,860 +32.8% |
| 2017 | $830 | $56,360 |
| 2016 | $830 | $56,360 -59.5% |
| 2015 | $830 +7.7% | $139,040 0% |
| 2014 | $771 | $139,054 |
| 2013 | -- | -- |
| 2012 | -- | -- |
| 2011 | -- | -- |
| 2010 | -- | -- |
| 2009 | -- | -- |
| 2008 | -- | -- |
| 2007 | -- | -- |
| 2006 | -- | -- |
| 2005 | -- | -- |
| 2004 | -- | -- |
| 2003 | -- | -- |
| 2002 | -- | -- |
| 2001 | -- | -- |
| 2000 | -- | -- |
Find assessor info on the county website
Monthly payment
Est. payment
Payment breakdown
Explore the cost of this home by adjusting the details. Changes won't be saved.Climate risks
Neighborhood: 28465
Nearby schools
GreatSchools rating
- 8/10Southport ElementaryGrades: K-5Distance: 5.4 mi
- 4/10South Brunswick MiddleGrades: 6-8Distance: 7.7 mi
- 4/10South Brunswick HighGrades: 9-12Distance: 8.1 mi
Schools provided by the listing agent
- Elementary: Southport
- Middle: South Brunswick
- High: South Brunswick
Source: Hive MLS. This data may not be complete. We recommend contacting the local school district to confirm school assignments for this home.
- $511,6004 bd3 ba2k sqft109 NE 36th St, Oak Island, NC 28465Off Market
- $475,9003 bd2 ba1.2k sqft111 NE 36th St, Oak Island, NC 28465Off Market

- $255,9003 bd1 ba1.1k sqft113 NE 36th St, Oak Island, NC 28465Off Market
- $573,5004 bd4 ba2.1k sqft107 NE 36th St, Oak Island, NC 28465Off Market
- $320,0002 bd1 ba986 sqft112 NE 35th St, Oak Island, NC 28465Off Market
- $499,3004 bd2 ba1.4k sqft108 NE 35th St, Oak Island, NC 28465Off Market
- $349,2002 bd1 ba901 sqft114 NE 35th St, Oak Island, NC 28465Off Market
- $547,0003 bd2 ba1.2k sqft110 NE 36th St, Oak Island, NC 28465Off Market
A local agent can set up tours, give advice and negotiate with sellers.
Similar homes
- $549,0003 bd2 ba1.5k sqft208 NE 52nd Street, Oak Island, NC 28465For Sale

 MLS ID #100566759, Denise D Pacula, Denise Pacula Realty. Hive MLS
 - $529,0003 bd2 ba1.2k sqft1101 E Oak Island Drive, Oak Island, NC 28465For Sale
 MLS ID #100589990, Tracy Lee Vincent, Oak & Shore Realty, Inc.. Hive MLS
 - $475,0003 bd2 ba1.2k sqft132 NE 32nd Street, Oak Island, NC 28465For Sale
 MLS ID #100560185, The Shoreline Group, Coastal Lights Realty. Hive MLS
 - $615,0003 bd2 ba1.4k sqft161 NE 31st Street, Oak Island, NC 28465For Sale
 MLS ID #100566171, Kim Skipper Anderson, Art Skipper Realty Inc.. Hive MLS
 - $545,0004 bd3 ba1.9k sqft1401 E Oak Island Drive, Oak Island, NC 28465For SaleMLS ID #100562755, Hank Troscianiec & Associates, Keller Williams Innovate-OKI. Hive MLS
- $549,0003 bd2 ba1.3k sqft151 NW 11th Street, Oak Island, NC 28465For SaleMLS ID #100583905, Ronald W Russell, Century 21 Collective. Hive MLS
- $579,6243 bd2 ba1.3k sqft133 NE 3rd Street, Oak Island, NC 28465For SaleMLS ID #100575937, Tammy L Heiber, Swanson Realty-Brunswick County. Hive MLS
- $535,0003 bd2 ba1.2k sqft125 NW 15th Street, Oak Island, NC 28465For SaleMLS ID #100590381, Lindsey M Jenkins, Century 21 Collective. Hive MLS
- $650,0003 bd2 ba1.3k sqft309 NE 41st Street, Oak Island, NC 28465For SaleMLS ID #100562646, Maggie Lin, Century 21 Coastal Advantage. Hive MLS
- $525,0003 bd2 ba1.2k sqft206 NE 76th Street, Oak Island, NC 28465For SaleMLS ID #100570645, Carolina Coastal Group, Northrop Realty. Hive MLS
- $535,0003 bd2 ba1.2k sqft158 NW 1st Street, Oak Island, NC 28465For SaleMLS ID #100564601, Caitlin Richardson Group, Intracoastal Realty Corporation. Hive MLS
- $565,0003 bd2 ba1.5k sqft129 NW 11th Street, Oak Island, NC 28465For SaleMLS ID #100565056, Brenda J Mitchell, Century 21 Collective. Hive MLS
- $499,9003 bd2 ba1.1k sqft137 NE 4th Street, Oak Island, NC 28465For SaleMLS ID #100564020, Tara L Diggs, Howard Hanna Allen Tate. Hive MLS
- $799,0003 bd2 ba1.5k sqft104 NE 40th Street, Oak Island, NC 28465For SaleMLS ID #100553447, Christine A Cronick, Christine Smith Cronick. Hive MLS
- $638,0003 bd2 ba1.5k sqft104 NE 8th Street, Oak Island, NC 28465For SaleMLS ID #100573077, The Cameron Team, Coldwell Banker Sea Coast Advantage. Hive MLS
- $785,0003 bd3 ba1.7k sqft101 NE 33rd Street, Oak Island, NC 28465For SaleMLS ID #100569649, Steve W Apple, Coastal Lights Realty. Hive MLS
- $750,0003 bd3 ba1.7k sqft3106 E Oak Island Drive, Oak Island, NC 28465For SaleMLS ID #100586092, Team Selling Sand, Coldwell Banker Sea Coast Advantage. Hive MLS
- $650,0003 bd2 ba1.4k sqft134 NE 5th Street, Oak Island, NC 28465For SaleMLS ID #100552076, Christine N Camp, Carolina Exclusives. Hive MLS
- $699,0003 bd2 ba1.4k sqft304 E Oak Island Drive, Oak Island, NC 28465For SaleMLS ID #100554895, Catherine Riddle, RE/MAX at the Beach / Oak Island. Hive MLS
- $649,9003 bd2 ba1.3k sqft126 NW 18th Street, Oak Island, NC 28465For SaleMLS ID #100551731, Andrea Ochoa, Collective Realty LLC. Hive MLS
