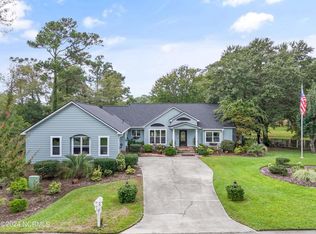
Welcome to your dream home in one of the area's premier waterfront communities! This is a To-Be Built home by Greenwatch Building & Development, Inc. This stunning 3-bedroom, 2-bathroom residence perfectly blends coastal luxury charm with thoughtful, modern design. Step inside to an airy, light-filled open-concept living space boasting 9-foot ceilings and durable luxury vinyl plank flooring. The great room features an elegant tray ceiling and a cozy gas fireplace with a custom wood mantle, making it the perfect centerpiece for relaxing or entertaining.
You will fall in love with the kitchen, which comes fully equipped with granite countertops, stylish soft-close cabinetry, a spacious walk-in pantry and a bright breakfast nook perfect for your morning coffee. The split-bedroom floor plan ensures ultimate privacy. The primary suite is a true retreat, highlighted by its own tray ceiling. The primary bath includes a double vanity and walk-in shower. Both full bathrooms and the mudroom/laundry room feature beautiful, easy-to-maintain tile flooring. Need extra space? The large bonus room over the two-car garage is perfect for a home office, media room, or guest suite. Sit back and enjoy the coastal breeze from your large, welcoming front porch, or head out back to your premium pond-front lot. This lot offers the ability to install a fence, giving you the perfect blend of scenic views and backyard privacy. As part of this vibrant waterfront community, you'll also enjoy access to resort-like amenities just minutes from your front door such as a Clubhouse, Pool overlooking the Lockwood Folly River, Gym, Library, restaurant, putting greens, BOAT launch, and tennis/pickleball courts. Located only 10 minutes from the sandy shores of Holden Beach. Don't miss the chance to experience resort-style coastal living at its finest. Schedule your private tour today! Photos are renderings and construction has not been started.
New construction
$575,000
3218 Channelside Drive SW, Supply, NC 28462
3beds
2,062sqft
Single Family Residence
Built in 2026
0.31 Acres Lot
$567,800 Zestimate®
$279/sqft
$140/mo HOA
What's special
- 103 days
- 215
- 12
Zillow last checked:
Listing updated:
Listed by:
Jonathan Jozak 910-524-9471,
PROACTIVE Real Estate,
Katelyn Ivey 910-477-7548,
PROACTIVE Real Estate
Source: Hive MLS,MLS#: 100589363 Originating MLS: Brunswick County Association of Realtors
Originating MLS: Brunswick County Association of RealtorsFacts & features
Interior
Bedrooms & bathrooms
- Bedrooms: 3
- Bathrooms: 2
- Full bathrooms: 2
Rooms
- Room types: Other, Dining Room
Heating
- Electric, Heat Pump
Cooling
- Central Air
Features
- Master Downstairs, Walk-in Closet(s), Tray Ceiling(s), Mud Room, Kitchen Island, Pantry, Walk-in Shower, Walk-In Closet(s)
- Flooring: LVT/LVP, Carpet, Tile
- Number of fireplaces: 1
Interior area
- Total structure area: 2,062
- Total interior livable area: 2,062 sqft
Property
Parking
- Total spaces: 2
- Parking features: Paved
- Attached garage spaces: 2
Features
- Levels: One and One Half
- Patio & porch: Covered, Patio, Front Porch
- Exterior features: Irrigation System
- Fencing: None
- Has view: Yes
- View description: Pond
- Has water view: Yes
- Water view: Pond
- Waterfront features: Pond
- Frontage type: Pond Front
Lot
- Size: 0.31 Acres
Details
- Parcel number: 233ba092
- Zoning: Co-R-7500
- Special conditions: Standard
Construction
Type & style
- Home type: SingleFamily
- Property subtype: Single Family Residence
Materials
- Fiber Cement, Wood Frame
- Foundation: Raised, Slab
- Roof: Shingle
Condition
- New Construction,To Be Built
- New construction: Yes
- Year built: 2026
Utilities & green energy
- Water: Public
- Utilities for property: Water Tap Available
Community & HOA
Community
- Subdivision: Lockwood Folly
HOA
- Has HOA: Yes
- Amenities included: Basketball Court, Clubhouse, Pool, Fitness Center, Gated, Maintenance Common Areas, Pickleball, Ramp, Restaurant, RV/Boat Storage, Tennis Court(s), Trash
- HOA fee: $1,677 annually
- HOA name: Lockwood Folly POA
- HOA phone: 910-842-7198
Location
- Region: Supply
Financial & listing details
- Price per square foot: $279/sqft
- Tax assessed value: $25,600
- Annual tax amount: $105
- Date on market: 7/16/2026
- Cumulative days on market: 103 days
- Listing agreement: Exclusive Right To Sell
- Listing terms: Cash,Conventional
- Road surface type: Paved
Estimated market value
$567,800
$539,000 - $596,000
$2,261/mo
Price history
| Date | Event | Price |
|---|---|---|
| 7/16/2026 | Listed for sale | $575,000+945.5%$279/sqft |
Source:  Hive MLS #100589363 Report a problem Hive MLS #100589363 Report a problem | ||
| 2/23/2026 | Sold | $55,000+0.2%$27/sqft |
Source: Hive MLS #100539061 Report a problem | ||
| 1/22/2026 | Pending sale | $54,900$27/sqft |
Source: Hive MLS #100539061 Report a problem | ||
| 10/31/2025 | Listed for sale | $54,900+292.1%$27/sqft |
Source: Hive MLS #100539061 Report a problem | ||
| 7/7/2022 | Sold | $14,000+40%$7/sqft |
Source: Intracoastal Realty Corp. #100305064_28462 Report a problem | ||
| 12/9/2021 | Sold | $10,000-45.9%$5/sqft |
Source: Public Record Report a problem | ||
| 3/1/2021 | Listing removed | -- |
Source: Hive MLS #100212179 Report a problem | ||
| 10/1/2020 | Listed for sale | $18,500-28.8%$9/sqft |
Source: Hive MLS #100212179 Report a problem | ||
| 12/3/2019 | Sold | $26,000-25.7%$13/sqft |
Source: Public Record Report a problem | ||
| 7/20/2018 | Listing removed | $35,000$17/sqft |
Source: Margaret Rudd Assoc/Sp #20694156 Report a problem | ||
| 4/19/2018 | Listed for sale | $35,000-18.6%$17/sqft |
Source: Margaret Rudd Assoc/Sp #20694156 Report a problem | ||
| 3/22/2005 | Sold | $43,000$21/sqft |
Source: Hive MLS #20058604 Report a problem | ||
Public tax history
| Year | Property taxes | Tax assessment |
|---|---|---|
| 2025 | $106 | $25,600 |
| 2024 | $106 | $25,600 |
| 2023 | $106 +12.5% | $25,600 +60% |
| 2022 | $94 -0.1% | $16,000 |
| 2021 | $94 +2.3% | $16,000 |
| 2020 | $92 | $16,000 |
| 2019 | $92 | $16,000 |
| 2018 | $92 +5% | $16,000 |
| 2017 | $88 | $16,000 |
| 2016 | $88 | $16,000 |
| 2015 | $88 | $16,000 |
Find assessor info on the county website
Monthly payment
Est. payment
Payment breakdown
Explore the cost of this home by adjusting the details. Changes won't be saved.Climate risks
Neighborhood: 28462
Nearby schools
Schools provided by the listing agent
- Elementary: Virginia Williamson
- Middle: Cedar Grove
- High: West Brunswick
Source: Hive MLS. This data may not be complete. We recommend contacting the local school district to confirm school assignments for this home.

Similar homes
- $591,2003 bd3 ba2.4k sqft465 Lockwood Lane SW, Supply, NC 28462New Construction

 MLS ID #100562104, Krueger Team, Coldwell Banker Sea Coast Advantage. Hive MLS
 - $535,0003 bd3 ba1.9k sqft1977 Styrons Landing Road SW, Supply, NC 28462For Sale
 MLS ID #100601688, Leesa P Hilty, NextHome Cape Fear. Hive MLS
 - $599,9003 bd2 ba2.8k sqft1871 Redfish Run SW, Supply, NC 28462For Sale
 MLS ID #100584996, McNeely Group, Landmark Sotheby's International Realty. Hive MLS
 - $649,0003 bd1 ba1.2k sqft1433 Stone Chimney Road SW, Supply, NC 28462For Sale
 MLS ID #100538824, Niki N Todd, Live Love Brunswick. Hive MLS
 - $619,9994 bd2 ba1.7k sqft143 NW 7th Street, Oak Island, NC 28465For SaleMLS ID #100601733, Todd P Derksen, Kinstle & Company LLC.. Hive MLS
- $422,4754 bd3 ba2.2k sqft1066 Riverlake Boulevard SW, Supply, NC 28462New ConstructionHive MLS
- $579,0004 bd3 ba2.1k sqft520 Laurinburg Road, Southport, NC 28461For SaleMLS ID #100601276, Nathan Neagles, Realty ONE Group Dockside North. Hive MLS
- $650,0003 bd2 ba1.4k sqft1506 E Oak Island Drive, Oak Island, NC 28465For SaleMLS ID #100590127, Eve E Martin, Coldwell Banker Sea Coast Advantage. Hive MLS
- $377,3603 bd2 ba1.6k sqft1062 Riverlake Boulevard SW, Supply, NC 28462New ConstructionHive MLS
- $630,0003 bd4 ba2.3k sqft1162 Sabel Loop SE, Bolivia, NC 28422New ConstructionMLS ID #100589274, The Dooley Group, Discover NC Homes. Hive MLS
- $489,0003 bd2 ba2k sqft1265 Gilbert Road SE, Bolivia, NC 28422For SaleMLS ID #100585516, Kayla M Thompson, Hilton Auction & Realty Inc-Whiteville. Hive MLS
- $350,0003 bd2 ba1.5k sqft1786 Pine Valley Drive SW, Supply, NC 28462For SaleMLS ID #100566553, Rick A Winner, PROACTIVE Real Estate. Hive MLS
- $619,9003 bd2 ba1.3k sqft126 NW 18th Street, Oak Island, NC 28465For SaleMLS ID #100551731, Andrea Ochoa, Collective Realty LLC. Hive MLS
- $569,9003 bd3 ba2.1k sqft6692 Confederate Drive NE, Leland, NC 28451For SaleMLS ID #100598629, Marc S Spencer, Lightkeeper Realty. Hive MLS
- $749,9003 bd3 ba3k sqft1751 Mute Swan Lane SE, Bolivia, NC 28422For SaleMLS ID #100593458, Tracy Swanson, Swanson Realty-Brunswick County. Hive MLS
- $679,0003 bd4 ba2.4k sqft471 Shiloh Lane SE, Bolivia, NC 28422New ConstructionMLS ID #100574905, Dayna L Erwin, Coastline Homes Realty. Hive MLS
- $552,5004 bd3 ba2.4k sqft3308 Island Lakes Drive, Oak Island, NC 28461New ConstructionMLS ID #100560136, Debbie A Williams, Coldwell Banker Sea Coast Advantage-Leland. Hive MLS
- $678,0003 bd3 ba2.3k sqft4864 Sugarberry Drive, Shallotte, NC 28470New ConstructionMLS ID #100611826, Amanda Lamb M Lamb, Chicora Advantage, LLC dba Coldwell Banker Sea Coast Advantage. Hive MLS
- $554,3653 bd3 ba2.1k sqft3401 Castries Drive, Shallotte, NC 28470New ConstructionHive MLS
