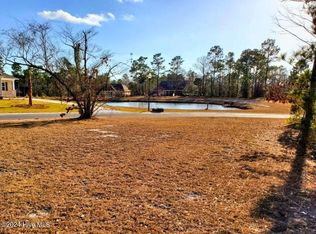
Experience exceptional coastal living in Palmetto Creek with this stunning new construction home by Hodge Construction, perfectly positioned to capture serene pond views from both the front and rear of the property. Thoughtfully designed for effortless single-level living, this 3-bedroom, 3.5-bath residence seamlessly blends timeless elegance, modern comfort, and outstanding functionality.
A charming rocking-chair front porch overlooks the pond and welcomes you to a beautifully crafted light brick exterior. Inside, luxury vinyl plank flooring, elevated ceilings, and quality finishes create an inviting atmosphere throughout. The formal dining room showcases a tray ceiling and flows effortlessly into the spacious vaulted great room featuring custom built-in cabinetry with quartz countertops, shiplap accents, an electric fireplace with wood mantel, and abundant natural light.
The gourmet kitchen is designed to impress, offering quartz countertops, custom white cabinetry, tile backsplash, soft-close drawers, a spacious walk-in pantry with wood shelving, and a contrasting wood-tone island accented with shiplap detailing and designer pendant lighting. Premium KitchenAid stainless steel appliances include a wall oven, microwave, dishwasher, electric cooktop, and vented range hood.
Retreat to the luxurious owner's suite, where tranquil pond views and private patio access create a peaceful sanctuary. The spa-inspired bath features a zero-entry tiled shower with rain head, handheld fixture and built-in bench, a freestanding soaking tub, dual quartz vanities, linen storage, private water closet, and an oversized walk-in closet with custom built-ins.
Each guest bedroom enjoys the privacy of its own ensuite bath with beautifully tiled showers, making them ideal for visitors, home offices, or multigenerational living. Additional highlights include a convenient drop zone, spacious laundry room with cabinetry, large coat closet, powder room, and an oversized angled two-car garage complete with utility sink and extra workspace for storage, hobbies, or a workshop.
Upstairs, a large unfinished storage area provides exceptional storage capacity or the opportunity for future expansion into a bonus room or flex space.
Designed to embrace indoor-outdoor living, an expansive accordion-style sliding glass door opens to a rear patio overlooking the peaceful pond, creating the perfect setting for entertaining or relaxing. Additional exterior features include a dedicated irrigation meter, architectural shingle roof with metal accents, gutters, and generous side yards that provide enhanced privacy and separation from neighboring homes.
Located within the highly sought-after community of Palmetto Creek, residents enjoy resort-style amenities including a clubhouse, swimming pool, fitness center, walking trails, pickleball and tennis courts, mini golf, and a kayak launch. Conveniently situated just minutes from Oak Island and Holden Beach, historic Southport, and within easy reach of Leland, Shallotte, and Wilmington, this exceptional home offers the ideal combination of luxury, convenience, and coastal lifestyle.
New construction
Price cut: $20K (9/4)
$630,000
1162 Sabel Loop SE, Bolivia, NC 28422
3beds
2,353sqft
Single Family Residence
Built in 2026
0.38 Acres Lot
$624,500 Zestimate®
$268/sqft
$122/mo HOA
What's special
Quality finishesElevated ceilingsAbundant natural lightCharming rocking-chair front porchShiplap accentsDedicated irrigation meterPowder room
- 92 days
- 215
- 6
Zillow last checked:
Listing updated:
Listed by:
The Dooley Group 910-409-1111,
Discover NC Homes,
John A Dooley 703-855-3133,
Discover NC Homes
Source: Hive MLS,MLS#: 100589274 Originating MLS: Brunswick County Association of Realtors
Originating MLS: Brunswick County Association of RealtorsFacts & features
Interior
Bedrooms & bathrooms
- Bedrooms: 3
- Bathrooms: 4
- Full bathrooms: 3
- 1/2 bathrooms: 1
Rooms
- Room types: Master Bedroom, Bedroom 2, Bedroom 3, Living Room, Dining Room
Primary bedroom
- Level: First
- Dimensions: 174 x 16
Bedroom 2
- Level: First
- Dimensions: 122 x 188
Bedroom 3
- Level: First
- Dimensions: 122 x 117
Dining room
- Level: First
- Dimensions: 187 x 1511
Kitchen
- Level: First
- Dimensions: 102 x 1410
Living room
- Level: First
- Dimensions: 226 x 196
Heating
- Electric, Heat Pump
Cooling
- Central Air, Ceiling Fan(s)
Appliances
- Included: Electric Cooktop, Built-In Microwave, Built-In Electric Oven, Dishwasher
- Laundry: Dryer Hookup, Washer Hookup, Laundry Room
Features
- Master Downstairs, Walk-in Closet(s), Vaulted Ceiling(s), Tray Ceiling(s), High Ceilings, Entrance Foyer, Mud Room, Solid Surface, Kitchen Island, Ceiling Fan(s), Pantry, Walk-in Shower, Blinds/Shades, Built-in Features, Walk-In Closet(s)
- Flooring: LVT/LVP, Tile
- Basement: None
- Attic: Floored,Storage,Walk-In
- Number of fireplaces: 1
Interior area
- Total structure area: 2,353
- Total interior livable area: 2,353 sqft
Property
Parking
- Total spaces: 2
- Parking features: Garage Faces Front, Garage Door Opener, Garage
- Attached garage spaces: 2
Features
- Levels: One
- Patio & porch: Open, Covered, Front Porch, Rear Porch
- Exterior features: Irrigation System
- Pool features: None
- Fencing: None
- Has view: Yes
- View description: Pond
- Has water view: Yes
- Water view: Pond
- Waterfront features: Pond
- Frontage type: Pond Front
Lot
- Size: 0.38 Acres
- Dimensions: 29.73 + 106.09 + 85.66 x 126.29 x ?
- Features: Corner Lot
Details
- Parcel number: 185ba115
- Zoning: Co-R-6000
- Special conditions: Standard
Construction
Type & style
- Home type: SingleFamily
- Property subtype: Single Family Residence
Materials
- Brick, Wood Frame
- Foundation: Raised, Slab
- Roof: Architectural Shingle,Metal
Condition
- New Construction
- New construction: Yes
- Year built: 2026
Utilities & green energy
- Sewer: Public Sewer
- Water: Public
- Utilities for property: Sewer Connected, Water Connected
Community & HOA
Community
- Subdivision: Palmetto Creek
HOA
- Has HOA: Yes
- Amenities included: Clubhouse, Pool, Fitness Center, Gated, Maintenance Common Areas, Maintenance Roads, Management, Pickleball, Playground, Sidewalks, Street Lights, Tennis Court(s), Trail(s)
- HOA fee: $1,468 annually
- HOA name: Palmetto Creek POA
- HOA phone: 910-239-1320
Location
- Region: Bolivia
Financial & listing details
- Price per square foot: $268/sqft
- Tax assessed value: $30,500
- Annual tax amount: $124
- Date on market: 7/16/2026
- Cumulative days on market: 92 days
- Listing agreement: Exclusive Right To Sell
- Listing terms: Cash,Conventional,FHA,USDA Loan,VA Loan
- Road surface type: Paved
Estimated market value
$624,500
$593,000 - $656,000
$2,491/mo
Price history
| Date | Event | Price |
|---|---|---|
| 9/4/2026 | Price change | $630,000-3.1%$268/sqft |
Source:  Hive MLS #100589274 Report a problem Hive MLS #100589274 Report a problem | ||
| 7/16/2026 | Listed for sale | $650,000+778.4%$276/sqft |
Source: Hive MLS #100589274 Report a problem | ||
| 1/2/2025 | Sold | $74,000$31/sqft |
Source:  CCAR #2427015 Report a problem CCAR #2427015 Report a problem | ||
| 12/2/2024 | Contingent | $74,000$31/sqft |
Source: CCAR #2427015 Report a problem | ||
| 11/25/2024 | Listed for sale | $74,000-99%$31/sqft |
Source: CCAR #2427015 Report a problem | ||
| 11/22/2024 | Listing removed | -- |
Source: Owner Report a problem | ||
| 11/19/2024 | Price change | $7,400,000+10782.4%$3,145/sqft |
Source: Owner Report a problem | ||
| 8/23/2024 | Listed for sale | $68,000$29/sqft |
Source: Owner Report a problem | ||
| 8/20/2024 | Listing removed | -- |
Source: Hive MLS #100429219 Report a problem | ||
| 2/23/2024 | Listed for sale | $68,000+41.7%$29/sqft |
Source: Hive MLS #100429219 Report a problem | ||
| 2/16/2022 | Sold | $48,000-19.9%$20/sqft |
Source: Public Record Report a problem | ||
| 12/15/2010 | Listing removed | $59,900+59.7%$25/sqft |
Source: Coldwell Banker Sea Coast Realty Report a problem | ||
| 7/8/2010 | Sold | $37,500-37.4%$16/sqft |
Source: Public Record Report a problem | ||
| 6/30/2010 | Listed for sale | $59,900$25/sqft |
Source: Coldwell Banker Sea Coast Realty Report a problem | ||
Public tax history
| Year | Property taxes | Tax assessment |
|---|---|---|
| 2025 | $124 | $30,500 |
| 2024 | $124 | $30,500 |
| 2023 | $124 -30.2% | $30,500 -6.2% |
| 2022 | $178 +0.2% | $32,500 |
| 2021 | $178 | $32,500 |
| 2020 | $178 | $32,500 |
| 2019 | -- | $32,500 -9.7% |
| 2018 | $174 -5.6% | $36,000 |
| 2017 | $185 | $36,000 |
| 2016 | $185 | $36,000 |
| 2015 | $185 | $36,000 |
| 2010 | -- | -- |
| 2009 | -- | -- |
| 2008 | -- | -- |
| 2007 | -- | -- |
Find assessor info on the county website
Monthly payment
Est. payment
Payment breakdown
Explore the cost of this home by adjusting the details. Changes won't be saved.Climate risks
Neighborhood: 28422
Nearby schools
Schools provided by the listing agent
- Elementary: Virginia Williamson
- Middle: Cedar Grove
- High: South Brunswick
Source: Hive MLS. This data may not be complete. We recommend contacting the local school district to confirm school assignments for this home.
Similar homes
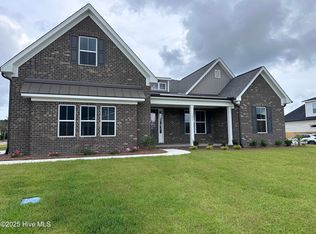
- $679,0003 bd4 ba2.4k sqft471 Shiloh Lane SE, Bolivia, NC 28422New Construction

 MLS ID #100574905, Dayna L Erwin, Coastline Homes Realty. Hive MLS
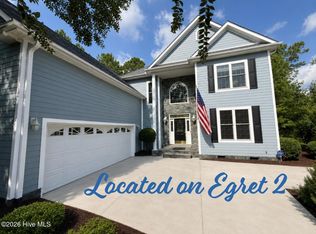
 - $749,9003 bd3 ba3k sqft1751 Mute Swan Lane SE, Bolivia, NC 28422For Sale
 MLS ID #100593458, Tracy Swanson, Swanson Realty-Brunswick County. Hive MLS
 - $489,0003 bd2 ba2k sqft1265 Gilbert Road SE, Bolivia, NC 28422For Sale
 MLS ID #100585516, Kayla M Thompson, Hilton Auction & Realty Inc-Whiteville. Hive MLS
 - $460,7005 bd4 ba2.9k sqft1147 Natal Drive SE, Bolivia, NC 28422New Construction
 MLS ID #100558864, Joanna Lopez, ADAMS HOMES REALTY NC INC. Hive MLS
 - $410,9004 bd3 ba2.3k sqft1221 Mandevilla Drive SE, Bolivia, NC 28422New ConstructionMLS ID #100420321, Joanna Lopez, ADAMS HOMES REALTY NC INC. Hive MLS
- $399,6004 bd2 ba2.1k sqft1139 Natal Drive SE, Bolivia, NC 28422New ConstructionMLS ID #100545325, Joanna Lopez, ADAMS HOMES REALTY NC INC. Hive MLS
- $419,9994 bd3 ba2.6k sqft2110 Cypress Hill Drive SE Lot 89, Bolivia, NC 28422New ConstructionHive MLS
- $320,0004 bd2 ba1.8k sqft1439 New Sun Drive SE, Bolivia, NC 28422For SaleMLS ID #100559792, Lake Whitaker, Dalton Wade, Inc.. Hive MLS
- $366,4994 bd3 ba2.2k sqft2104 Cypress Hill Drive SE Lot 268, Bolivia, NC 28422New ConstructionHive MLS
- $393,4994 bd2 ba2k sqft611 Pinnate Drive SE Lot 90, Bolivia, NC 28422New ConstructionHive MLS
- $650,0003 bd2 ba1.4k sqft1506 E Oak Island Drive, Oak Island, NC 28465For SaleMLS ID #100590127, Eve E Martin, Coldwell Banker Sea Coast Advantage. Hive MLS
- $348,9994 bd3 ba2.2k sqft573 Brambleton Drive SE Lot 101, Bolivia, NC 28422New ConstructionHive MLS
- $360,0404 bd3 ba2.2k sqft561 Brambleton Drive SE Lot 98, Bolivia, NC 28422New ConstructionHive MLS
- $619,9994 bd2 ba1.7k sqft143 NW 7th Street, Oak Island, NC 28465For SaleMLS ID #100601733, Todd P Derksen, Kinstle & Company LLC.. Hive MLS
- $599,9003 bd2 ba2.8k sqft1871 Redfish Run SW, Supply, NC 28462For SaleMLS ID #100584996, McNeely Group, Landmark Sotheby's International Realty. Hive MLS
- $575,0003 bd2 ba2k sqft3218 Channelside Drive SW, Supply, NC 28462New ConstructionMLS ID #100589363, Jonathan Jozak, PROACTIVE Real Estate. Hive MLS
- $579,0004 bd3 ba2.1k sqft520 Laurinburg Road, Southport, NC 28461For SaleMLS ID #100601276, Nathan Neagles, Realty ONE Group Dockside North. Hive MLS
- $569,9003 bd3 ba2.1k sqft6692 Confederate Drive NE, Leland, NC 28451For SaleMLS ID #100598629, Marc S Spencer, Lightkeeper Realty. Hive MLS
- $552,5004 bd3 ba2.4k sqft3308 Island Lakes Drive, Oak Island, NC 28461New ConstructionMLS ID #100560136, Debbie A Williams, Coldwell Banker Sea Coast Advantage-Leland. Hive MLS
- $535,0003 bd3 ba1.9k sqft1977 Styrons Landing Road SW, Supply, NC 28462For SaleMLS ID #100601688, Leesa P Hilty, NextHome Cape Fear. Hive MLS
