Welcome to the Soundside at RiverSea Plantation -- Resort Living on the Lockwood Folly River
New Construction with coastal crafted inspiration , the Soundside delivers an exceptional blend of open-concept living and timeless coastal craftsman architecture across 2,422 heated square feet -- nestled within one of Brunswick County's most sought-after gated communities. From the moment you step onto the welcoming 147 SF front porch, you'll feel the effortless charm this home was built to offer. The main level -- an expansive 2,067 SF -- is designed for the way families actually live. The kitchen flows seamlessly into the dining room and bright, airy living room, making everyday moments and entertaining equally effortless. The first-floor master suite offers a true retreat, complete with a spa-inspired bath and generous walk-in closet. A study, second bedroom, powder room, and dedicated laundry room round out the main level with practicality and style. Slide open the doors to your 216 SF screened porch and discover your favorite spot in the house -- whether it's morning coffee, evening dinners, or simply soaking in the Carolina breeze, with a patio extending your outdoor living even further. Upstairs, a versatile 355 SF second floor features a full bath, and a spacious bonus room perfect for a media room, playroom, or home gym, plus a walk-in attic for ample storage. The oversized two-car garage (537 SF) rounds out this thoughtfully designed home.Then step outside your front door.
RiverSea Plantation is a premier gated community of approximately 540 acres situated along the Lockwood Folly River, and the resort-style amenities are second to none. Community features include fitness facilities, indoor and outdoor pools, owners' lounge, tennis courts, walking and hiking trails through a pristine maritime forest, a community boat and kayak launch, community fishing pier, boat and RV storage, and a community park. The community's 2,000-square-foot clubhouse features a fitness facility, indoor pool, kitchen, meeting room, and social areas for gathering with neighbors and meeting new friends.
Through the miles of elevated boardwalk trails -- winding through wilderness, marsh savannahs, and lookout areas over the Lockwood Folly River -- it's the perfect way to enjoy the mild NC seasons. And when you're ready to venture out, the beach is just a short drive away, with easy access to Holden Beach, Sunset Beach, Ocean Isle Beach, and more, while the nearby towns of Southport, Calabash, Wilmington, and Myrtle Beach provide ample options for day trips.
Key Features at a Glance:
- 2,422 Total Heated SF | 3 Beds | 3 Baths + Powder Room
- First-floor master suite with private bath & WIC
- Open kitchen/dining/living layout | Dedicated study/home office
- Screened porch + patio for year-round outdoor living
- Bonus room + walk-in attic upstairs | 537 SF two-car garage
- Coastal craftsman exterior with covered front porch
- Gated community | Indoor & outdoor pools | Fitness center
- Boat ramp & dock on Lockwood Folly River | Tennis & pickleball
- Miles of boardwalk trails through maritime forest | Fishing pier
This is the coastal lifestyle you've been looking for -- beautifully designed inside, resort-worthy outside.
New construction
$699,000
471 Shiloh Lane SE, Bolivia, NC 28422
3beds
2,422sqft
:
Get pre-qualified$4,130/mo
Single Family Residence
Built in 2026
0.36 Acres Lot
$693,800 Zestimate®
$289/sqft
$110/mo HOA
What's special
- 67 days |
- 255 |
- 8 |
Zillow last checked:
Listing updated:
Listed by:
Dayna L Erwin 910-262-1964,
Coastline Homes Realty,
Jody L Stapley 415-412-1049,
Coastline Homes Realty
Source: Hive MLS,MLS#: 100574905 Originating MLS: Brunswick County Association of Realtors
Originating MLS: Brunswick County Association of RealtorsFacts & features
Interior
Bedrooms & bathrooms
- Bedrooms: 3
- Bathrooms: 4
- Full bathrooms: 3
- 1/2 bathrooms: 1
Rooms
- Room types: Master Bedroom, Bedroom 1, Bedroom 2, Bedroom 3, Living Room, Laundry, Office, Dining Room, Fnshd Room over Garage, Bathroom 1, Bathroom 2, Bathroom 3, Basement
Primary bedroom
- Level: First
Bedroom 1
- Level: First
Bedroom 2
- Level: First
Bedroom 3
- Level: First
Bathroom 1
- Level: First
Bathroom 2
- Level: First
Bathroom 3
- Level: First
Bathroom 4
- Level: Second
Dining room
- Level: First
Other
- Level: Second
Kitchen
- Level: First
Laundry
- Level: First
Living room
- Level: First
Office
- Level: First
Heating
- Electric, Heat Pump, Zoned
Cooling
- Central Air, Zoned
Appliances
- Included: Vented Exhaust Fan, Gas Cooktop, Built-In Microwave, Built-In Electric Oven, Dishwasher, Tankless Water Heater
- Laundry: Dryer Hookup, Washer Hookup, Laundry Room
Features
- Sound System, Master Downstairs, Walk-in Closet(s), Vaulted Ceiling(s), Tray Ceiling(s), High Ceilings, Entrance Foyer, Mud Room, Kitchen Island, Ceiling Fan(s), Pantry, Walk-in Shower, Gas Log, Walk-In Closet(s), Wired for Data
- Flooring: LVT/LVP, Carpet, Tile
- Attic: Walk-In
- Has fireplace: Yes
- Fireplace features: Gas Log
Interior area
- Total structure area: 2,422
- Total interior livable area: 2,422 sqft
Property
Parking
- Total spaces: 2
- Parking features: Garage Faces Side, Concrete, Garage Door Opener
- Attached garage spaces: 2
Features
- Levels: One and One Half
- Patio & porch: Screened, Front Porch, Rear Porch
- Exterior features: Irrigation System
- Pool features: None
- Fencing: None
- Has view: Yes
- View description: See Remarks
- Waterfront features: Water Access Comm
- Frontage type: See Remarks
Lot
- Size: 0.36 Acres
- Dimensions: 39 x 185 x 185 x 133
- Features: Cul-De-Sac, Wooded, Water Access Comm
Details
- Parcel number: 184ec032
- Zoning: Co-R-7500
- Special conditions: Standard
Construction
Type & style
- Home type: SingleFamily
- Property subtype: Single Family Residence
Materials
- Block, Fiber Cement, Wood Frame
- Foundation: Block, Raised, Slab
- Roof: Architectural Shingle,Metal
Condition
- New construction: Yes
- Year built: 2026
Details
- Warranty included: Yes
Utilities & green energy
- Sewer: Public Sewer
- Water: Public
- Utilities for property: Sewer Available, Water Connected
Green energy
- Green verification: None
Community & HOA
Community
- Security: Smoke Detector(s), Security System Owned
- Subdivision: Riversea Plantation
HOA
- Has HOA: Yes
- Amenities included: Waterfront Community, Clubhouse, Fitness Center, Gated, Indoor Pool, Maintenance Common Areas, Maintenance Roads, Management, Park, Ramp, RV/Boat Storage, Taxes
- HOA fee: $1,320 annually
- HOA name: Riversea Plantation POA
- HOA phone: 910-880-1749
Location
- Region: Bolivia
Financial & listing details
- Price per square foot: $289/sqft
- Tax assessed value: $38,000
- Annual tax amount: $149
- Date on market: 5/19/2026
- Cumulative days on market: 67 days
- Listing agreement: Exclusive Right To Sell
- Listing terms: Cash,Conventional,FHA,VA Loan
- Road surface type: Paved
Estimated market value
$693,800
$659,000 - $728,000
$2,628/mo
Price history
| Date | Event | Price |
|---|---|---|
| 5/19/2026 | Listed for sale | $699,000+898.6%$289/sqft |
Source:  Hive MLS #100574905 Report a problem Hive MLS #100574905 Report a problem | ||
| 1/28/2026 | Sold | $70,000-6.7%$29/sqft |
Source: Hive MLS #100532963 Report a problem | ||
| 10/22/2025 | Pending sale | $75,000$31/sqft |
Source: Hive MLS #100532963 Report a problem | ||
| 10/22/2025 | Listing removed | $75,000$31/sqft |
Source: Hive MLS #100532963 Report a problem | ||
| 10/9/2025 | Pending sale | $75,000$31/sqft |
Source: Hive MLS #100532963 Report a problem | ||
| 9/26/2025 | Listed for sale | $75,000+400%$31/sqft |
Source: Hive MLS #100532963 Report a problem | ||
| 5/3/2021 | Listing removed | -- |
Source: Hive MLS #100259261 Report a problem | ||
| 4/27/2021 | Pending sale | $15,000$6/sqft |
Source: Hive MLS #100259261 Report a problem | ||
| 3/3/2021 | Listed for sale | $15,000+32.7%$6/sqft |
Source: Hive MLS #100259261 Report a problem | ||
| 6/29/2018 | Sold | $11,300-5%$5/sqft |
Source: Hive MLS #100106825 Report a problem | ||
| 5/5/2018 | Pending sale | $11,900$5/sqft |
Source: Southport Realty, Inc. #100106825 Report a problem | ||
| 3/22/2018 | Listed for sale | $11,900-14.4%$5/sqft |
Source: Southport Realty, Inc. #100106825 Report a problem | ||
| 6/2/2017 | Listing removed | $13,900$6/sqft |
Source: Fred Thorne Realty #20676838 Report a problem | ||
| 12/5/2016 | Price change | $13,900-22.3%$6/sqft |
Source: Fred Thorne Realty #20676838 Report a problem | ||
| 7/17/2016 | Price change | $17,900-10.1%$7/sqft |
Source: Fred Thorne Realty #20676838 Report a problem | ||
| 12/26/2015 | Price change | $19,900-9.1%$8/sqft |
Source: Fred Thorne Realty #676838 Report a problem | ||
| 7/15/2015 | Price change | $21,900-10.6%$9/sqft |
Source: Fred Thorne Realty #676838 Report a problem | ||
| 8/25/2014 | Price change | $24,500-5.4%$10/sqft |
Source: Fred Thorne Realty LLC #676838 Report a problem | ||
| 3/14/2014 | Price change | $25,900-17.8%$11/sqft |
Source: Fred Thorne Realty LLC #676838 Report a problem | ||
| 9/9/2013 | Listed for sale | $31,500+111.4%$13/sqft |
Source: Fred Thorne Realty LLC #676838 Report a problem | ||
| 12/10/2010 | Listing removed | $14,900$6/sqft |
Source: CENTURY 21 Anne Arnold #652939 Report a problem | ||
| 11/28/2010 | Listed for sale | $14,900+24.2%$6/sqft |
Source: CENTURY 21 Anne Arnold #652939 Report a problem | ||
| 11/17/2010 | Sold | $12,000$5/sqft |
Source: Public Record Report a problem | ||
Public tax history
| Year | Property taxes | Tax assessment |
|---|---|---|
| 2025 | $150 | $38,000 |
| 2024 | $150 | $38,000 |
| 2023 | $150 +92.3% | $38,000 +216.7% |
| 2022 | $78 -0.3% | $12,000 |
| 2021 | $78 | $12,000 |
| 2020 | -- | $12,000 |
| 2019 | -- | $12,000 +9.1% |
| 2018 | -- | $11,000 |
| 2017 | $63 | $11,000 |
| 2016 | $63 | $11,000 |
| 2015 | $63 | $11,000 |
| 2010 | -- | -- |
| 2009 | -- | -- |
| 2008 | -- | -- |
| 2007 | -- | -- |
Find assessor info on the county website
Monthly payment
Est. payment
Payment breakdown
Explore the cost of this home by adjusting the details. Changes won't be saved.Climate risks
Neighborhood: 28422
Nearby schools
GreatSchools rating
- 4/10Virginia Williamson ElementaryGrades: PK-5Distance: 0.4 mi
- 4/10Cedar Grove MiddleGrades: 6-8Distance: 2.4 mi
- 10/10Brunswick County Early College High SchoolGrades: 9-12Distance: 3.2 mi
Schools provided by the listing agent
- Elementary: Virginia Williamson
- Middle: Cedar Grove
- High: South Brunswick
Source: Hive MLS. This data may not be complete. We recommend contacting the local school district to confirm school assignments for this home.
- $38,000-- bd-- ba-- sqft469 Shiloh Ln SE, Bolivia, NC 28422Off Market
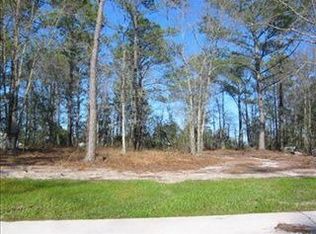
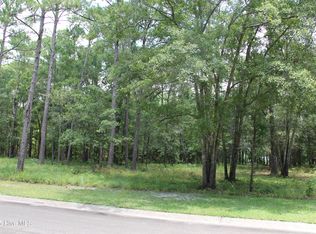
- $70,0000.273 Acres469 Shiloh Ln SE LOT 30, Bolivia, NC 28422Lot/Land
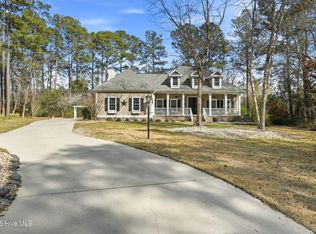
- $497,5003 bd3 ba2.1k sqft473 Shiloh Ln SE, Bolivia, NC 28422Sold
- $38,0001 Acres467 Shiloh Ln SE, Bolivia, NC 28422Off Market
- $38,0001 Acres465 Shiloh Ln SE, Bolivia, NC 28422Off Market
- $80,0000.308 Acres465 Shiloh Ln SE LOT 28, Bolivia, NC 28422Lot/Land
- $105,0000.35 Acres464 Shiloh Ln SE, Bolivia, NC 28422Sold
- $195,9003 bd1 ba1.3k sqft570 Hewettown Rd SE, Bolivia, NC 28422Off Market
A local agent can set up tours, give advice and negotiate with sellers.
Similar homes
- $775,0003 bd3 ba2.3k sqft776 Breezewood Drive SE, Bolivia, NC 28422For Sale

 MLS ID #100587742, Living By the Coast Realty Group, Living by the Coast Realty Group LLC. Hive MLS
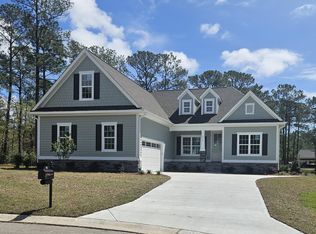
 - $645,0003 bd3 ba2.3k sqft452 Deke Court SE, Bolivia, NC 28422New Construction
 MLS ID #100532823, Kelly Sloop DeVane, RE/MAX Executive. Hive MLS
 - $624,9004 bd3 ba2.2k sqft668 Breezewood Drive SE, Bolivia, NC 28422New Construction
 MLS ID #100475755, Scott Isenhour, Isenhour Realty LLC.. Hive MLS
 - $599,9003 bd3 ba2k sqft820 Weston Lane SE, Bolivia, NC 28422New Construction
 MLS ID #100535365, Kelly Sloop DeVane, RE/MAX Executive. Hive MLS
 - $799,0004 bd3 ba2.8k sqft79 Plantation Passage Drive SE, Bolivia, NC 28422New ConstructionMLS ID #100554826, Jerry L Helms, Brunswick Forest Realty, LLC. Hive MLS
- $524,9003 bd3 ba2k sqft389 Blossom Tree Lane SE, Bolivia, NC 28422New ConstructionMLS ID #100533287, Scott Isenhour, Isenhour Realty LLC.. Hive MLS
- $825,0003 bd4 ba3.3k sqft576 Hearthside Drive SE, Bolivia, NC 28422New ConstructionMLS ID #100524155, Kelly Sloop DeVane, RE/MAX Executive. Hive MLS
- $519,9004 bd3 ba2k sqft391 Blossom Tree Lane SE, Bolivia, NC 28422New ConstructionMLS ID #100564370, The Domenico Grillo Real Estate Team, Keller Williams Innovate-Wilmington. Hive MLS
- $745,0004 bd3 ba2.5k sqft540 & 544 Lockwood Folly Road SE, Bolivia, NC 28422For SaleMLS ID #100585830, Robin H Chestnutt, INNOVATE Real Estate. Hive MLS
- $494,9004 bd3 ba2.4k sqft735 Hollybriar Loop Road SE, Bolivia, NC 28422New ConstructionMLS ID #100506459, Mitchell S Williams, Coldwell Banker Sea Coast Advantage-Leland. Hive MLS
- from $386,9903 bd2 ba2k sqftLITCHFIELD Plan, Rolling Hills, Bolivia, NC 28422New ConstructionDR Horton
- $410,9004 bd3 ba2.3k sqft1221 Mandevilla Drive SE, Bolivia, NC 28422New ConstructionMLS ID #100420321, Joanna Lopez, ADAMS HOMES REALTY NC INC. Hive MLS
- $474,9004 bd3 ba2.2k sqft755 Hollybriar Loop Road SE, Bolivia, NC 28422New ConstructionMLS ID #100506461, Mitchell S Williams, Coldwell Banker Sea Coast Advantage-Leland. Hive MLS
- $432,5005 bd4 ba2.6k sqft1225 Mandevilla Drive SE, Bolivia, NC 28422New ConstructionMLS ID #100423282, Joanna Lopez, ADAMS HOMES REALTY NC INC. Hive MLS
- $396,9453 bd3 ba2k sqft2062 Moontide Dr Lot 141, Bolivia, NC 28422New ConstructionMcKee Homes
- $369,9003 bd3 ba2.1k sqft2525 Salt Cedar Dr Lot 140, Bolivia, NC 28422New ConstructionMcKee Homes
- $369,9003 bd3 ba2.1k sqft2525 Salt Cedar Drive SE Lot #140, Bolivia, NC 28422New ConstructionMLS ID #100576363, Rokoski Real Estate Group, Coldwell Banker Sea Coast Advantage. Hive MLS
- $699,5003 bd3 ba2.5k sqft3407 Eagle Crest Drive SW, Supply, NC 28462New ConstructionMLS ID #100521699, Robin S Hackney, Howard Hanna Allen Tate|Horizon Realty Group. Hive MLS
- $474,9003 bd2 ba1.8k sqft745 Lakeside Drive SE #46, Bolivia, NC 28422New ConstructionMLS ID #100552676, Chris Stewart, Berkshire Hathaway HomeServices Carolina Premier Properties. Hive MLS
- $729,0003 bd4 ba2.3k sqft1543 St Vincent Drive SW, Shallotte, NC 28470New ConstructionMLS ID #100555339, Dayna L Erwin, Coastline Homes Realty. Hive MLS
