Welcome to coastal living at 1543 St. Vincent Drive, a beautifully crafted new construction home in Ocean Isle Palms, an exciting new community just minutes from the beaches of Ocean Isle Beach. Thoughtfully designed for both everyday living and entertaining, this pond-front residence offers the space, flexibility and outdoor connection today's buyers are looking for.
Inside, an open-concept design brings the kitchen, dining and main living areas together to create an inviting heart of the home. The well-appointed kitchen offers a natural gathering place for casual meals and entertaining, while the spacious living area extends the coastal lifestyle outdoors. With 3 bedrooms, 3.5 baths, a private study and a versatile bonus room, the floor plan provides flexibility for working from home, hosting overnight guests, hobbies or additional living space. Exceptional outdoor living and peaceful pond views provide the perfect backdrop for morning coffee, evening gatherings and relaxed coastal days.
Beyond the home, Ocean Isle Palms is being designed around a resort-inspired lifestyle. Community amenities underway include a pool, clubhouse, fitness opportunities, pickleball and walking trails, creating places to stay active, gather with neighbors or simply unwind. Club membership is included with this home, giving its new owners the opportunity to enjoy the amenities as they come to life.
The location completes the experience. Ocean Isle Palms places you just minutes from the warm sands and coastal waters of Ocean Isle Beach, while shopping, dining, boating and some of the area's outstanding golf courses are all within easy reach. Spend the day on the island, meet friends for dinner, play a round of golf or simply enjoy the peaceful surroundings of home.
With construction nearing completion, now is the time to experience this home, community and location firsthand. Discover the opportunity to enjoy new construction and the coastal lifestyle in one of the area's newest amenity-focused communities. Schedule your private tour of 1543 St. Vincent Drive today.
New construction
Price cut: $34K (8/3)
$695,000
1543 St Vincent Drive SW, Shallotte, NC 28470
3beds
2,336sqft
Single Family Residence
Built in 2026
8,102 Square Feet Lot
$686,800 Zestimate®
$298/sqft
$55/mo HOA
What's special
Versatile bonus roomPeaceful pond viewsPond-front residenceWell-appointed kitchenOpen-concept designExceptional outdoor livingPrivate study
- 182 days |
- 345 |
- 19 |
Zillow last checked:
Listing updated:
Listed by:
Dayna L Erwin 910-262-1964,
Coastline Homes Realty,
Jody L Stapley 415-412-1049,
Coastline Homes Realty
Source: Hive MLS,MLS#: 100555339 Originating MLS: Brunswick County Association of Realtors
Originating MLS: Brunswick County Association of RealtorsFacts & features
Interior
Bedrooms & bathrooms
- Bedrooms: 3
- Bathrooms: 4
- Full bathrooms: 3
- 1/2 bathrooms: 1
Rooms
- Room types: Living Room, Master Bedroom, Dining Room, Laundry, Office, Bedroom 2, Bedroom 3, Bathroom 1, Bathroom 2, Bathroom 3, Basement, Bonus Room
Primary bedroom
- Level: First
- Dimensions: 16 x 14
Bedroom 2
- Level: First
- Dimensions: 11 x 10
Bedroom 3
- Level: First
- Dimensions: 11 x 11
Bathroom 1
- Description: Powder
- Level: First
Bathroom 2
- Description: Guest
- Level: First
Bathroom 3
- Description: Master
- Level: First
Bathroom 4
- Level: Second
Bonus room
- Level: Second
- Dimensions: 14 x 15
Dining room
- Level: First
- Dimensions: 11 x 10
Kitchen
- Level: First
- Dimensions: 27 x 10
Laundry
- Level: First
- Dimensions: 9 x 8
Living room
- Level: First
- Dimensions: 22 x 16
Office
- Level: First
- Dimensions: 10 x 10
Heating
- Propane, Fireplace(s), Electric, Heat Pump, Zoned
Cooling
- Central Air, Zoned, Ceiling Fan(s)
Appliances
- Included: Vented Exhaust Fan, Gas Cooktop, Built-In Microwave, Built-In Gas Oven, Disposal, Dishwasher, Cooktop
- Laundry: Dryer Hookup, Washer Hookup, Laundry Room
Features
- Master Downstairs, Walk-in Closet(s), Vaulted Ceiling(s), High Ceilings, Entrance Foyer, Bookcases, Kitchen Island, Ceiling Fan(s), Pantry, Walk-in Shower, Gas Log, Walk-In Closet(s)
- Flooring: LVT/LVP, Carpet, Ceramic Tile
- Basement: None
- Attic: Partially Floored,Walk-In
- Number of fireplaces: 1
- Fireplace features: Gas Log
Interior area
- Total structure area: 2,336
- Total interior livable area: 2,336 sqft
Property
Parking
- Total spaces: 2
- Parking features: Garage Faces Front, Concrete, Garage Door Opener, Garage
- Attached garage spaces: 2
Features
- Levels: One and One Half
- Patio & porch: Patio, Screened, Front Porch, Rear Porch
- Exterior features: Irrigation System
- Pool features: None
- Fencing: None
- Has view: Yes
- View description: Pond
- Has water view: Yes
- Water view: Pond
- Frontage type: See Remarks
Lot
- Size: 8,102 Square Feet
Details
- Parcel number: 243cg070
- Zoning: Co-R-7500
- Special conditions: Standard
Construction
Type & style
- Home type: SingleFamily
- Property subtype: Single Family Residence
Materials
- Block, Brick Veneer, Fiber Cement, Wood Frame
- Foundation: Block, Raised, Slab
- Roof: Architectural Shingle,Metal
Condition
- New Construction,Under Construction
- New construction: Yes
- Year built: 2026
Details
- Warranty included: Yes
Utilities & green energy
- Sewer: County Sewer
- Water: County Water
- Utilities for property: Sewer Connected, Water Connected
Community & HOA
Community
- Security: Security System, Smoke Detector(s)
- Subdivision: Ocean Isle Palms
HOA
- Has HOA: Yes
- Amenities included: Pool, Maintenance Common Areas, Maintenance Grounds, Maintenance Roads, Maintenance Structure
- HOA fee: $660 annually
- HOA name: Ocean Isle Palms HOA
- HOA phone: 877-672-2267
Location
- Region: Shallotte
Financial & listing details
- Price per square foot: $298/sqft
- Tax assessed value: $40,000
- Annual tax amount: $156
- Date on market: 2/18/2026
- Cumulative days on market: 183 days
- Listing agreement: Exclusive Right To Sell
- Listing terms: Cash,Conventional,FHA,VA Loan
- Road surface type: Paved
Estimated market value
$686,800
$652,000 - $721,000
$2,645/mo
Price history
| Date | Event | Price |
|---|---|---|
| 8/3/2026 | Price change | $695,000-4.7%$298/sqft |
Source:  Hive MLS #100555339 Report a problem Hive MLS #100555339 Report a problem | ||
| 6/24/2026 | Price change | $729,000-5.2%$312/sqft |
Source: Hive MLS #100555339 Report a problem | ||
| 2/18/2026 | Listed for sale | $769,000+599.1%$329/sqft |
Source: Hive MLS #100555339 Report a problem | ||
| 8/22/2025 | Sold | $110,000+5.8%$47/sqft |
Source:  CCAR #2423073 Report a problem CCAR #2423073 Report a problem | ||
| 4/11/2025 | Contingent | $104,000$45/sqft |
Source: CCAR #2423073 Report a problem | ||
| 4/11/2025 | Pending sale | $104,000$45/sqft |
Source: Hive MLS #100469491 Report a problem | ||
| 3/31/2025 | Price change | $104,000-5.5%$45/sqft |
Source: Hive MLS #100469491 Report a problem | ||
| 10/4/2024 | Listed for sale | $110,000+57.1%$47/sqft |
Source: Hive MLS #100469491 Report a problem | ||
| 7/26/2024 | Listing removed | -- |
Source: CCAR #2415542 Report a problem | ||
| 7/9/2024 | Contingent | $70,000$30/sqft |
Source: Hive MLS #100453125 Report a problem | ||
| 6/28/2024 | Listed for sale | $70,000+94.4%$30/sqft |
Source: Hive MLS #100453125 Report a problem | ||
| 4/20/2022 | Sold | $36,000-82.4%$15/sqft |
Source: Public Record Report a problem | ||
| 10/6/2010 | Sold | $204,000+628.6%$87/sqft |
Source: Public Record Report a problem | ||
| 7/28/2010 | Sold | $28,000-80%$12/sqft |
Source: Public Record Report a problem | ||
| 2/9/2010 | Sold | $140,000$60/sqft |
Source: Public Record Report a problem | ||
Public tax history
| Year | Property taxes | Tax assessment |
|---|---|---|
| 2025 | $687 +337.8% | $40,000 |
| 2024 | $157 | $40,000 |
| 2023 | $157 +3.8% | $40,000 +48.1% |
| 2022 | $151 +0% | $27,000 |
| 2021 | $151 +1.2% | $27,000 |
| 2020 | $149 | $27,000 |
| 2019 | -- | $27,000 -10% |
| 2018 | -- | $30,000 |
| 2017 | $156 | $30,000 |
| 2016 | $156 | $30,000 |
| 2015 | $156 | $30,000 |
| 2010 | -- | -- |
| 2009 | -- | -- |
| 2008 | -- | -- |
| 2007 | -- | -- |
Find assessor info on the county website
Monthly payment
Est. payment
Payment breakdown
Explore the cost of this home by adjusting the details. Changes won't be saved.Climate risks
Neighborhood: 28470
Nearby schools
GreatSchools rating
- 9/10Union ElementaryGrades: K-5Distance: 2.9 mi
- 4/10Shallotte MiddleGrades: 6-8Distance: 4.5 mi
- 4/10West Brunswick HighGrades: 9-12Distance: 4.6 mi
Schools provided by the listing agent
- Elementary: Union
- Middle: Shallotte Middle
- High: West Brunswick
Source: Hive MLS. This data may not be complete. We recommend contacting the local school district to confirm school assignments for this home.
- $--8,276 sqft1543 Saint Vincent Dr SW #70, Shallotte, NC 28470Off Market

- $--8,276 sqft1543 Saint Vincent Dr SW #70, Shallotte, NC 28470Off Market

- $40,0001 acre1545 Saint Vincent Dr SW, Shallotte, NC 28470Off Market
- $--8,276 sqft1545 Saint Vincent Dr SW LOT L-69, Shallotte, NC 28470Off Market

- $--0.25 acres1541 Saint Vincent Dr SW LOT 71, Shallotte, NC 28470Off Market
- $40,0001 acre1541 Saint Vincent Dr SW, Shallotte, NC 28470Off Market
- $40,0001 acre1547 Saint Vincent Dr SW, Shallotte, NC 28470Off Market
- $--9,148 sqft1547 Saint Vincent Dr SW LOT 68, Shallotte, NC 28470Off Market
A local agent can set up tours, give advice and negotiate with sellers.
Similar homes
- $695,0004 bd3 ba2.8k sqft1533 St Lucia Drive SW, Shallotte, NC 28470New Construction

 Hive MLS
 - $665,0004 bd4 ba2.6k sqft1594 Curacao Drive SW, Shallotte, NC 28470New Construction
 MLS ID #100577212, Rose E. Boatwright, TB Realty North Carolina LLC. Hive MLS
 - $665,0004 bd4 ba2.6k sqft1594 Curacao Dr, Shallotte, NC 28470New Construction
 Toll Brothers Inc.
 - from $589,9903 bd4 ba2.7k sqftRenown Plan, Del Webb Ocean Isle Beach, Shallotte, NC 28470New Construction
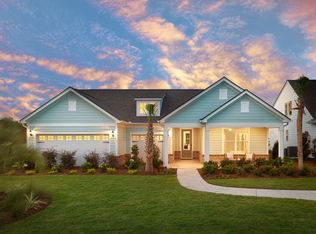 Del Webb
 - from $539,9902 bd3 ba2.1k sqftStardom Plan, Del Webb Ocean Isle Beach, Shallotte, NC 28470New ConstructionDel Webb
- $466,1004 bd3 ba2.2k sqft4427 Village Green Drive SW #Homesite 109, Shallotte, NC 28470New ConstructionMLS ID #100590808, Logan Homes Team, Coldwell Banker Sea Coast Advantage. Hive MLS
- $460,9004 bd3 ba2.2k sqft4500 Village Green Drive SW #Homesite 75, Shallotte, NC 28470New ConstructionMLS ID #100558928, Logan Homes Team, Coldwell Banker Sea Coast Advantage. Hive MLS
- $674,9004 bd4 ba2.7k sqft7549 Haddington Pl SW, Sunset Beach, NC 28468New ConstructionLogan Homes
- from $474,9902 bd2 ba1.8k sqftPalmary Plan, Del Webb Ocean Isle Beach, Shallotte, NC 28470New ConstructionDel Webb
- $484,8904 bd3 ba2.3k sqft188 Country Club Drive SW, Shallotte, NC 28470New ConstructionMLS ID #100585211, Stevens Fine Homes Team, Coldwell Banker Sea Coast Advantage. Hive MLS
- $679,0003 bd4 ba2.4k sqft471 Shiloh Lane SE, Bolivia, NC 28422New ConstructionMLS ID #100574905, Dayna L Erwin, Coastline Homes Realty. Hive MLS
- $469,0003 bd3 ba1.9k sqft2975 Old Berwick Street SW, Shallotte, NC 28470New ConstructionMLS ID #100524559, Aimee Sposeep, REAL Broker LLC. Hive MLS
- $395,0003 bd3 ba2k sqft511 Country Club Villa Drive, Shallotte, NC 28470New ConstructionMLS ID #100548054, Stevens Fine Homes Team, Coldwell Banker Sea Coast Advantage. Hive MLS
- $599,9004 bd3 ba2.4k sqft6798 Hanbury Pl SW, Ocean Isle Beach, NC 28469New ConstructionLogan Homes
- $429,0003 bd2 ba1.8k sqft1668 Back Bay Drive SW, Shallotte, NC 28470New ConstructionMLS ID #100530218, Debbie L Kinlaw, CENTURY 21 Sunset Realty. Hive MLS
- $479,9004 bd3 ba3.1k sqft523 Country Club Villa Drive, Shallotte, NC 28470New ConstructionMLS ID #100540465, Stevens Fine Homes Team, Coldwell Banker Sea Coast Advantage. Hive MLS
- from $620,8803 bd3 ba2.2k sqftAngler Plan, Haddington Place, Sunset Beach, NC 28468New ConstructionLogan Homes
- $700,0003 bd2 ba2.1k sqft105 SW 11th Street, Oak Island, NC 28465For SaleMLS ID #100570706, Carolina Coastal Group, Northrop Realty. Hive MLS
- $775,0004 bd4 ba2.6k sqft1943 Redfish SW, Supply, NC 28462New ConstructionMLS ID #100541579, Nora S Ruehle, Coldwell Banker Sea Coast Advantage-Hampstead. Hive MLS
- $648,3103 bd3 ba2.2k sqft7417 Branford Cir SW, Sunset Beach, NC 28468New ConstructionLogan Homes
