This meticulously crafted, brand-new home showcases exquisite finishes and thoughtful details throughout, blending effortless comfort with contemporary elegance in the desirable Tidewater community at Ocean Isle Beach. Inside, you'll find three generously sized bedrooms and two luxurious bathrooms, each designed for both style and functionality. Step into a sun-drenched open floor plan where expansive windows fill the living spaces with natural light, highlighting the sleek luxury vinyl plank flooring and tall ceilings. The gourmet kitchen is a chef's dream, featuring gleaming granite countertops, stainless steel appliances, a spacious center island for casual dining, and a large walk-in pantry for optimal organization. Retreat to the private primary suite, complete with a spa-inspired ensuite bathroom boasting a dual-sink vanity, walk-in tiled shower, and a remarkable 11x7 walk-in closet with custom shelving. Enjoy your morning coffee on the welcoming entry porch, or entertain guests on the oversized covered patio overlooking a landscaped backyard. The attached two-car garage offers ample room for vehicles, bikes, and beach gear. All living spaces are conveniently located on one level, spread across 1,830 square feet for easy accessibility. Outside, Tidewater at Ocean Isle Beach enchants with charming brick-paved streets and peaceful views of Saucepan Creek. Residents have access to a private community dock--perfect for launching kayaks or paddle-boards--and scenic walking trails that weave through lush natural surroundings, ideal for birdwatching or evening strolls. This home offers a rare opportunity to join a vibrant, growing neighborhood just minutes from Ocean Isle Beach, celebrated for its soft sandy beaches, sparkling Atlantic waters, and laid-back coastal vibe. Don't miss your chance to own this exceptional new build and experience the best of coastal living. Seller is offering up to a $ 3,600.00 fence allowance.
New construction
$439,000
1668 Back Bay Drive SW, Shallotte, NC 28470
3beds
1,830sqft
:
Get pre-qualified$2,566/mo
Single Family Residence
Built in 2024
7,144 Square Feet Lot
$430,900 Zestimate®
$240/sqft
$73/mo HOA
What's special
Tall ceilingsGourmet kitchenWelcoming entry porchWalk-in tiled showerCharming brick-paved streetsSun-drenched open floor planGleaming granite countertops
- 316 days |
- 136 |
- 10 |
Zillow last checked:
Listing updated:
Listed by:
Debbie L Kinlaw 910-443-3924,
CENTURY 21 Sunset Realty
Source: Hive MLS,MLS#: 100530218 Originating MLS: Brunswick County Association of Realtors
Originating MLS: Brunswick County Association of RealtorsFacts & features
Interior
Bedrooms & bathrooms
- Bedrooms: 3
- Bathrooms: 2
- Full bathrooms: 2
Rooms
- Room types: Living Room, Dining Room, Bedroom 1, Bedroom 2, Bedroom 3, Laundry
Heating
- Electric, Heat Pump
Cooling
- Central Air
Appliances
- Included: Electric Oven, Built-In Microwave, Dishwasher
- Laundry: Laundry Room
Features
- Walk-in Closet(s), High Ceilings, Solid Surface, Kitchen Island, Pantry, Walk-in Shower, Walk-In Closet(s)
- Flooring: LVT/LVP
- Attic: Access Only
- Has fireplace: No
Interior area
- Total structure area: 1,830
- Total interior livable area: 1,830 sqft
Property
Parking
- Total spaces: 2
- Parking features: On Site
- Attached garage spaces: 2
Features
- Levels: One
- Stories: 1
- Patio & porch: Covered, Patio
- Fencing: None
- Has view: Yes
- View description: See Remarks
- Frontage type: See Remarks
Lot
- Size: 7,144 Square Feet
- Dimensions: 72 x 93 x 16 x 52 x 105
- Features: Corner Lot
Details
- Parcel number: 244cd050
- Zoning: Co-R-7500
- Special conditions: Standard
Construction
Type & style
- Home type: SingleFamily
- Property subtype: Single Family Residence
Materials
- Fiber Cement, Wood Frame
- Foundation: Slab
- Roof: Shingle
Condition
- New construction: Yes
- Year built: 2024
Utilities & green energy
- Sewer: Public Sewer
- Water: Public
- Utilities for property: Sewer Connected
Community & HOA
Community
- Subdivision: Tidewater at Ocean Isle
HOA
- Has HOA: Yes
- Amenities included: Boat Dock, Maintenance Common Areas, Maintenance Roads, Street Lights, Trail(s)
- HOA fee: $878 annually
- HOA name: Tidewater at Ocean Isle Beach HOA
- HOA phone: 910-575-6000
Location
- Region: Shallotte
Financial & listing details
- Price per square foot: $240/sqft
- Tax assessed value: $354,260
- Annual tax amount: $1,411
- Date on market: 9/11/2025
- Cumulative days on market: 730 days
- Listing agreement: Exclusive Right To Sell
- Listing terms: Cash,Conventional
Estimated market value
$430,900
$409,000 - $452,000
$2,194/mo
Price history
| Date | Event | Price |
|---|---|---|
| 4/5/2026 | Price change | $439,000-1.7%$240/sqft |
Source:  Hive MLS #100530218 Report a problem Hive MLS #100530218 Report a problem | ||
| 1/10/2026 | Price change | $446,400-0.4%$244/sqft |
Source: Hive MLS #100530218 Report a problem | ||
| 10/17/2025 | Price change | $448,400-0.3%$245/sqft |
Source: Hive MLS #100530218 Report a problem | ||
| 9/11/2025 | Listed for sale | $449,9000%$246/sqft |
Source: Hive MLS #100530218 Report a problem | ||
| 8/20/2025 | Listing removed | $450,000$246/sqft |
Source: Hive MLS #100453740 Report a problem | ||
| 4/22/2025 | Price change | $450,000-4.2%$246/sqft |
Source: Hive MLS #100453740 Report a problem | ||
| 3/18/2025 | Price change | $469,900-6%$257/sqft |
Source: Hive MLS #100453740 Report a problem | ||
| 7/2/2024 | Listed for sale | $499,900+1251.1%$273/sqft |
Source: Hive MLS #100453740 Report a problem | ||
| 3/17/2022 | Sold | $37,000-2.4%$20/sqft |
Source: Hive MLS #100216288 Report a problem | ||
| 2/17/2022 | Pending sale | $37,900$21/sqft |
Source: Hive MLS #100216288 Report a problem | ||
| 5/6/2020 | Listed for sale | $37,900$21/sqft |
Source: Keller Williams Realty-Brunswick County #100216288 Report a problem | ||
Public tax history
| Year | Property taxes | Tax assessment |
|---|---|---|
| 2025 | $1,412 +841.3% | $354,260 +832.3% |
| 2024 | $150 | $38,000 |
| 2023 | $150 +28.2% | $38,000 +90% |
| 2022 | $117 +1.2% | $20,000 |
| 2021 | $116 | $20,000 |
| 2020 | $116 | $20,000 |
| 2019 | $116 -16.3% | $20,000 -20% |
| 2018 | $138 +5.2% | $25,000 |
| 2017 | $131 | $25,000 |
| 2016 | $131 | $25,000 |
| 2015 | $131 | $25,000 |
Find assessor info on the county website
Monthly payment
Est. payment
Payment breakdown
Explore the cost of this home by adjusting the details. Changes won't be saved.Climate risks
Neighborhood: 28470
Nearby schools
GreatSchools rating
- 9/10Union ElementaryGrades: K-5Distance: 4.8 mi
- 4/10Shallotte MiddleGrades: 6-8Distance: 3.6 mi
- 4/10West Brunswick HighGrades: 9-12Distance: 4.6 mi
Schools provided by the listing agent
- Elementary: Union
- Middle: Shallotte Middle
- High: West Brunswick
Source: Hive MLS. This data may not be complete. We recommend contacting the local school district to confirm school assignments for this home.
- $--7,413 Square Feet1668 Back Bay Dr SW LOT 50, Shallotte, NC 28470Off Market
- $467,0003 bd2 ba2.2k sqft1674 Back Bay Dr SW, Shallotte, NC 28470Off Market
- $546,8003 bd3 ba2.1k sqft1671 Old Salt Run SW, Shallotte, NC 28470Off Market
- $465,0004 bd3 ba2.1k sqft1656 Back Bay Dr SW #L-49, Shallotte, NC 28470Sold
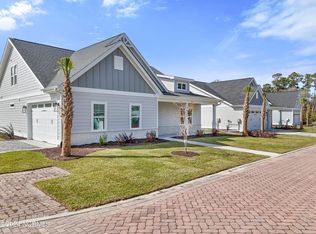
- $465,0004 bd3 ba2.1k sqft1656 Back Bay Dr SW, Shallotte, NC 28470Sold
- $465,0005 bd3 ba2.3k sqft1675 Old Salt Run SW #L-42, Shallotte, NC 28470Sold
- $465,0004 bd3 ba2.3k sqft1675 Old Salt Run SW, Shallotte, NC 28470Sold
- $421,5003 bd2 ba2.2k sqft1678 Back Bay Dr, Shallotte, NC 28470Off Market
A local agent can set up tours, give advice and negotiate with sellers.
Similar homes
- $425,0003 bd3 ba1.8k sqft4892 Streamwood Circle, Shallotte, NC 28470New Construction
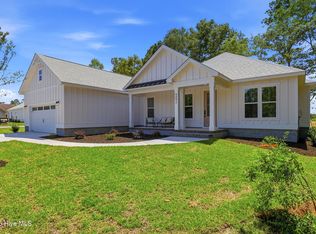
 MLS ID #100585104, Desiree A Whalen, Nest Realty. Hive MLS
 - from $425,5303 bd2 ba1.9k sqftCape Plan, Village Green Waterside, Shallotte, NC 28470New Construction
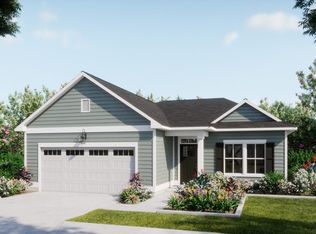 Logan Homes
 - from $455,9902 bd3 ba2.1k sqftStardom Plan, Solserra, Shallotte, NC 28470New Construction
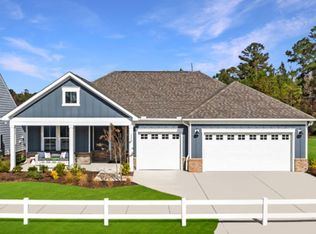 Pulte
Pulte - from $289,9003 bd3 ba1.7k sqftIntrigue Plan, Creekview Landing, Shallotte, NC 28470New Construction
 Dream Finders Homes
 - from $365,9903 bd2 ba1.9k sqftCompton Plan, Solserra, Shallotte, NC 28470New ConstructionPulte
- $457,9003 bd2 ba1.8k sqft676 Boundary Loop Road NW, Calabash, NC 28467For SaleMLS ID #100580431, Natalie M Moore, NorthGroup Real Estate LLC. Hive MLS
- from $544,9952 bd3 ba2.4k sqftLongleaf Plan, Toll Brothers at Ocean Isle Palms, Shallotte, NC 28470New ConstructionToll Brothers Inc.
- $439,9004 bd2 ba1.9k sqft3008 Sutherland Dr., Little River, SC 29566For Sale
 MLS ID #2612521, Dale G Strawser, Keller Williams Innovate South. CCAR
 - $544,9004 bd3 ba2.3k sqft2086 Greenside Manor Drive SW #L-38, Ocean Isle Beach, NC 28469For SaleMLS ID #100561272, SARAH HARRIS Team, Intracoastal Realty Corporation. Hive MLS
- from $539,9902 bd3 ba2.1k sqftStardom Plan, Del Webb Ocean Isle Beach, Shallotte, NC 28470New ConstructionDel Webb
- $279,9004 bd2 ba1.7k sqft4641 Swimming Ln, Shallotte, NC 28470New ConstructionLogan Homes
- $420,1304 bd3 ba2.2k sqft1066 Riverlake Blvd SW, Supply, NC 28462New ConstructionDR Horton
- $329,7003 bd2 ba1.7k sqft3495 Sandhill Crane Drive SW Litchfield Il Lot 22, Ocean Isle Beach, NC 28469New ConstructionMLS ID #100566928, Layne C Rich, Lennar Sales Corp.. Hive MLS
- $465,0003 bd2 ba1.7k sqft216 Ravennaside Drive NW, Calabash, NC 28467New ConstructionMLS ID #100577037, Jeff G Lott, Coldwell Banker Sea Coast Advantage. Hive MLS
- $479,0003 bd2 ba1.9k sqft499 Oakwood Drive NW, Calabash, NC 28467For SaleMLS ID #100586825, Jessica R Knight, Kinstle & Company LLC.. Hive MLS
- from $589,9903 bd4 ba2.7k sqftRenown Plan, Del Webb Ocean Isle Beach, Shallotte, NC 28470New ConstructionDel Webb
- from $389,9003 bd2 ba2k sqftThe Longboard Plan, Coastal Club of the Carolinas, Calabash, NC 28467New ConstructionChesapeake Homes
- $425,0004 bd3 ba2.4k sqft2409 Sunset Harbor Road SE, Bolivia, NC 28422For SaleMLS ID #100568135, Carly Mulligan, Coldwell Banker Sea Coast Advantage-CB. Hive MLS
- $399,9003 bd2 ba1.5k sqft825 Sand Fiddler Court SE, Bolivia, NC 28422New ConstructionMLS ID #100584205, The Rising Tide Team, Intracoastal Realty Corporation. Hive MLS
- from $439,9003 bd2 ba2.3k sqftThe Seashore Plan, Coastal Club of the Carolinas, Calabash, NC 28467New ConstructionChesapeake Homes
