Upgrades, upgrades, upgrades - throughout this amazing home! Set on a large corner lot with a side load garage the JAMES features over 2100 sq ft of amazing features. And while not shown in pictures we have installed blinds throughout; and now a refridgerator too! Truly move-in-ready!
Set in the ideal community of Tidewater at Ocean Isle which features quaint cobble stone paver streets, community pier on Saucepan Creek and relaxing waterfront firepit and picnic areas.
Just about 1/4 mile to the public wildlife boat ramp with direct ICW access, and ~4 miles to Ocean Isle Beach, coastal shops, and restaurants. Plus, over 30 golf courses within a 30-minute drive!
Call to confirm your visit to one of our open houses or to schedule a private viewing!
Sold for $465,000
$465,000
1656 Back Bay Drive SW #L-49, Shallotte, NC 28470
4beds
2,179sqft
Single Family Residence
Built in 2024
7,405 Square Feet Lot
$464,800 Zestimate®
$213/sqft
$2,447 Estimated rent
Home value
$464,800
$428,000 - $507,000
$2,447/mo
Zestimate® history
Owner options
List your home for rent
$2,447/mo
Rent Zestimate®
Find your next renter with Zillow Rental Manager. Plus, with online applications, you can quickly screen prospective tenants – for free.
$2,447/mo
Rent Zestimate®
Refinance and save
$2,765/mo
Est. payment
Refinancing to a lower rate could help reduce your monthly payments and save thousands over the life of the loan.
$2,765/mo
Est. payment
Explore your selling options
Work with a Zillow partner agent
Leverage their expertise and Zillow's premium Showcase listings to get your home seen by more buyers.
Get startedList with your own agent
Get your home in front of millions of buyers by listing it on Zillow.
Learn how to do itSell it yourself
Take full control of how buyers see your home on Zillow by listing For Sale by Owner (FSBO).
List your homeWhat's special
Quaint cobblestone paver streetsCorner lotSide load garage
Zillow last checked:
Listing updated:
Listed by:
Diane F Dalen 910-232-7223,
Fonville Morisey & Barefoot,
Blake Frazier 910-431-8532,
Fonville Morisey & Barefoot
Bought with:
Daniel S O'Shea, 343734
Coldwell Banker Sea Coast Advantage
Source: Hive MLS,MLS#: 100441686 Originating MLS: Cape Fear Realtors MLS, Inc.
Originating MLS: Cape Fear Realtors MLS, Inc.Facts & features
Interior
Bedrooms & bathrooms
- Bedrooms: 4
- Bathrooms: 3
- Full bathrooms: 3
Rooms
- Room types: Master Bedroom, Bedroom 2, Bedroom 3, Bedroom 4, Living Room, Dining Room, Laundry
Primary bedroom
- Level: Main
- Dimensions: 15.4 x 14.8
Bedroom 2
- Level: Main
- Dimensions: 10.1 x 11.6
Bedroom 3
- Level: Main
- Dimensions: 10.4 x 10.1
Bedroom 4
- Description: Optional Media Room
- Level: Upper
- Dimensions: 16.1 x 14.1
Dining room
- Dimensions: 12.4 x 9.8
Kitchen
- Level: Main
- Dimensions: 12.8 x 12.8
Laundry
- Description: Combo Mud Room
- Dimensions: 10.1 x 8
Living room
- Level: Main
- Dimensions: 18 x 18
Heating
- Heat Pump, Electric
Cooling
- Heat Pump
Appliances
- Laundry: Laundry Room
Features
- Walk-in Closet(s), Tray Ceiling(s), High Ceilings, Solid Surface, Kitchen Island, Ceiling Fan(s), Walk-In Closet(s)
Interior area
- Total structure area: 2,179
- Total interior livable area: 2,179 sqft
Property
Parking
- Total spaces: 2
- Parking features: Concrete, Off Street
Features
- Levels: One and One Half
- Stories: 2
- Patio & porch: Covered, Patio, Porch
- Fencing: None
Lot
- Size: 7,405 Square Feet
- Features: Corner Lot
Details
- Parcel number: 244cd04801
- Zoning: R7500
- Special conditions: Standard
Construction
Type & style
- Home type: SingleFamily
- Property subtype: Single Family Residence
Materials
- Fiber Cement
- Foundation: Raised, Slab
- Roof: Architectural Shingle
Condition
- New construction: Yes
- Year built: 2024
Utilities & green energy
- Water: Public
- Utilities for property: Sewer Connected, Water Available, Water Connected
Community & HOA
Community
- Subdivision: Tidewater at Ocean Isle
HOA
- Has HOA: Yes
- Amenities included: Boat Dock, Maintenance Common Areas, Maintenance Grounds, Sidewalks, Street Lights
- HOA fee: $987 monthly
- HOA name: Coastal
- HOA phone: 910-575-6000
Location
- Region: Shallotte
Financial & listing details
- Price per square foot: $213/sqft
- Tax assessed value: $38,000
- Annual tax amount: $149
- Date on market: 5/30/2024
- Cumulative days on market: 508 days
- Listing agreement: Blanket Listing Agreement
- Listing terms: Cash,Conventional,VA Loan
- Road surface type: Paved
Price history
| Date | Event | Price |
|---|---|---|
| 10/15/2025 | Sold | $465,000-6.1%$213/sqft |
Source:  Hive MLS #100441686 Report a problem Hive MLS #100441686 Report a problem | ||
| 9/19/2025 | Contingent | $495,000$227/sqft |
Source: Hive MLS #100441686 Report a problem | ||
| 9/9/2025 | Price change | $495,000+1%$227/sqft |
Source: Hive MLS #100441686 Report a problem | ||
| 8/14/2025 | Price change | $490,000-2%$225/sqft |
Source: Hive MLS #100441686 Report a problem | ||
| 6/19/2025 | Price change | $499,900-2.9%$229/sqft |
Source: Hive MLS #100441686 Report a problem | ||
| 5/29/2025 | Price change | $514,900-1.9%$236/sqft |
Source: Hive MLS #100441686 Report a problem | ||
| 5/16/2025 | Price change | $524,8000%$241/sqft |
Source: Hive MLS #100441686 Report a problem | ||
| 2/28/2025 | Price change | $524,900-4.6%$241/sqft |
Source: Hive MLS #100441686 Report a problem | ||
| 1/13/2025 | Price change | $550,400+0.2%$253/sqft |
Source: Hive MLS #100441686 Report a problem | ||
| 10/24/2024 | Price change | $549,500-0.1%$252/sqft |
Source: Hive MLS #100441686 Report a problem | ||
| 5/2/2024 | Price change | $549,900-6.8%$252/sqft |
Source: Hive MLS #100441686 Report a problem | ||
| 4/30/2024 | Listed for sale | $589,900$271/sqft |
Source: Hive MLS #100441686 Report a problem | ||
Public tax history
Tax history is unavailable.
Neighborhood: 28470
Nearby homes
- $465,0004 bd3 ba2.1k sqft1656 Back Bay Dr SW, Shallotte, NC 28470Sold
- $447,4004 bd3 ba2.3k sqft1650 Back Bay Dr SW, Shallotte, NC 28470New Construction

- $38,0007,405 Square Feet1655 Old Salt Run SW, Shallotte, NC 28470Off Market
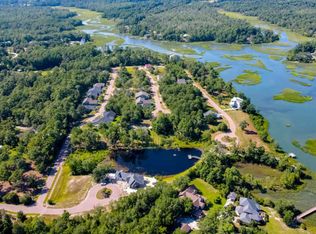
- $465,0004 bd3 ba2.1k sqft1655 Old Salt Run SW, Shallotte, NC 28470Sold
- $--7,248 Square Feet1655 Old Salt Run SW LOT 44, Shallotte, NC 28470Off Market
- $--7,413 Square Feet1668 Back Bay Dr SW LOT 50, Shallotte, NC 28470Off Market
- $429,0003 bd2 ba1.8k sqft1668 Back Bay Dr SW, Shallotte, NC 28470New Construction
- $465,0004 bd3 ba2.1k sqft1655 Old Salt Run SW #L-45, Shallotte, NC 28470Sold
Nearby schools
GreatSchools rating
- 9/10Union ElementaryGrades: K-5Distance: 4.8 mi
- 4/10Shallotte MiddleGrades: 6-8Distance: 3.6 mi
- 4/10West Brunswick HighGrades: 9-12Distance: 4.6 mi
Schools provided by the listing agent
- Elementary: Union
- Middle: Shallotte Middle
- High: West Brunswick
Source: Hive MLS. This data may not be complete. We recommend contacting the local school district to confirm school assignments for this home.
Get a cash offer in 3 minutes
Find out how much your home could sell for in as little as 3 minutes with a no-obligation cash offer.
Estimated market value
$464,800
Get a cash offer in 3 minutes
Find out how much your home could sell for in as little as 3 minutes with a no-obligation cash offer.
Estimated market value
$464,800
- North Carolina
- Brunswick County
- Shallotte
- 28470
- 1656 Back Bay Drive SW Unit L-49
Nearby cities
Nearby zip codes
Other Shallotte Topics
