Welcome home to your new luxury home at the beach! Tidewater at Ocean Isle Beach is a luxurious waterfront community and features beautiful paver streets. This house is finished and ready for you to call it home! On the first floor you will find 3 bedrooms including a glamorous primary suite complete with a spa like bathroom and walk in closet. The two guest rooms are on the front of the house and share a bathroom. The kitchen is loaded with extras including upgraded countertops, stainless steel appliances and a backsplash. The living room is large enough to accommodate many different furniture layouts. The modern fireplace is flanked by bookshelves. Upstairs there is a large bonus room and bathroom, this space could be a 4th bedroom or game room. For those of you who enjoy the outdoors, soak in the perfect weather on your screened porch or go for a walk on the neighborhood walking paths. The two car garage is finished and there is parking in the driveway as well. The entire property is sodded and landscaped, complete with irrigation. You will love this location, less than 10 minutes from Shallotte and only 6-7 minutes to Ocean Isle Beach and multiple grocery stores and restaurants. You owe it to yourself to check out this opportunity. You will appreciate the craftsmanship and location. There are possible financing incentives available when using the preferred lender.
New construction
Price cut: $2.5K (7/24)
$447,400
1650 Back Bay Drive SW, Shallotte, NC 28470
4beds
2,344sqft
:
Get pre-qualified$2,646/mo
Single Family Residence
Built in 2025
6,970 Square Feet Lot
$444,300 Zestimate®
$191/sqft
$73/mo HOA
What's special
Waterfront communityScreened porchBeautiful paver streetsWalk in closetGlamorous primary suiteSpa like bathroomNeighborhood walking paths
- 198 days |
- 218 |
- 13 |
Zillow last checked:
Listing updated:
Listed by:
Seth C Barbee 704-589-2079,
The Saltwater Agency
Source: Hive MLS,MLS#: 100548241 Originating MLS: Brunswick County Association of Realtors
Originating MLS: Brunswick County Association of RealtorsFacts & features
Interior
Bedrooms & bathrooms
- Bedrooms: 4
- Bathrooms: 3
- Full bathrooms: 3
Rooms
- Room types: Master Bedroom, Bedroom 1, Bedroom 2, Living Room, Bonus Room, Other, Bathroom 1, Bathroom 2
Heating
- Heat Pump, Electric
Cooling
- Heat Pump
Features
- High Ceilings, Kitchen Island
Interior area
- Total structure area: 2,344
- Total interior livable area: 2,344 sqft
Property
Parking
- Total spaces: 2
- Parking features: On Site
- Attached garage spaces: 2
Features
- Levels: Two
- Patio & porch: Covered, Porch, Screened
- Fencing: None
- Has view: Yes
- View description: See Remarks
- Frontage type: See Remarks
Lot
- Size: 6,970 Square Feet
- Dimensions: 76 x 95 x 69 x 98
Details
- Parcel number: 244cd048
- Zoning: Co-R-7500
- Special conditions: Standard
Construction
Type & style
- Home type: SingleFamily
- Property subtype: Single Family Residence
Materials
- Fiber Cement, Wood Frame
- Foundation: Slab
- Roof: Architectural Shingle
Condition
- New construction: Yes
- Year built: 2025
Utilities & green energy
- Utilities for property: Sewer Available, Water Available
Community & HOA
Community
- Subdivision: Tidewater at Ocean Isle
HOA
- Has HOA: Yes
- Amenities included: Maintenance Common Areas, Maintenance Roads, Street Lights
- HOA fee: $879 annually
- HOA name: Coastal Destinations
- HOA phone: 910-575-6000
Location
- Region: Shallotte
Financial & listing details
- Price per square foot: $191/sqft
- Tax assessed value: $427,690
- Annual tax amount: $530
- Date on market: 1/9/2026
- Cumulative days on market: 198 days
- Listing agreement: Exclusive Right To Sell
- Listing terms: Cash,Conventional,VA Loan
Estimated market value
$444,300
$422,000 - $467,000
$2,437/mo
Price history
| Date | Event | Price |
|---|---|---|
| 7/24/2026 | Price change | $447,400-0.6%$191/sqft |
Source:  Hive MLS #100548241 Report a problem Hive MLS #100548241 Report a problem | ||
| 7/1/2026 | Price change | $449,900-0.7%$192/sqft |
Source: Hive MLS #100548241 Report a problem | ||
| 6/18/2026 | Price change | $452,900-0.6%$193/sqft |
Source: Hive MLS #100548241 Report a problem | ||
| 5/29/2026 | Price change | $455,500-0.5%$194/sqft |
Source: Hive MLS #100548241 Report a problem | ||
| 5/6/2026 | Price change | $458,000-0.4%$195/sqft |
Source: Hive MLS #100548241 Report a problem | ||
| 4/3/2026 | Price change | $460,000-0.5%$196/sqft |
Source: Hive MLS #100548241 Report a problem | ||
| 3/16/2026 | Price change | $462,500-0.5%$197/sqft |
Source: Hive MLS #100548241 Report a problem | ||
| 2/27/2026 | Price change | $465,000-4.1%$198/sqft |
Source: Hive MLS #100548241 Report a problem | ||
| 1/9/2026 | Listed for sale | $485,000+921.1%$207/sqft |
Source: Hive MLS #100548241 Report a problem | ||
| 4/18/2023 | Sold | $47,500-13.5%$20/sqft |
Source: Public Record Report a problem | ||
| 4/1/2021 | Listing removed | -- |
Source:  Keller Williams Report a problem Keller Williams Report a problem | ||
| 5/12/2020 | Listed for sale | $54,900$23/sqft |
Source: KW Innovate #100216938 Report a problem | ||
Public tax history
| Year | Property taxes | Tax assessment |
|---|---|---|
| 2025 | $530 | $427,690 +104.7% |
| 2024 | $530 +253.4% | $208,900 +449.7% |
| 2023 | $150 -9.7% | $38,000 +26.7% |
| 2022 | $166 +1.2% | $30,000 |
| 2021 | $164 | $30,000 |
| 2020 | $164 | $30,000 |
| 2019 | $164 -17.5% | $30,000 -20% |
| 2018 | $199 +3.6% | $37,500 |
| 2017 | $192 | $37,500 |
| 2016 | $192 | $37,500 +50% |
| 2015 | $192 | $25,000 |
Find assessor info on the county website
Monthly payment
Est. payment
Payment breakdown
Explore the cost of this home by adjusting the details. Changes won't be saved.Climate risks
Neighborhood: 28470
Nearby schools
GreatSchools rating
- 9/10Union ElementaryGrades: K-5Distance: 4.8 mi
- 4/10Shallotte MiddleGrades: 6-8Distance: 3.6 mi
- 4/10West Brunswick HighGrades: 9-12Distance: 4.6 mi
Schools provided by the listing agent
- Elementary: Union
- Middle: Shallotte Middle
- High: West Brunswick
Source: Hive MLS. This data may not be complete. We recommend contacting the local school district to confirm school assignments for this home.
- $465,0004 bd3 ba2.1k sqft1656 Back Bay Dr SW, Shallotte, NC 28470Sold
- $465,0004 bd3 ba2.1k sqft1656 Back Bay Dr SW #L-49, Shallotte, NC 28470Sold
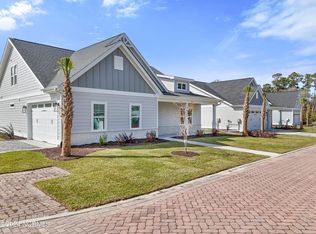
- $--7,814 Square Feet1644 Back Bay Dr SW LOT 47, Shallotte, NC 28470Off Market
- $465,0004 bd3 ba2.1k sqft1655 Old Salt Run SW #L-45, Shallotte, NC 28470Sold
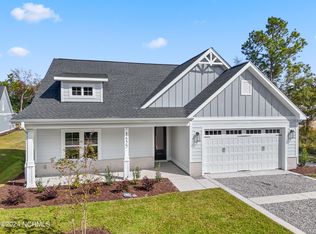
- $483,0007,840 Square Feet1644 Back Bay Dr SW, Shallotte, NC 28470Sold
- $38,0007,405 Square Feet1655 Old Salt Run SW, Shallotte, NC 28470Off Market
- $465,0004 bd3 ba2.1k sqft1655 Old Salt Run SW, Shallotte, NC 28470Sold
- $--7,248 Square Feet1655 Old Salt Run SW LOT 44, Shallotte, NC 28470Off Market
A local agent can set up tours, give advice and negotiate with sellers.
Similar homes
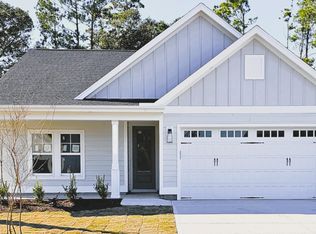
- $457,5003 bd2 ba1.6k sqft4828 Island Walk Drive SW #L-19, Shallotte, NC 28470New Construction
 MLS ID #100521968, Seth C Barbee, The Saltwater Agency. Hive MLS
 - $365,0003 bd3 ba1.9k sqft4865 Scarlet Sage Way, Shallotte, NC 28470New Construction
 MLS ID #100591541, Sherwood Strickland Group, Coldwell Banker Sea Coast Advantage. Hive MLS
 - $425,0003 bd3 ba1.8k sqft4890 Olde Cypress Lane, Shallotte, NC 28470New Construction
 MLS ID #100585103, Desiree A Whalen, Nest Realty. Hive MLS
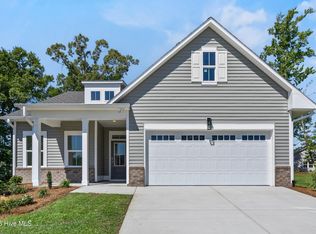
 - $395,0003 bd2 ba1.6k sqft4503 Village Green Drive SW #Homesite 91, Shallotte, NC 28470New Construction
 MLS ID #100570083, Logan Homes Team, Coldwell Banker Sea Coast Advantage. Hive MLS
 - $469,0003 bd3 ba1.9k sqft2975 Old Berwick Street SW, Shallotte, NC 28470New ConstructionMLS ID #100524559, Aimee Sposeep, REAL Broker LLC. Hive MLS
- from $409,5304 bd2 ba1.7k sqftSkyline Plan, Village Green Waterside, Shallotte, NC 28470New ConstructionLogan Homes
- $465,0003 bd2 ba1.5k sqft1686 E Magnolia Court SW, Ocean Isle Beach, NC 28469New ConstructionMLS ID #100573281, Debbie L Kinlaw, CENTURY 21 Sunset Realty. Hive MLS
- $398,5703 bd2 ba1.6k sqft4503 Village Green Dr SW, Shallotte, NC 28470New ConstructionLogan Homes
- from $458,9003 bd2 ba1.4k sqftBirchwood Plan, The Sanctuary at Sunset Beach, Sunset Beach, NC 28468New ConstructionBill Clark Homes
- $339,9004 bd3 ba1.8k sqft4772 Yellowood Drive, Shallotte, NC 28470For SaleMLS ID #100556568, The Domenico Grillo Real Estate Team, Keller Williams Innovate-Wilmington. Hive MLS
- $279,9903 bd4 ba2.3k sqft304 Lusterleaf Lane # 1, Shallotte, NC 28470New ConstructionMLS ID #100585850, Jason B Cox, SM North Carolina Brokerage LLC. Hive MLS
- $539,9004 bd3 ba2.3k sqft2058 Greenside Manors Dr SW, Ocean Isle Beach, NC 28469New ConstructionWeaver Homes, Inc.
- $425,0004 bd3 ba2.3k sqft485 N Wild Rice Drive SW, Supply, NC 28462New ConstructionMLS ID #100560439, Dee G Vick, Landmark Sotheby's International Realty. Hive MLS
- $425,0004 bd3 ba2.4k sqft2409 Sunset Harbor Road SE, Bolivia, NC 28422For SaleMLS ID #100568135, Carly Mulligan, Coldwell Banker Sea Coast Advantage-CB. Hive MLS
- $549,9004 bd3 ba2.1k sqft6875 Beckman Circle SW #48, Ocean Isle Beach, NC 28469New ConstructionMLS ID #100553369, Logan Homes Team, Coldwell Banker Sea Coast Advantage. Hive MLS
- $269,9903 bd4 ba2.3k sqft4752 Tallow Trace # 1, Shallotte, NC 28470New ConstructionHive MLS
- $415,0004 bd3 ba2.1k sqft162 Autumn Breeze Lane NE, Bolivia, NC 28422For SaleMLS ID #100574187, Laura Mathis, Coldwell Banker Sea Coast Advantage-Leland. Hive MLS
- $495,0004 bd3 ba2.4k sqft983 Ashburton Road SE, Bolivia, NC 28422New ConstructionMLS ID #100580573, Mitchell S Williams, Coldwell Banker Sea Coast Advantage-Leland. Hive MLS
- $594,9004 bd4 ba2.5k sqft3410 Four Water Drive SW, Supply, NC 28462New ConstructionMLS ID #100485467, Kate E Cole-Ienna, Discover NC Homes. Hive MLS
- $539,9003 bd2 ba2k sqft3375 Sandridge Lane SW, Supply, NC 28462New ConstructionMLS ID #100481314, Scott Smith, Brunswick County Holmes Real Estate. Hive MLS
