There's something refreshing about being the first to call a house home. With a thoughtful floor plan, quality finishes, and spaces designed for the rhythm of everyday life, this newly constructed home is ready to become the backdrop for your next chapter.
The heart of the home is a bright and inviting living space where the kitchen, dining area, and family room come together seamlessly. Granite countertops, stainless steel appliances, a spacious center island, pantry, and abundant cabinetry create a kitchen that's equally suited for everyday living and effortless entertaining.
The first-floor primary suite offers a private retreat complete with a walk-in closet and an en-suite bath featuring a tiled walk-in shower. A convenient powder room and attached two-car garage complete the main level. Upstairs, two generously sized bedrooms share a full bath, while the second-floor laundry room adds everyday convenience exactly where it's needed most. The upper level also provides flexible space for family, guests, or a dedicated home office.
Step outside to a private rear deck overlooking a peaceful wooded backdrop, creating a quiet setting for morning coffee, weekend grilling, or simply unwinding at the end of the day. The natural surroundings provide a welcome sense of privacy while still offering the convenience of neighborhood living.
Life in Rourk Woods extends well beyond your front door with exceptional community amenities, including a clubhouse, fitness center, indoor pool, spa, tennis courts, and beautifully maintained common areas. Conveniently located just minutes from shopping, dining, golf, medical facilities, and some of Brunswick County's most beautiful beaches, this thoughtfully designed home makes it easy to enjoy the comfort of new construction and the relaxed pace of coastal North Carolina living.
New construction
$365,000
4865 Scarlet Sage Way, Shallotte, NC 28470
3beds
1,952sqft
:
Get pre-qualified$2,218/mo
Single Family Residence
Built in 2024
7,841 Square Feet Lot
$-- Zestimate®
$187/sqft
$95/mo HOA
What's special
- 1 day |
- 0 |
- 0 |
Zillow last checked:
Listing updated:
Listed by:
Sherwood Strickland Group 910-367-9131,
Coldwell Banker Sea Coast Advantage,
Diane R Strickland 910-233-4815,
Coldwell Banker Sea Coast Advantage
Source: Hive MLS,MLS#: 100591541 Originating MLS: Cape Fear Realtors MLS, Inc.
Originating MLS: Cape Fear Realtors MLS, Inc.Facts & features
Interior
Bedrooms & bathrooms
- Bedrooms: 3
- Bathrooms: 3
- Full bathrooms: 2
- 1/2 bathrooms: 1
Rooms
- Room types: Living Room, Dining Room, Master Bedroom, Bedroom 2, Bedroom 3, Laundry
Primary bedroom
- Level: First
- Dimensions: 14 x 13
Bedroom 2
- Level: Second
- Dimensions: 15 x 11
Bedroom 3
- Level: Second
- Dimensions: 15 x 12
Dining room
- Level: First
- Dimensions: 11 x 9
Kitchen
- Level: First
- Dimensions: 15 x 12
Laundry
- Level: Second
- Dimensions: 9 x 8
Living room
- Level: First
- Dimensions: 22 x 15
Heating
- Electric, Heat Pump
Cooling
- Central Air
Appliances
- Included: Electric Oven, Built-In Microwave, Refrigerator, Disposal, Dishwasher
- Laundry: Dryer Hookup, Washer Hookup, Laundry Room
Features
- Master Downstairs, Walk-in Closet(s), Solid Surface, Kitchen Island, Ceiling Fan(s), Pantry, Walk-in Shower, Walk-In Closet(s)
- Flooring: LVT/LVP, Tile
- Basement: None
- Attic: Partially Floored,Partially Finished
Interior area
- Total structure area: 1,952
- Total interior livable area: 1,952 sqft
Property
Parking
- Total spaces: 2
- Parking features: Garage Faces Front, Covered, Concrete, Garage Door Opener, Off Street, Paved
- Attached garage spaces: 2
Features
- Levels: Two
- Patio & porch: Covered, Deck, Front Porch
- Fencing: None
- Has view: Yes
- View description: See Remarks
- Frontage type: See Remarks
Lot
- Size: 7,841 Square Feet
- Dimensions: 32 x 132 x 112 x 114
Details
- Parcel number: 213gc016
- Zoning: Sh-R-10
- Special conditions: Standard
Construction
Type & style
- Home type: SingleFamily
- Property subtype: Single Family Residence
Materials
- Fiber Cement, Wood Frame
- Foundation: Slab
- Roof: Architectural Shingle
Condition
- New construction: Yes
- Year built: 2024
Utilities & green energy
- Sewer: Public Sewer
- Water: Public
- Utilities for property: Sewer Connected, Water Connected
Community & HOA
Community
- Security: Smoke Detector(s)
- Subdivision: Rourk Woods
HOA
- Has HOA: Yes
- Amenities included: Clubhouse, Fitness Center, Indoor Pool, Spa/Hot Tub, Street Lights, Tennis Court(s)
- HOA fee: $1,134 annually
- HOA name: CAMS
- HOA phone: 910-999-9999
Location
- Region: Shallotte
Financial & listing details
- Price per square foot: $187/sqft
- Tax assessed value: $348,080
- Annual tax amount: $2,469
- Date on market: 7/25/2026
- Cumulative days on market: 1 day
- Listing agreement: Exclusive Right To Sell
- Listing terms: Cash,Conventional,FHA,USDA Loan,VA Loan
- Road surface type: Paved
Estimated market value
Not available
Estimated sales range
Not available
$2,467/mo
Price history
| Date | Event | Price |
|---|---|---|
| 7/25/2026 | Listed for sale | $365,000-1.3%$187/sqft |
Source:  Hive MLS #100591541 Report a problem Hive MLS #100591541 Report a problem | ||
| 6/24/2026 | Listing removed | $369,900$189/sqft |
Source: Hive MLS #100578867 Report a problem | ||
| 6/3/2026 | Listed for sale | $369,900-2.6%$189/sqft |
Source: Hive MLS #100578867 Report a problem | ||
| 6/2/2026 | Listing removed | $379,900$195/sqft |
Source: Hive MLS #100435133 Report a problem | ||
| 8/29/2025 | Price change | $379,900-2.6%$195/sqft |
Source: Hive MLS #100435133 Report a problem | ||
| 7/7/2025 | Listed for sale | $389,900$200/sqft |
Source: Hive MLS #100435133 Report a problem | ||
| 7/2/2025 | Pending sale | $389,900$200/sqft |
Source: Hive MLS #100435133 Report a problem | ||
| 6/12/2025 | Price change | $389,900-2.5%$200/sqft |
Source: Hive MLS #100435133 Report a problem | ||
| 12/7/2024 | Price change | $399,900-2.4%$205/sqft |
Source: Hive MLS #100435133 Report a problem | ||
| 9/10/2024 | Price change | $409,900-2.4%$210/sqft |
Source: Hive MLS #100435133 Report a problem | ||
| 3/26/2024 | Listed for sale | $419,900$215/sqft |
Source: Hive MLS #100435133 Report a problem | ||
Public tax history
| Year | Property taxes | Tax assessment |
|---|---|---|
| 2025 | $2,469 +785.2% | $348,080 +770.2% |
| 2024 | $279 +3.3% | $40,000 |
| 2023 | $270 +52.5% | $40,000 +110.5% |
| 2022 | $177 +1.6% | $19,000 |
| 2021 | $174 | $19,000 |
| 2020 | $174 | $19,000 |
| 2019 | -- | $19,000 +5.6% |
| 2018 | -- | $18,000 |
| 2017 | $160 | $18,000 |
| 2016 | $160 | $18,000 |
| 2015 | $160 | $18,000 |
Find assessor info on the county website
Monthly payment
Est. payment
Payment breakdown
Explore the cost of this home by adjusting the details. Changes won't be saved.Climate risks
Neighborhood: 28470
Nearby schools
GreatSchools rating
- 9/10Union ElementaryGrades: K-5Distance: 2.9 mi
- 4/10Shallotte MiddleGrades: 6-8Distance: 1.6 mi
- 4/10West Brunswick HighGrades: 9-12Distance: 2 mi
Schools provided by the listing agent
- Elementary: Union
- Middle: Shallotte Middle
- High: West Brunswick
Source: Hive MLS. This data may not be complete. We recommend contacting the local school district to confirm school assignments for this home.
- $358,2003 bd2 ba1.6k sqft4867 Scarlet Sage Way, Shallotte, NC 28470Off Market
- $370,5003 bd2 ba1.7k sqft4861 Scarlet Sage Way, Shallotte, NC 28470Sold
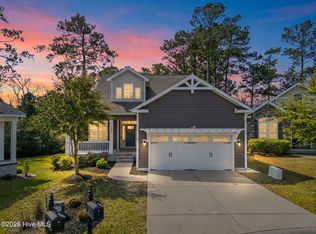
- $408,7004 bd3 ba2.2k sqft4869 Scarlet Sage Way, Shallotte, NC 28470Off Market
- $369,1003 bd2 ba1.6k sqft4867 Scarlet Sage Way, Shallotte, NC 28470Off Market
- $352,0003 bd2 ba1.6k sqft4860 Scarlet Sage Way, Shallotte, NC 28470Off Market
- $358,1003 bd2 ba1.5k sqft4871 Scarlet Sage Way, Shallotte, NC 28470Off Market
- $362,9003 bd2 ba1.6k sqft4862 Scarlet Sage Way, Shallotte, NC 28470Off Market
- $335,0003 bd2 ba1.6k sqft4868 Scarlet Sage Way, Shallotte, NC 28470Off Market
A local agent can set up tours, give advice and negotiate with sellers.
Similar homes
- $309,9004 bd2 ba1.7k sqft4608 Swimming Lane #53, Shallotte, NC 28470New Construction
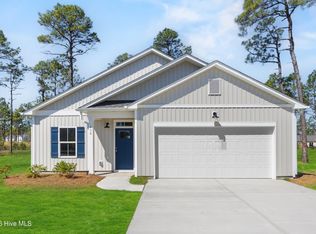
 MLS ID #100589196, Logan Homes Team, Coldwell Banker Sea Coast Advantage. Hive MLS
 - $339,9004 bd3 ba1.8k sqft4772 Yellowood Drive, Shallotte, NC 28470For Sale
 MLS ID #100556568, The Domenico Grillo Real Estate Team, Keller Williams Innovate-Wilmington. Hive MLS
 - $307,9003 bd2 ba1.4k sqft4618 Swimming Lane #55, Shallotte, NC 28470New Construction
 MLS ID #100589357, Logan Homes Team, Coldwell Banker Sea Coast Advantage. Hive MLS
 - from $303,1803 bd2 ba1.1k sqftAlder Plan, Village Green, Shallotte, NC 28470New Construction
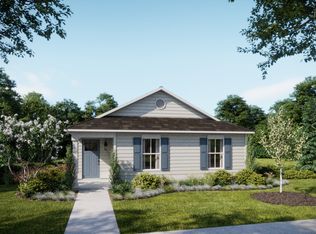 Logan Homes
 - $395,0003 bd2 ba1.6k sqft4503 Village Green Drive SW #Homesite 91, Shallotte, NC 28470New ConstructionMLS ID #100570083, Logan Homes Team, Coldwell Banker Sea Coast Advantage. Hive MLS
- from $312,0005 bd3 ba2.1k sqftVineyard Plan, Summers Walk, Shallotte, NC 28470New ConstructionLogan Homes
- $279,9903 bd4 ba2.3k sqft304 Lusterleaf Lane # 1, Shallotte, NC 28470New ConstructionMLS ID #100585850, Jason B Cox, SM North Carolina Brokerage LLC. Hive MLS
- from $301,0104 bd3 ba1.7k sqftPoplar Plan, Summers Walk, Shallotte, NC 28470New ConstructionLogan Homes
- from $338,0003 bd2 ba1.7k sqftDayspring Plan, Village Green, Shallotte, NC 28470New ConstructionLogan Homes
- $269,9903 bd4 ba2.3k sqft4752 Tallow Trace # 1, Shallotte, NC 28470New ConstructionHive MLS
- from $339,9003 bd2 ba2k sqftOceana Plan, Creekview Landing, Shallotte, NC 28470New ConstructionDream Finders Homes
- $279,9004 bd2 ba1.7k sqft4641 Swimming Lane #23, Shallotte, NC 28470New ConstructionMLS ID #100576075, Logan Homes Team, Coldwell Banker Sea Coast Advantage. Hive MLS
- $398,5703 bd2 ba1.6k sqft4503 Village Green Dr SW, Shallotte, NC 28470New ConstructionLogan Homes
- $369,9003 bd2 ba1.5k sqft548 Briarwood Drive NW, Calabash, NC 28467For SaleMLS ID #100590643, The Dooley Group, Discover NC Homes. Hive MLS
- from $409,5304 bd2 ba1.7k sqftSkyline Plan, Village Green Waterside, Shallotte, NC 28470New ConstructionLogan Homes
- $375,0003 bd2 ba1.7k sqft6914 English Holly Court SW, Ocean Isle Beach, NC 28469For SaleMLS ID #100561560, Patrick A Alderson, Flat Fee Realty and Management LLC. Hive MLS
- from $327,9002 bd2 ba1.8k sqftBelair Plan, Creekview Landing, Shallotte, NC 28470New ConstructionDream Finders Homes
- $269,9003 bd2 ba1.2k sqft4637 Swimming Ln, Shallotte, NC 28470New ConstructionLogan Homes
- $469,0003 bd3 ba1.9k sqft2975 Old Berwick Street SW, Shallotte, NC 28470New ConstructionMLS ID #100524559, Aimee Sposeep, REAL Broker LLC. Hive MLS
- from $458,9003 bd2 ba1.4k sqftBirchwood Plan, The Sanctuary at Sunset Beach, Sunset Beach, NC 28468New ConstructionBill Clark Homes
