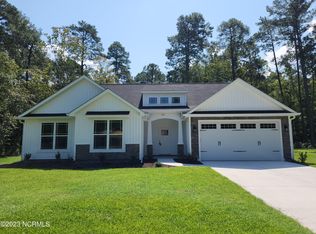
Beautiful nearly new home in Calabash's Carolina Shores North neighborhood. This home was built & leased for 24 months by Castlegate Construction Corp. Buyer move in package includes refrigerator, washer, dryer and window treatments! This single story home contains 3 bedrooms and 2 baths with plenty of living and storage space. Upgrades include 9' ceilings, LVP flooring throughout, ceiling fan and recessed lighting. The open floor plan allows a seamless flow from the living room to the kitchen and eating area. The primary bedroom has a walk-in closet and ensuite bathroom with dual sinks, granite countertops, step in shower with door & seat and linen closet. A chef's kitchen is complete with granite countertops, soft close drawers, pantry, stainless steel appliances including refrigerator, dishwasher, microwave, and stove as well as a cozy eating area with bay window. Two additional sizable bedrooms are ideal for family, guests or provide areas for an office or work out room. A full hall bath with granite countertops and tub/shower, laundry closet and coat closet complete the home. An oversized nearly 22 foot 2 car garage with new epoxied floor is the perfect completion to the home allowing space for large vehicles or additional space for a work area or beach toys. The large .61 acre lot is an added bonus with a larger wooded buffer in the back. Exterior features of the home include gutters, flood lights and rear open patio. Carolina Shores North HOA is only $525/year and offers a community pool, clubhouse, playground, tennis/pickleball courts, picnic area and more! Located near Sunset Beach, shopping and restaurants and the commercial offering in Calabash including upcoming Walmart & Publix and more. Don't let the opportunity to own this home pass you by!
For sale
Price cut: $11K (8/11)
$358,900
548 Briarwood Drive NW, Calabash, NC 28467
3beds
1,520sqft
Single Family Residence
Built in 2024
0.61 Acres Lot
$354,300 Zestimate®
$236/sqft
$44/mo HOA
What's special
- 35 days |
- 564 |
- 43 |
Zillow last checked:
Listing updated:
Listed by:
The Dooley Group 910-409-1111,
Discover NC Homes,
John A Dooley 703-855-3133,
Discover NC Homes
Source: Hive MLS,MLS#: 100590643 Originating MLS: Brunswick County Association of Realtors
Originating MLS: Brunswick County Association of RealtorsFacts & features
Interior
Bedrooms & bathrooms
- Bedrooms: 3
- Bathrooms: 2
- Full bathrooms: 2
Rooms
- Room types: Master Bedroom, Bedroom 2, Bedroom 3, Living Room, Breakfast Nook
Primary bedroom
- Level: First
- Dimensions: 17.3 x 13.7
Bedroom 2
- Level: First
- Dimensions: 14.4 x 10
Bedroom 3
- Level: First
- Dimensions: 11.11 x 9.1
Breakfast nook
- Level: First
- Dimensions: 10.6 x 9.9
Kitchen
- Level: First
- Dimensions: 10.7 x 15.1
Living room
- Level: First
- Dimensions: 14 x 22.5
Heating
- Electric, Heat Pump
Cooling
- Central Air, Ceiling Fan(s)
Appliances
- Included: Built-In Microwave, Washer, Refrigerator, Dryer, Dishwasher, Electric Range
Features
- Master Downstairs, Walk-in Closet(s), High Ceilings, Solid Surface, Ceiling Fan(s), Pantry, Walk-in Shower, Blinds/Shades, Walk-In Closet(s)
- Flooring: LVT/LVP
- Basement: None
- Attic: Pull Down Stairs
- Has fireplace: No
Interior area
- Total structure area: 1,520
- Total interior livable area: 1,520 sqft
Property
Parking
- Total spaces: 2
- Parking features: Garage Faces Front, Concrete, Garage Door Opener, Garage
- Attached garage spaces: 2
Features
- Levels: One
- Patio & porch: Patio
- Fencing: None
- Has view: Yes
- View description: See Remarks
- Frontage type: See Remarks
Lot
- Size: 0.61 Acres
- Dimensions: 73.32 x 297.03 x 156.28 x 221.12
Details
- Parcel number: 240bb013
- Zoning: Co-R-7500
- Special conditions: Standard
Construction
Type & style
- Home type: SingleFamily
- Property subtype: Single Family Residence
Materials
- Vinyl Siding, Wood Frame
- Foundation: Slab
- Roof: Shingle
Condition
- New construction: No
- Year built: 2024
Utilities & green energy
- Sewer: Public Sewer
- Water: Public
- Utilities for property: Sewer Connected, Water Connected
Community & HOA
Community
- Subdivision: Carolina Shores North
HOA
- Has HOA: Yes
- Amenities included: Pool, Maintenance Common Areas, Maintenance Roads, Picnic Area, Playground, Tennis Court(s)
- HOA fee: $525 annually
- HOA name: Carolina Shores North HOA
- HOA phone: 910-579-3693
Location
- Region: Calabash
Financial & listing details
- Price per square foot: $236/sqft
- Tax assessed value: $317,330
- Annual tax amount: $1,285
- Date on market: 7/22/2026
- Cumulative days on market: 35 days
- Listing agreement: Exclusive Right To Sell
- Listing terms: Cash,Conventional,FHA,USDA Loan,VA Loan
- Road surface type: Paved
Estimated market value
$354,300
$337,000 - $372,000
$2,063/mo
Price history
| Date | Event | Price |
|---|---|---|
| 8/11/2026 | Price change | $358,900-3%$236/sqft |
Source:  Hive MLS #100590643 Report a problem Hive MLS #100590643 Report a problem | ||
| 7/22/2026 | Listed for sale | $369,900+1055.9%$243/sqft |
Source: Hive MLS #100590643 Report a problem | ||
| 7/11/2026 | Listing removed | $2,275$1/sqft |
Source: Zillow Rentals Report a problem | ||
| 6/26/2026 | Listed for rent | $2,275+4.6%$1/sqft |
Source: Zillow Rentals Report a problem | ||
| 6/21/2024 | Listing removed | -- |
Source: Zillow Rentals Report a problem | ||
| 5/5/2024 | Listed for rent | $2,175$1/sqft |
Source: Zillow Rentals Report a problem | ||
| 4/5/2023 | Sold | $32,000+276.5%$21/sqft |
Source: Public Record Report a problem | ||
| 12/1/2017 | Sold | $8,500$6/sqft |
Source: Public Record Report a problem | ||
Public tax history
| Year | Property taxes | Tax assessment |
|---|---|---|
| 2025 | $1,285 +158.8% | $317,330 +265.8% |
| 2024 | $497 +305.1% | $86,750 +189.2% |
| 2023 | $123 +25.1% | $30,000 +87.5% |
| 2022 | $98 +0.4% | $16,000 |
| 2021 | $98 +4.7% | $16,000 |
| 2020 | $93 | $16,000 |
| 2019 | -- | $16,000 +166.7% |
| 2018 | $42 +6.4% | $6,000 |
| 2017 | $39 | $6,000 |
| 2016 | $39 | $6,000 |
| 2015 | $39 | $6,000 |
Find assessor info on the county website
Monthly payment
Est. payment
Payment breakdown
Explore the cost of this home by adjusting the details. Changes won't be saved.Climate risks
Neighborhood: 28467
Nearby schools
GreatSchools rating
- 4/10Jessie Mae Monroe ElementaryGrades: PK-5Distance: 4.3 mi
- 4/10Shallotte MiddleGrades: 6-8Distance: 13.1 mi
- 4/10West Brunswick HighGrades: 9-12Distance: 12.2 mi
Schools provided by the listing agent
- Elementary: Jessie Mae Monroe Elementary
- Middle: Shallotte Middle
- High: West Brunswick
Source: Hive MLS. This data may not be complete. We recommend contacting the local school district to confirm school assignments for this home.
- $30,0001 acre552 Briarwood Dr NW, Calabash, NC 28467Off Market
- $421,1734 bd2 ba1.8k sqft544 Briarwood Dr NW, Calabash, NC 28467For Sale

- $399,9003 bd2 ba1.7k sqft540 Briarwood Dr NW, Calabash, NC 28467Sold
- $--0.46 acres540 Briarwood Dr NW LOT 329, Calabash, NC 28467Off Market
- $499,0004 bd2 ba1.8k sqft520 Boundaryline Dr NW, Calabash, NC 28467Sold
- $75,0000.68 acres520 Boundaryline Dr NW LOT 324, Calabash, NC 28467Sold
- $75,0000.47 acres556 Briarwood Dr NW LOT 325, Calabash, NC 28467Sold
- $439,9003 bd2 ba1.8k sqft556 Briarwood Dr NW, Calabash, NC 28467Sold
A local agent can set up tours, give advice and negotiate with sellers.
A local lender can help you make sure your offer is ready when you are.
Similar homes
- $375,0003 bd2 ba1.5k sqft507 Leatherwood Drive NW, Calabash, NC 28467For Sale
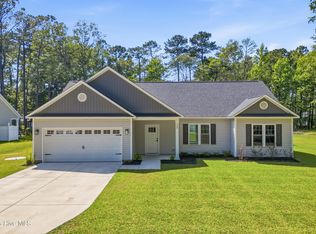
 MLS ID #100571608, LeAnn Everhart, EverHome Realty, LLC. Hive MLS
 - $385,0003 bd2 ba1.5k sqft342 Shore Court NW, Calabash, NC 28467For Sale
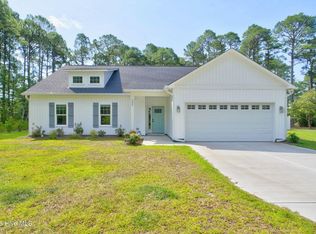 MLS ID #100585385, Debbie M Morgan, CENTURY 21 Sunset Realty. Hive MLS
 - $399,0004 bd2 ba1.9k sqft521 Leatherwood Drive NW, Calabash, NC 28467For Sale
 MLS ID #100568491, Joshua H Pierce, Realty ONE Group Dockside North. Hive MLS
 - $337,9903 bd2 ba1.6k sqft1125 Forest Bend Drive NW, Calabash, NC 28467New Construction
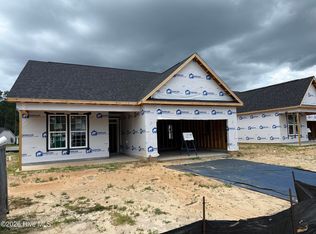 MLS ID #100589986, Scott Glenfield, Dream Finders Realty LLC. Hive MLS
 - $359,9903 bd2 ba2k sqft1148 Forest Bend Drive NW, Calabash, NC 28467New ConstructionHive MLS
- $295,0003 bd2 ba1.5k sqft1039 Harbor Dr., Calabash, NC 28467New Construction
 MLS ID #2619753, Byron Macdonald, BeachConnection Realty. CCAR
 - $355,0003 bd2 ba1.7k sqft8857 Baton Rouge Avenue NW, Calabash, NC 28467For SaleMLS ID #100573621, Casey J Roman, Bannister Real Estate. Hive MLS
- $372,9903 bd2 ba2k sqft1124 NW Forest Bend Dr NW, Calabash, NC 28467New ConstructionMLS ID #2610120, Cheryl Crary, DFH Realty Georgia, LLC. CCAR
- $369,9903 bd2 ba2k sqft1135 NW Forest Bend Dr NW, Calabash, NC 28467New ConstructionMLS ID #2610121, Cheryl Crary, DFH Realty Georgia, LLC. CCAR
- $329,9903 bd2 ba1.6k sqft1120 Forest Bend Drive NW, Calabash, NC 28467New ConstructionHive MLS
- $329,9003 bd2 ba1.5k sqft270 NW Mayflower Dr., Calabash, NC 28467New ConstructionCCAR
- $389,9003 bd2 ba1.6k sqft1184 Halter Place NW, Calabash, NC 28467New ConstructionHive MLS
- $335,0003 bd2 ba1.4k sqft1852 Melville Ct., Little River, SC 29566For SaleMLS ID #2616505, Lesa B Cala, Weichert Realtors Southern Coast. CCAR
- $343,9903 bd2 ba1.6k sqft313 Jessamine St. #147 Chandler F, Longs, SC 29568New ConstructionMLS ID #2609623, Matthew Downing, Meritage Homes of the Carolina. CCAR
- $375,0003 bd2 ba1.7k sqft6914 English Holly Court SW, Ocean Isle Beach, NC 28469For SaleMLS ID #100561560, Patrick A Alderson, Flat Fee Realty and Management LLC. Hive MLS
- $334,9004 bd2 ba1.7k sqft250 Hollandbush Dr., Little River, SC 29566For SaleMLS ID #2614559, Desiree Rowles, Rowles Real Estate. CCAR
- $409,9004 bd2 ba1.7k sqft8001 Murrayfield Ct., Little River, SC 29566For SaleMLS ID #2619286, Kali J Karellas, Weichert Realtors Southern Coast. CCAR
- $264,9003 bd2 ba1.2k sqft852 Yaupon Drive SW, Calabash, NC 28467New ConstructionMLS ID #100543416, Deborah L Parker, Deborah Parker Realty, Inc.. Hive MLS
- $359,9903 bd2 ba1.6k sqft409 Joseph St #27, Longs, SC 29568New ConstructionCCAR
- $315,5003 bd2 ba1.3k sqft115 Avery Woods Dr., Longs, SC 29568For SaleMLS ID #2620824, Blackwater Team, Welcome Home Realty. CCAR
