Gorgeous one owner home featuring 4 Bedrooms and 2 Baths on large spacious lot It is only a few years old and convenient to both Cherry Grove and Sunset Beach. as well as shopping and entertainment. There are 4 nice sized bedrooms and two full baths Neighborhood amenities include: Clubhouse; Community Pool; Maint - Comm Areas; Maint - Roads; Street Lights; Taxes; Tennis Court(s). Bonus room or bedroom over garage as well as a walk in attic
For sale
$421,173
544 Briarwood Drive NW, Calabash, NC 28467
4beds
1,836sqft
Single Family Residence
Built in 2022
0.54 Acres Lot
$411,800 Zestimate®
$229/sqft
$33/mo HOA
What's special
Large spacious lotNice sized bedrooms
- 44 days |
- 387 |
- 11 |
Zillow last checked:
Listing updated:
Listed by:
Philip E Bishop 843-443-7070,
Realty ONE Group Dockside North
Source: Hive MLS,MLS#: 100588711 Originating MLS: Brunswick County Association of Realtors
Originating MLS: Brunswick County Association of RealtorsFacts & features
Interior
Bedrooms & bathrooms
- Bedrooms: 4
- Bathrooms: 2
- Full bathrooms: 2
Rooms
- Room types: Bathroom 2, Bedroom 2, Laundry, Living Room, Loft, Bathroom 1, Master Bedroom, Office
Primary bedroom
- Dimensions: 15.32 x 14.97
Bedroom 2
- Dimensions: 11.39 x 11.36
Bathroom 2
- Dimensions: 8.71 x 4.86
Kitchen
- Dimensions: 9.92 x 10.86
Laundry
- Dimensions: 5.56 x 5.86
Loft
- Dimensions: 12.03 x 30.24
Office
- Dimensions: 11.45 x 12.07
Heating
- Electric, Heat Pump
Cooling
- Central Air
Appliances
- Included: Built-In Microwave, Washer, Refrigerator, Range, Dryer, Dishwasher
- Laundry: Laundry Room
Features
- Master Downstairs, Walk-in Closet(s), Vaulted Ceiling(s), Ceiling Fan(s), Pantry, Walk-in Shower, Walk-In Closet(s)
- Doors: Thermal Doors
- Windows: Thermal Windows
- Basement: None
- Attic: Floored,Partially Floored,Walk-In
- Has fireplace: No
Interior area
- Total structure area: 1,836
- Total interior livable area: 1,836 sqft
Property
Parking
- Total spaces: 7
- Parking features: Off Street, Paved
- Attached garage spaces: 2
Features
- Levels: One and One Half
- Patio & porch: Patio, Porch, Front Porch
- Exterior features: Thermal Doors
- Fencing: None
- Has view: Yes
- View description: None
- Waterfront features: None
- Frontage type: See Remarks
Lot
- Size: 0.54 Acres
- Dimensions: 77 x 199 x 25 x 139 x 295
- Features: Interior Lot, Level, Irregular Lot
Details
- Parcel number: 240bb012
- Zoning: Co-R-7500
- Special conditions: Standard
Construction
Type & style
- Home type: SingleFamily
- Property subtype: Single Family Residence
Materials
- Vinyl Siding, Wood Frame
- Foundation: Slab
- Roof: Shingle
Condition
- New construction: No
- Year built: 2022
Utilities & green energy
- Sewer: Public Sewer
- Water: Public
- Utilities for property: Sewer Available, Water Available
Community & HOA
Community
- Security: Smoke Detector(s)
- Subdivision: Carolina Shores North
HOA
- Has HOA: Yes
- Amenities included: Clubhouse, Pool, Maintenance Common Areas, Maintenance Roads, Street Lights, Taxes, Tennis Court(s)
- HOA fee: $400 annually
- HOA name: Carolina Shores HOA
Location
- Region: Calabash
Financial & listing details
- Price per square foot: $229/sqft
- Tax assessed value: $345,660
- Annual tax amount: $1,382
- Date on market: 7/14/2026
- Cumulative days on market: 45 days
- Listing agreement: Exclusive Right To Sell
- Listing terms: Cash,Conventional,FHA,USDA Loan,VA Loan
- Road surface type: Paved
Estimated market value
$411,800
$391,000 - $432,000
$2,212/mo
Price history
| Date | Event | Price |
|---|---|---|
| 7/14/2026 | Listed for sale | $421,173+12.3%$229/sqft |
Source:  Hive MLS #100588711 Report a problem Hive MLS #100588711 Report a problem | ||
| 2/17/2023 | Sold | $374,900$204/sqft |
Source: Hive MLS #100338778 Report a problem | ||
| 1/11/2023 | Pending sale | $374,900$204/sqft |
Source: Hive MLS #100338778 Report a problem | ||
| 11/14/2022 | Listed for sale | $374,900$204/sqft |
Source: Hive MLS #100338778 Report a problem | ||
| 9/21/2022 | Pending sale | $374,900$204/sqft |
Source: Hive MLS #100338778 Report a problem | ||
| 9/13/2022 | Listed for sale | $374,900$204/sqft |
Source: Hive MLS #100338778 Report a problem | ||
| 8/22/2022 | Pending sale | $374,900$204/sqft |
Source: Hive MLS #100338778 Report a problem | ||
| 7/13/2022 | Listed for sale | $374,900+2105.3%$204/sqft |
Source: Hive MLS #100338778 Report a problem | ||
| 12/19/2019 | Sold | $17,000+325%$9/sqft |
Source: Hive MLS #100197384 Report a problem | ||
| 7/10/2017 | Sold | $4,000$2/sqft |
Source: Public Record Report a problem | ||
Public tax history
| Year | Property taxes | Tax assessment |
|---|---|---|
| 2025 | $1,382 | $345,660 |
| 2024 | $1,382 | $345,660 |
| 2023 | $1,382 +1310.4% | $345,660 +2060.4% |
| 2022 | $98 +0.4% | $16,000 |
| 2021 | $98 +4.7% | $16,000 |
| 2020 | $93 | $16,000 |
| 2019 | $93 -97.8% | $16,000 +33.3% |
| 2018 | $4,241 +6118.8% | $12,000 |
| 2017 | $68 | $12,000 |
| 2016 | $68 | $12,000 |
| 2015 | $68 | $12,000 |
Find assessor info on the county website
Monthly payment
Est. payment
Payment breakdown
Explore the cost of this home by adjusting the details. Changes won't be saved.Climate risks
Neighborhood: 28467
Nearby schools
GreatSchools rating
- 4/10Jessie Mae Monroe ElementaryGrades: PK-5Distance: 4.2 mi
- 4/10Shallotte MiddleGrades: 6-8Distance: 13 mi
- 4/10West Brunswick HighGrades: 9-12Distance: 12.2 mi
Schools provided by the listing agent
- Elementary: Jessie Mae Monroe Elementary
- Middle: Shallotte Middle
- High: West Brunswick
Source: Hive MLS. This data may not be complete. We recommend contacting the local school district to confirm school assignments for this home.
- $399,9003 bd2 ba1.7k sqft540 Briarwood Dr NW, Calabash, NC 28467Sold
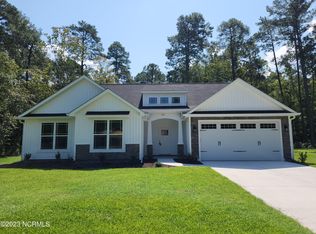
- $--0.46 acres540 Briarwood Dr NW LOT 329, Calabash, NC 28467Off Market
- $358,9003 bd2 ba1.5k sqft548 Briarwood Dr NW, Calabash, NC 28467For Sale

- $395,0003 bd2 ba1.6k sqft536 Briarwood Dr NW, Calabash, NC 28467Sold

- $306,4003 bd2 ba1.7k sqft541 Briarwood Dr NW, Calabash, NC 28467Sold
- $30,0001 acre552 Briarwood Dr NW, Calabash, NC 28467Off Market
- $465,0003 bd3 ba2.7k sqft550 Leatherwood Dr NW, Calabash, NC 28467Sold
- $449,0003 bd2 ba1.9k sqft532 Briarwood Dr NW, Calabash, NC 28467Sold
A local agent can set up tours, give advice and negotiate with sellers.
A local lender can help you make sure your offer is ready when you are.
Similar homes
- $425,0003 bd2 ba1.6k sqft714 Boundary Loop Rd. NW #714 Boundary Loop Road, Calabash, NC 28467New Construction

 MLS ID #2621098, The Davis Team, EXP Realty LLC. CCAR
 - $425,0003 bd2 ba1.6k sqft714 Boundary Loop Road NW, Calabash, NC 28467New Construction

 MLS ID #100599401, Tucker K Davis, eXp Realty. Hive MLS
 - $399,9004 bd4 ba2.5k sqft765 Tartans Glen Street NW, Calabash, NC 28467For Sale
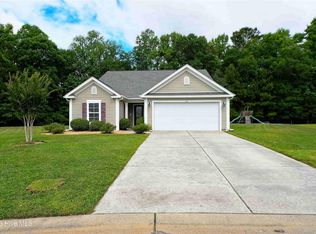 MLS ID #100581147, Christina Elise Parker, Trelora Realty Inc.. Hive MLS
 - $429,9003 bd2 ba1.5k sqft442 Sandlewood Drive NW, Calabash, NC 28467For Sale
 MLS ID #100586663, Mike J Herring, Keller Williams Innovate-OIB Mainland. Hive MLS
 - $399,0004 bd2 ba1.9k sqft521 Leatherwood Drive NW, Calabash, NC 28467For SaleMLS ID #100568491, Joshua H Pierce, Realty ONE Group Dockside North. Hive MLS
- $380,0003 bd2 ba1.5k sqft755 Boundaryline Drive NW, Calabash, NC 28467For SaleMLS ID #100576802, Pamela Saxman, Capital To Coast Realty Company. Hive MLS
- $529,0004 bd3 ba2.6k sqft707 E Chatman Drive NW, Calabash, NC 28467For SaleMLS ID #100596880, Steve S Wells, Coldwell Banker Sea Coast Advantage. Hive MLS
- $388,0003 bd2 ba1.8k sqft116 Boundary Loop Road NW, Calabash, NC 28467For SaleMLS ID #100564948, Linda Register, Intracoastal Realty Corporation. Hive MLS
- $339,5003 bd2 ba1.5k sqft321 Santee Street NW, Calabash, NC 28467For SaleMLS ID #100597127, Alissa C Carpenter, Realty ONE Group Dockside North. Hive MLS
- $395,0002 bd2 ba2.3k sqft680 Calabash Road NW, Calabash, NC 28467For SaleMLS ID #100587711, Donna M Schulz, Coldwell Banker Sea Coast Advantage. Hive MLS
- $454,9003 bd2 ba1.4k sqft188 Boundary Loop Road NW, Calabash, NC 28467For SaleMLS ID #100598298, Amberlee J Powers, Keller Williams Innovate-OIB Mainland. Hive MLS
- $358,9003 bd2 ba1.5k sqft548 Briarwood Drive NW, Calabash, NC 28467For SaleMLS ID #100590643, The Dooley Group, Discover NC Homes. Hive MLS
- $388,0003 bd2 ba1.8k sqft2086 Castlebridge Court NW, Calabash, NC 28467For SaleMLS ID #100554987, Kathy S Stamp, Starheel Properties, Inc.. Hive MLS
- $468,8003 bd2 ba1.6k sqft87 Northeast Drive NW, Calabash, NC 28467For SaleMLS ID #100563377, Claire E Yoder, Coldwell Banker Sloane. Hive MLS
- $385,0003 bd2 ba1.9k sqft767 Heathers Glen Lane NW, Calabash, NC 28467For SaleMLS ID #100569889, Suzanne M Polino, ASAP Realty. Hive MLS
- $338,0003 bd2 ba1.6k sqft618 Tullimore Ln., Calabash, NC 28467For SaleMLS ID #2620997, Jocasa L Relf, Keller Williams Innovate South. CCAR
- $459,9993 bd3 ba1.8k sqft100 Boundary Loop Road NW, Calabash, NC 28467For SaleMLS ID #100559102, Rick R Kimbler, Weichert Realtors Southern-Coast. Hive MLS
- $375,0003 bd2 ba1.5k sqft507 Leatherwood Drive NW, Calabash, NC 28467For SaleMLS ID #100571608, LeAnn Everhart, EverHome Realty, LLC. Hive MLS
- $338,0003 bd2 ba1.6k sqft618 NW Tullimore Lane NW Lot 141 Harmony, Calabash, NC 28467For SaleMLS ID #100598734, Jocasa Relf, Keller Williams Innovate South dba Core Myrtle Beach. Hive MLS
- $450,0003 bd2 ba2.4k sqft2152 Stonecrest Drive NW, Calabash, NC 28467For SaleMLS ID #100542898, Diana M Anderson, Intracoastal Realty Corporation. Hive MLS
