Welcome to this beautifully maintained, just-over-one-year-old home in a quiet cul de sac of Carolina Shores North. This three-bedroom, two-bath residence offers a bright and inviting layout with desirable modern finishes throughout. The spacious kitchen features white cabinetry, granite countertops, and plenty of room for everyday living and entertaining. The living room showcases a cathedral ceiling, creating an open and airy feel, while 9-foot ceilings add to the home's appeal. The primary suite includes a step-in tile shower, double vanity, and two closets. Additional features include ceiling fans in the living room and primary bedroom, a finished two-car garage with opener and a ceiling fan. 30-year architectural shingles, vinyl single-hung low-E insulated windows, a concrete driveway, and a rear patio. Situated on a near half-acre lot this property has also had trees removed to expand the backyard, sod layed and partialy fenced for place to relax and enjoy outdoor living. Gutters and gutter guards have also been added to the house and there is an ADT security system available for your peace of mind.
For sale
$385,000
342 Shore Court NW, Calabash, NC 28467
3beds
1,551sqft
Single Family Residence
Built in 2025
0.46 Acres Lot
$379,200 Zestimate®
$248/sqft
$44/mo HOA
What's special
Desirable modern finishesRear patioNear half-acre lotSpacious kitchenGranite countertopsQuiet cul de sacGutters and gutter guards
- 106 days
- 273
- 25
Zillow last checked:
Listing updated:
Listed by:
Debbie M Morgan 828-460-2810,
CENTURY 21 Sunset Realty
Source: Hive MLS,MLS#: 100585385 Originating MLS: Brunswick County Association of Realtors
Originating MLS: Brunswick County Association of RealtorsFacts & features
Interior
Bedrooms & bathrooms
- Bedrooms: 3
- Bathrooms: 2
- Full bathrooms: 2
Rooms
- Room types: Living Room, Bedroom 1, Bedroom 2, Bedroom 3, Bathroom 1, Bathroom 2
Heating
- Electric, Heat Pump
Cooling
- Central Air
Appliances
- Included: Built-In Microwave, Refrigerator, Dishwasher, Electric Range
- Laundry: Laundry Room
Features
- Master Downstairs, Walk-in Closet(s), Vaulted Ceiling(s), High Ceilings, Solid Surface, Ceiling Fan(s), Pantry, Walk-in Shower, Blinds/Shades, Walk-In Closet(s)
- Flooring: LVT/LVP
- Windows: Thermal Windows
- Has fireplace: No
Interior area
- Total structure area: 1,551
- Total interior livable area: 1,551 sqft
Property
Parking
- Total spaces: 2
- Parking features: On Site, Paved
- Attached garage spaces: 2
Features
- Levels: One
- Patio & porch: Covered, Patio
- Fencing: Partial
- View description: None
- Frontage type: See Remarks
Lot
- Size: 0.46 Acres
- Dimensions: 115 x 175 x 115 x 176
Details
- Parcel number: 240gc032
- Zoning: Co-R-7500
- Special conditions: Standard
Construction
Type & style
- Home type: SingleFamily
- Property subtype: Single Family Residence
Materials
- Vinyl Siding, Wood Frame
- Foundation: Slab
- Roof: Architectural Shingle
Condition
- New construction: No
- Year built: 2025
Utilities & green energy
- Sewer: Public Sewer
- Water: Public
- Utilities for property: Sewer Connected, Water Connected
Community & HOA
Community
- Security: Smoke Detector(s)
- Subdivision: Carolina Shores North
HOA
- Has HOA: Yes
- Amenities included: Clubhouse, Pool, Maintenance Common Areas, Maintenance Roads, Management, Pickleball, Picnic Area, Playground, Street Lights, Tennis Court(s)
- HOA fee: $525 annually
- HOA name: Carolina Shores North HOA
- HOA phone: 910-579-3693
Location
- Region: Calabash
Financial & listing details
- Price per square foot: $248/sqft
- Tax assessed value: $268,860
- Annual tax amount: $1,119
- Date on market: 6/30/2026
- Cumulative days on market: 106 days
- Listing agreement: Exclusive Right To Sell
- Listing terms: Cash,Conventional
- Road surface type: Paved
Estimated market value
$379,200
$360,000 - $398,000
$2,091/mo
Price history
| Date | Event | Price |
|---|---|---|
| 6/30/2026 | Listed for sale | $385,000+8.5%$248/sqft |
Source:  Hive MLS #100585385 Report a problem Hive MLS #100585385 Report a problem | ||
| 3/4/2025 | Sold | $354,900$229/sqft |
Source: Hive MLS #100476025 Report a problem | ||
| 1/10/2025 | Pending sale | $354,900$229/sqft |
Source: BHHS broker feed #100476025 Report a problem | ||
| 1/9/2025 | Contingent | $354,900$229/sqft |
Source: Hive MLS #100476025 Report a problem | ||
| 11/14/2024 | Listed for sale | $354,900+2118.1%$229/sqft |
Source: Hive MLS #100476025 Report a problem | ||
| 11/8/2019 | Sold | $16,000$10/sqft |
Source: Public Record Report a problem | ||
Public tax history
| Year | Property taxes | Tax assessment |
|---|---|---|
| 2025 | $1,120 +813.1% | $268,860 +796.2% |
| 2024 | $123 | $30,000 |
| 2023 | $123 +25.1% | $30,000 +87.5% |
| 2022 | $98 +0.4% | $16,000 |
| 2021 | $98 +4.7% | $16,000 |
| 2020 | $93 | $16,000 |
| 2019 | -- | $16,000 +33.3% |
| 2018 | -- | $12,000 |
| 2017 | -- | $12,000 |
| 2016 | -- | $12,000 |
| 2015 | -- | $12,000 |
Find assessor info on the county website
Monthly payment
Est. payment
Payment breakdown
Explore the cost of this home by adjusting the details. Changes won't be saved.Climate risks
Neighborhood: 28467
Nearby schools
Schools provided by the listing agent
- Elementary: Jessie Mae Monroe Elementary
- Middle: Shallotte Middle
- High: West Brunswick
Source: Hive MLS. This data may not be complete. We recommend contacting the local school district to confirm school assignments for this home.
Similar homes
- $399,9003 bd2 ba1.6k sqft690 Boundary Loop Road NW, Calabash, NC 28467For Sale
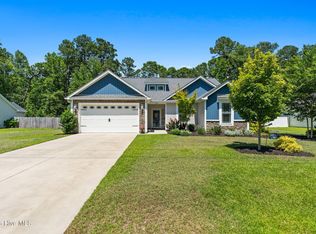
 MLS ID #100588795, David Enzor, Coldwell Banker Sea Coast Advantage. Hive MLS
 - $440,0003 bd2 ba1.6k sqft431 Sandlewood Drive NW, Calabash, NC 28467For Sale
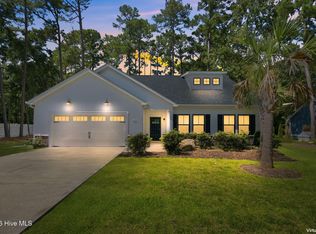 MLS ID #100599159, Living By the Coast Realty Group, RE/MAX Executive. Hive MLS
 - $365,0003 bd2 ba1.5k sqft507 Leatherwood Drive NW, Calabash, NC 28467For Sale
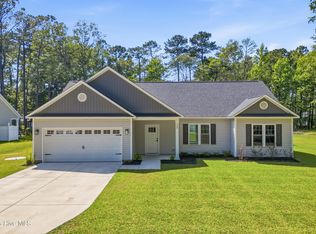 MLS ID #100571608, LeAnn Everhart, EverHome Realty, LLC. Hive MLS
 - $359,0003 bd2 ba1.8k sqft2104 Jarvis Lane NW, Calabash, NC 28467For Sale
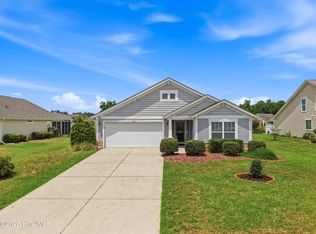 MLS ID #100565577, Mandy L Pope, The Saltwater Agency. Hive MLS
 - $425,0003 bd2 ba1.6k sqft714 Boundary Loop Road NW, Calabash, NC 28467New ConstructionMLS ID #100599401, Tucker K Davis, eXp Realty. Hive MLS
- $395,0004 bd2 ba2.3k sqft605 Blackthorne Circle NW, Calabash, NC 28467For SaleMLS ID #100601898, Chrissy A Webb, RE/MAX Southern Shores. Hive MLS
- $389,9003 bd2 ba1.6k sqft1184 Halter Place NW, Calabash, NC 28467New ConstructionHive MLS
- $360,0003 bd2 ba1.8k sqft669 Blackthorne Circle NW, Calabash, NC 28467For SaleMLS ID #100600736, Tidal Realty Partners, REAL Broker LLC. Hive MLS
- $305,9003 bd2 ba1.5k sqft1035 Harbor Drive, Calabash, NC 28467New ConstructionMLS ID #100600236, Byron MacDonald, Beach Connection Realty. Hive MLS
- $294,9003 bd2 ba1.4k sqft1037 Harbor Drive, Calabash, NC 28467New ConstructionMLS ID #100599379, Byron MacDonald, Beach Connection Realty. Hive MLS
- $449,0003 bd2 ba1.7k sqft8845 Lansdowne Drive NW, Calabash, NC 28467For SaleMLS ID #100599372, Patrick A Alderson, Flat Fee Realty and Management LLC. Hive MLS
- $384,9004 bd2 ba1.7k sqft8001 Murrayfield Ct., Little River, SC 29566For Sale
 MLS ID #2619286, Kali J Karellas, Weichert Realtors Southern Coast. CCAR
 - $279,9003 bd2 ba1.2k sqft1033 Harbor Drive, Calabash, NC 28467New ConstructionMLS ID #100601096, Byron MacDonald, Beach Connection Realty. Hive MLS
- $345,0003 bd2 ba1.7k sqft8857 Baton Rouge Avenue NW, Calabash, NC 28467For SaleMLS ID #100573621, Casey J Roman, Bannister Real Estate. Hive MLS
- $374,9003 bd3 ba2k sqft3042 Honey Clover Ct., Longs, SC 29568For SaleMLS ID #2618355, Greg Harrelson Sales Team, Century 21 The Harrelson Group. CCAR
- $255,0003 bd2 ba1.7k sqft1209 Hickman Road NW, Calabash, NC 28467For SaleMLS ID #100590764, Crystal P Babson, Berkshire Hathaway HomeServices Carolina Premier Properties. Hive MLS
- $375,0003 bd2 ba1.7k sqft6914 English Holly Court SW, Ocean Isle Beach, NC 28469For SaleMLS ID #100561560, Patrick A Alderson, Flat Fee Realty and Management LLC. Hive MLS
- $264,9003 bd2 ba1.2k sqft852 Yaupon Drive SW, Calabash, NC 28467New ConstructionMLS ID #100543416, Deborah L Parker, Deborah Parker Realty, Inc.. Hive MLS
- $274,9003 bd2 ba1.3k sqft936 Willow Place SW, Calabash, NC 28467New ConstructionMLS ID #100543383, Deborah L Parker, Deborah Parker Realty, Inc.. Hive MLS
- $389,9003 bd3 ba1.8k sqft2107 Cregan Cove SW (Lot 18), Ocean Isle Beach, NC 28469New ConstructionMLS ID #100603466, Alexis Oliver, Fathom Realty NC LLC. Hive MLS
